You found it!!! Newly renovated cozy home on a large lot perfect for first time home buyers or retirees. Tastefully decorated in neutral tones. Home features a living room with wood burning fireplace and built in shelves, kitchen and dining area with all new appliances, and updated bathroom. New windows, flooring and fresh paint throughout. Large back yard patio ideal for seasonal entertaining. Perfect location 5 minutes from River Oakes Shopping Center and a multitude of shops, stores and restaurants. Close to two expressways providing easy access to the City of Chicago, the Chicago metropolitan area and Northeast Indiana. For nature lovers this home is close to the Sand Ridge Nature Center, forest preserves, and the Little Calumet River, perfect for hiking and fishing. Make an offer today!
New
$155,000
1404 Burnham Ave, Calumet City, IL 60409
2beds
945sqft
Single Family Residence
Built in 1955
9,147 Square Feet Lot
$-- Zestimate®
$164/sqft
$-- HOA
What's special
Updated bathroomFresh paint throughoutNewly renovated cozy homeNew windowsBuilt in shelves
- --
- 14
- views
- 2
- saves
Zillow last checked:
Listing updated:
Listed by:
Ted Williams 708-609-8605,
Fuqua Real Estate Services LLC
Source: MRED as distributed by MLS GRID,MLS#: 12752344
Facts & features
Interior
Bedrooms & bathrooms
- Bedrooms: 2
- Bathrooms: 1
- Full bathrooms: 1
Rooms
- Room types: No additional rooms
Primary bedroom
- Features: Flooring (Wood Laminate), Window Treatments (Blinds, Double Pane Windows)
- Level: Main
- Area: 168 Square Feet
- Dimensions: 14X12
Bedroom 2
- Features: Flooring (Wood Laminate), Window Treatments (Blinds, Double Pane Windows)
- Level: Main
- Area: 144 Square Feet
- Dimensions: 12X12
Kitchen
- Features: Flooring (Ceramic Tile), Window Treatments (Double Pane Windows, Curtains/Drapes, Insulated Windows, Screens, Shades, Window Treatments)
- Level: Main
- Area: 140 Square Feet
- Dimensions: 14X10
Laundry
- Features: Flooring (Ceramic Tile)
- Level: Main
- Area: 90 Square Feet
- Dimensions: 10X9
Living room
- Features: Flooring (Wood Laminate), Window Treatments (Double Pane Windows, Insulated Windows, Screens, Window Treatments)
- Level: Main
- Area: 240 Square Feet
- Dimensions: 20X12
Heating
- Natural Gas, Forced Air
Cooling
- Central Air
Appliances
- Laundry: Gas Dryer Hookup
Features
- Built-in Features, Bookcases
- Flooring: Laminate
- Doors: Storm Door(s), 36" Minimum Entry Door, 6 Panel Door(s)
- Windows: Window Treatments, Drapes, Insulated Windows, Blinds, Double Pane Windows, Screens, Vinyl Frames
- Basement: None
- Number of fireplaces: 1
- Fireplace features: Wood Burning, Living Room
Interior area
- Total structure area: 0
- Total interior livable area: 945 sqft
Property
Parking
- Total spaces: 2
- Parking features: Asphalt, Yes, Detached, Garage
- Garage spaces: 2
Accessibility
- Accessibility features: No Disability Access
Features
- Stories: 1
Lot
- Size: 9,147 Square Feet
Details
- Additional parcels included: 30194100200000
- Parcel number: 30194100490000
- Special conditions: None
Construction
Type & style
- Home type: SingleFamily
- Architectural style: Ranch
- Property subtype: Single Family Residence
Materials
- Brick
Condition
- New construction: No
- Year built: 1955
- Major remodel year: 2026
Utilities & green energy
- Electric: Circuit Breakers, 100 Amp Service
- Sewer: Public Sewer
- Water: Public
Community & HOA
Community
- Features: Lake, Curbs, Sidewalks, Street Lights, Street Paved, Other
HOA
- Services included: None
Location
- Region: Calumet City
Financial & listing details
- Price per square foot: $164/sqft
- Tax assessed value: $95,000
- Annual tax amount: $5,794
- Date on market: 9/7/2026
- Ownership: Fee Simple
Estimated market value
Not available
Estimated sales range
Not available
Not available
Price history
| Date | Event | Price |
|---|---|---|
| 12/2/2025 | Sold | $77,595+19.6%$82/sqft |
Source:  MRED as distributed by MLS GRID #12426824 Report a problem MRED as distributed by MLS GRID #12426824 Report a problem | ||
| 9/17/2025 | Pending sale | $64,900+159.6%$69/sqft |
Source: MRED as distributed by MLS GRID #12426824 Report a problem | ||
| 7/23/2025 | Listed for sale | -- |
Source: MRED as distributed by MLS GRID #12426824 Report a problem | ||
| 2/2/2021 | Listing removed | -- |
Source: MRED as distributed by MLS GRID #10651812 Report a problem | ||
| 3/10/2020 | Contingent | $25,000$26/sqft |
Source: MRED as distributed by MLS GRID #10651812 Report a problem | ||
| 3/9/2020 | Pending sale | $25,000$26/sqft |
Source: Homesmart Connect LLC #10651812 Report a problem | ||
| 3/1/2020 | Price change | $25,000$26/sqft |
Source: HomeSmart Connect #10651812 Report a problem | ||
| 2/7/2020 | Listed for sale | -- |
Source: Auction.com Report a problem | ||
Public tax history
| Year | Property taxes | Tax assessment |
|---|---|---|
| 2024 | $4,807 +18.2% | $9,500 |
| 2023 | $4,067 +45% | $9,500 +41.6% |
| 2022 | $2,806 -0.8% | $6,711 |
| 2021 | $2,828 +10.9% | $6,711 |
| 2020 | $2,550 +5.6% | $6,711 +0.5% |
| 2019 | $2,416 -0.4% | $6,679 |
| 2018 | $2,427 +3.4% | $6,679 |
| 2017 | $2,347 +10.4% | $6,679 +18.2% |
| 2016 | $2,125 +5.7% | $5,651 |
| 2015 | $2,010 +2.1% | $5,651 |
| 2014 | $1,968 -18.4% | $5,651 -15.8% |
| 2013 | $2,412 +4.5% | $6,713 |
| 2012 | $2,309 -4.8% | $6,713 |
| 2011 | $2,425 -22.2% | $6,713 -34.3% |
| 2010 | $3,118 +18.7% | $10,212 |
| 2009 | $2,627 +14.3% | $10,212 -5% |
| 2008 | $2,298 +3% | $10,749 +9.1% |
| 2007 | $2,231 +11.8% | $9,852 |
| 2006 | $1,996 +10.4% | $9,852 |
| 2005 | $1,808 -2.2% | $9,852 +26.3% |
| 2004 | $1,848 +1.7% | $7,803 |
| 2003 | $1,816 -17.7% | $7,803 |
| 2002 | $2,207 +82.1% | $7,803 +13.5% |
| 2001 | $1,212 +2.6% | $6,875 |
| 2000 | $1,181 +15.3% | $6,875 |
| 1999 | $1,025 | $6,875 |
Find assessor info on the county website
Monthly payment
Est. payment
Payment breakdown
Explore the cost of this home by adjusting the details. Changes won't be saved.Climate risks
Neighborhood: 60409
Nearby schools
Schools provided by the listing agent
- District: 157
Source: MRED as distributed by MLS GRID. This data may not be complete. We recommend contacting the local school district to confirm school assignments for this home.
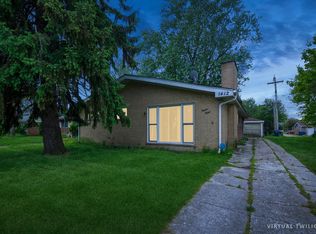
Similar homes
- $155,0003 bd1 ba1.1k sqft354 166th St, Calumet City, IL 60409Active
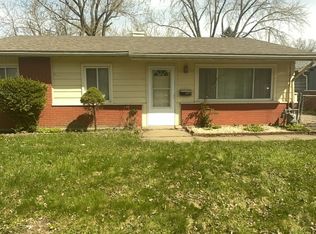 MLS ID #12622773, Fabiola Maldonado, Roble Realty Group, LLC. MRED as distributed by MLS GRID
 - $--2 bd1 ba768 sqft7132 Chestnut Ave, Hammond, IN 46324Auction
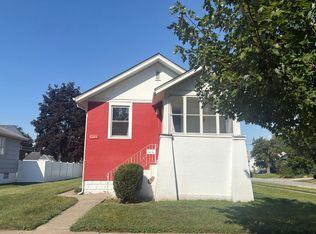 Auction.com 2
 - $155,0004 bd2 ba1.3k sqft326 Clyde Ave, Calumet City, IL 60409Price Change
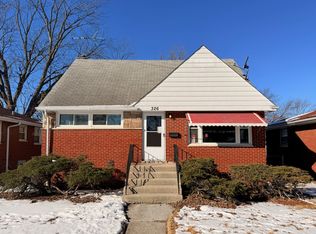 MLS ID #12675875, Michael Scanlon, eXp Realty. MRED as distributed by MLS GRID
 - $145,0003 bd1 ba1.1k sqft14337 Parnell Ave, Harvey, IL 60426New
 MLS ID #12752062, Shonda Ghoston, Compass. MRED as distributed by MLS GRID
