Located in the desirable Country Club subdivision, 5418 Whitemarsh offers a wonderful blend of comfort and thoughtful updates WITH A POOL! This well-designed 3-bedroom, 2-bath home features a spacious open living area with vaulted ceilings, four skylights, ceiling fans, and LED lighting, all anchored by French doors leading to a covered patio for seamless indoor-outdoor living.
The kitchen opens to the breakfast area and is equipped with a gas cooktop, microwave, double ovens, and trash compactor—ideal for everyday living and entertaining. A formal dining room adds additional space for gatherings. The home is further enhanced by two stunning, massive wooden front doors that have been beautifully restored and resealed.
The primary suite is a true retreat, featuring a fully renovated bath with an oversized walk-in shower with three shower heads, new LED lighting, heater/vent, double sinks, and a generous walk-in closet with built-in dresser. The third bedroom offers flexibility as a home office or den with a fireplace and built-in bookcases, while the second bedroom enjoys direct access to the patio.
Outdoors, a GORGEOUS HEATED CHLORINE POOL is surrounded by low-maintenance artificial turf and complemented by a covered patio and a separate pergola for additional seating—perfect for relaxing or entertaining. A 10’x7’x6’ storage shed with large walk-in door adds convenience. Dusk-to-dawn lighting enhances the front entry, driveway, and backyard, and a MyQ video garage system supports modern living, including Amazon in-garage delivery. A whole-house generator provides added peace of mind.
A beautifully maintained home in a sought-after location, designed for both comfortable living and effortless entertaining.
Under contract
Price cut: $40K (6/24)
$409,000
5418 Whitemarsh Dr, Corpus Christi, TX 78413
3beds
2,428sqft
:
Get pre-qualified$2,925/mo
Single Family Residence
Built in 1976
10,263 Square Feet Lot
$-- Zestimate®
$168/sqft
$26/mo HOA
What's special
Trash compactorFormal dining roomLow-maintenance artificial turfCeiling fansFour skylightsCovered patioFully renovated bath
- 56 days |
- 587 |
- 43 |
Likely to sell faster than
Zillow last checked:
Listing updated:
Listed by:
Ann Engel 361-779-4616,
Coldwell Banker Pacesetter Steel,
Janet Allen 361-877-3511,
Coldwell Banker Pacesetter Steel
Source: South Texas MLS,MLS#: 475820 Originating MLS: Corpus Christi
Originating MLS: Corpus ChristiFacts & features
Interior
Bedrooms & bathrooms
- Bedrooms: 3
- Bathrooms: 2
- Full bathrooms: 2
Heating
- Gas
Cooling
- Central Air
Appliances
- Included: Double Oven, Dishwasher, Gas Cooktop, Disposal, Microwave, Range Hood, Trash Compactor
- Laundry: Washer Hookup, Dryer Hookup
Features
- Dry Bar, Open Floorplan, Split Bedrooms, Skylights, Window Treatments
- Flooring: Carpet, Tile, Vinyl
- Windows: Skylight(s), Window Coverings
- Has fireplace: Yes
- Fireplace features: Wood Burning
Interior area
- Total structure area: 2,428
- Total interior livable area: 2,428 sqft
Video & virtual tour
Property
Parking
- Total spaces: 4
- Parking features: Attached, Garage, Rear/Side/Off Street
- Attached garage spaces: 2
Features
- Levels: One
- Stories: 1
- Patio & porch: Covered, Open, Patio
- Exterior features: Sprinkler/Irrigation, Rain Gutters, Storage
- Pool features: Concrete, Heated, In Ground, Pool
- Fencing: Wood
Lot
- Size: 10,263 Square Feet
- Features: Landscaped
Details
- Additional structures: Storage
- Parcel number: 185900020180
- Other equipment: Generator
Construction
Type & style
- Home type: SingleFamily
- Architectural style: Traditional
- Property subtype: Single Family Residence
Materials
- Brick, Wood Siding
- Foundation: Slab
- Roof: Shingle
Condition
- Year built: 1976
Utilities & green energy
- Electric: Generator
- Sewer: Public Sewer
- Water: Public
- Utilities for property: Natural Gas Available, Sewer Available, Water Available, Electricity Available
Community & HOA
Community
- Features: Gutter(s)
- Security: Security System
- Subdivision: Country Club Estates #15
HOA
- Has HOA: Yes
- Amenities included: Other
- HOA fee: $311 annually
Location
- Region: Corpus Christi
Financial & listing details
- Price per square foot: $168/sqft
- Tax assessed value: $293,494
- Annual tax amount: $4,566
- Date on market: 6/2/2026
- Cumulative days on market: 57 days
- Listing agreement: Exclusive Right To Sell
- Listing terms: Cash,Conventional,FHA,VA Loan
- Electric utility on property: Yes
Estimated market value
Not available
Estimated sales range
Not available
Not available
Price history
| Date | Event | Price |
|---|---|---|
| 7/29/2026 | Contingent | $409,000$168/sqft |
Source:  South Texas MLS #475820 Report a problem South Texas MLS #475820 Report a problem | ||
| 6/24/2026 | Price change | $409,000-8.9%$168/sqft |
Source: South Texas MLS #475820 Report a problem | ||
| 6/2/2026 | Listed for sale | $449,000+91.1%$185/sqft |
Source: South Texas MLS #475820 Report a problem | ||
| 3/24/2021 | Listing removed | -- |
Source: Owner Report a problem | ||
| 6/17/2009 | Sold | -- |
Source: Agent Provided Report a problem | ||
| 2/2/2009 | Listing removed | $234,900$97/sqft |
Source: Owner Report a problem | ||
| 1/4/2009 | Price change | $234,900+2.2%$97/sqft |
Source: Owner Report a problem | ||
| 12/20/2008 | Listed for sale | $229,900+3.1%$95/sqft |
Source: Owner Report a problem | ||
| 9/26/2008 | Listing removed | $222,900$92/sqft |
Source: Coldwell Banker** #80252 Report a problem | ||
| 8/10/2008 | Price change | $222,900-5.1%$92/sqft |
Source: Coldwell Banker** #80252 Report a problem | ||
| 7/13/2008 | Price change | $234,900+5.4%$97/sqft |
Source: Coldwell Banker** #80252 Report a problem | ||
| 7/11/2008 | Price change | $222,900-5.1%$92/sqft |
Source: Coldwell Banker** #80252 Report a problem | ||
| 4/12/2008 | Price change | $234,900-2.1%$97/sqft |
Source: Coldwell Banker** #80252 Report a problem | ||
| 3/31/2008 | Price change | $239,900-2.1%$99/sqft |
Source: Owner Report a problem | ||
| 3/23/2008 | Listed for sale | $245,000$101/sqft |
Source: Owner Report a problem | ||
Public tax history
| Year | Property taxes | Tax assessment |
|---|---|---|
| 2025 | $4,566 +5.3% | $293,494 +9.7% |
| 2024 | $4,335 +4.4% | $267,485 +4.5% |
| 2023 | $4,154 -16.3% | $255,940 +10% |
| 2022 | $4,965 -2.5% | $232,673 +4.9% |
| 2021 | $5,092 +0.8% | $221,712 +1.6% |
| 2020 | $5,051 -0.5% | $218,212 -0.3% |
| 2019 | $5,077 | $218,825 +1.8% |
| 2018 | $5,077 +2.3% | $214,860 -3.9% |
| 2017 | $4,962 +1.2% | $223,473 +0.5% |
| 2016 | $4,904 | $222,283 +4.6% |
| 2015 | $4,904 | $212,590 -0.4% |
| 2014 | $4,904 | $213,461 +15.4% |
| 2012 | -- | $184,960 -15.6% |
| 2011 | -- | $219,059 +4.9% |
| 2010 | -- | $208,766 +1.5% |
| 2009 | -- | $205,622 +3.8% |
| 2008 | -- | $198,036 +1.6% |
| 2007 | -- | $194,947 +10% |
| 2006 | $5,404 +70.6% | $177,225 |
| 2005 | $3,168 | $177,225 +8.6% |
| 2004 | -- | $163,246 +2.1% |
| 2003 | -- | $159,911 +30.9% |
| 2002 | -- | $122,164 |
| 2001 | -- | $122,164 |
| 2000 | -- | $122,164 |
Find assessor info on the county website
Monthly payment
Est. payment
Payment breakdown
Explore the cost of this home by adjusting the details. Changes won't be saved.Climate risks
Neighborhood: South Side
Nearby schools
GreatSchools rating
- 6/10Schanen Estates Elementary SchoolGrades: PK-5Distance: 1.1 mi
- 6/10Browne Middle SchoolGrades: 6-8Distance: 1.3 mi
- 3/10Carroll High SchoolGrades: 9-12Distance: 2.7 mi
Schools provided by the listing agent
- Elementary: Schanen
- Middle: Browne
- High: Carroll
- District: Corpus Christi ISD
Source: South Texas MLS. This data may not be complete. We recommend contacting the local school district to confirm school assignments for this home.
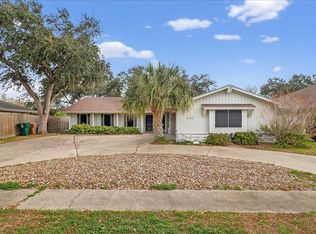
- $398,0004 bd3 ba2.7k sqft5422 Whitemarsh Dr, Corpus Christi, TX 78413For Sale
- $305,000-- bd-- ba2.5k sqft5405 Sugar Creek Dr, Corpus Christi, TX 78413Off Market
- $--4 bd2 ba2.3k sqft5409 Sugar Creek Dr, Corpus Christi, TX 78413Sold
- $286,000-- bd-- ba2.4k sqft5409 Whitemarsh Dr, Corpus Christi, TX 78413Off Market
- $298,6003 bd2 ba2.2k sqft5426 Whitemarsh Dr, Corpus Christi, TX 78413Off Market
- $341,0004 bd3 ba2.3k sqft5405 Whitemarsh Dr, Corpus Christi, TX 78413Off Market
- $290,5004 bd2 ba2k sqft5421 Whitemarsh Dr, Corpus Christi, TX 78413Off Market
- $285,900-- bd-- ba2.3k sqft5413 Sugar Creek Dr, Corpus Christi, TX 78413Off Market
A local agent can set up tours, give advice and negotiate with sellers.
Similar homes
- $399,0003 bd3 ba2.7k sqft7022 Dunsford Dr, Corpus Christi, TX 78413For Sale
 MLS ID #472895, Cyndee Easter, Ultima Real Estate. South Texas MLS
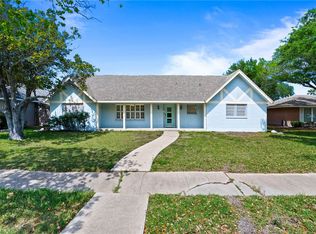
 - $425,0004 bd3 ba3.2k sqft5426 Chevy Chase Dr, Corpus Christi, TX 78412For Sale
 MLS ID #480021, Joe Iley, Mission Real Estate Group. South Texas MLS
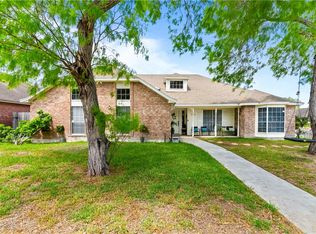
 - $380,0004 bd4 ba3k sqft5326 Stonemill Cir, Corpus Christi, TX 78413For Sale
 MLS ID #474250, Sharen Lofties, Epique Realty LLC. South Texas MLS
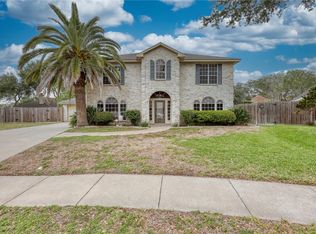
 - $389,9004 bd3 ba2.2k sqft7617 Del Rio Dr, Corpus Christi, TX 78413For Sale
 MLS ID #475518, Jennifer Conrad, Coastal Bend Real Estate. South Texas MLS
 - $389,9504 bd4 ba2.8k sqft7417 Lake Micala Dr, Corpus Christi, TX 78413For SaleMLS ID #473637, Daxson Satery, Daxsells Realty & Management Co. .. South Texas MLS
- $415,0004 bd3 ba2.8k sqft7813 Charlero Dr, Corpus Christi, TX 78414For SaleMLS ID #478097, April Mason, Keller Williams Coastal Bend. South Texas MLS
- $415,0004 bd3 ba2.6k sqft609 Peerman Pl, Corpus Christi, TX 78411For SaleMLS ID #479245, Jeff Willis, Amy Willis & Associates, LLC. South Texas MLS
- $415,0004 bd3 ba3k sqft6413 Haubourdin, Corpus Christi, TX 78414For SaleMLS ID #477584, Sheila Knott, Better Homes & Gardens Real Estate Winans. South Texas MLS
- $309,9004 bd3 ba2.6k sqft6433 Oakbrook Dr, Corpus Christi, TX 78413For SaleMLS ID #477521, Maria Butt, KM Premier Real Estate. South Texas MLS
- $469,0004 bd4 ba3k sqft4705 Schwerin Lake Dr, Corpus Christi, TX 78413For SaleMLS ID #478100, Steve Titley, Keller Williams Coastal Bend. South Texas MLS
- $420,0004 bd3 ba2.3k sqft6026 Bobtail Dr, Corpus Christi, TX 78414For SaleMLS ID #478018, Christine Belin, Coldwell Banker Pacesetter Steel. South Texas MLS
- $285,0003 bd2 ba1.9k sqft6709 Whitewing Dr, Corpus Christi, TX 78413For SaleMLS ID #477164, Justine Cornell, Texas Ally Real Estate Group. South Texas MLS
- $418,0004 bd4 ba3.4k sqft8226 Azimuth Ct, Corpus Christi, TX 78414For SaleMLS ID #479223, Chris Montalvo, Mirabal Montalvo & Associates. South Texas MLS
- $379,0003 bd2 ba2.1k sqft5614 Havre St, Corpus Christi, TX 78414For SaleMLS ID #474844, Diana Stowell, Costa Sur Real Estate. South Texas MLS
- $439,0004 bd3 ba3k sqft354 Claremore St, Corpus Christi, TX 78412For SaleMLS ID #476793, Beverly Dirks, RE/MAX Professionals. South Texas MLS
- $449,0005 bd4 ba3k sqft7030 Chiswick Dr, Corpus Christi, TX 78413For SaleMLS ID #467500, Stacey Sherman, Coastal Bend Real Estate. South Texas MLS
- $394,0004 bd3 ba2.7k sqft6542 Macarena Dr, Corpus Christi, TX 78414For SaleMLS ID #477149, Lisa Berry, Coldwell Banker Pacesetter Ste. South Texas MLS
- $259,9004 bd2 ba2.2k sqft4513 Coody Ln, Corpus Christi, TX 78413For SaleMLS ID #476809, Chris Montalvo, Mirabal Montalvo & Associates. South Texas MLS
- $315,0004 bd3 ba2.2k sqft6625 Mountain Wood Dr, Corpus Christi, TX 78413For SaleMLS ID #467351, Sandra Escamilla, KM Premier Real Estate. South Texas MLS
- $374,9994 bd2 ba2k sqft3817 Kangaroo Ct, Corpus Christi, TX 78414For SaleMLS ID #479255, Gino Montalvo, Mirabal Montalvo & Associates. South Texas MLS
