Beautiful Single-Story Madison C Floor Plan by Lennar! This charming home from the Magnolia Collection features a welcoming front porch and an inviting foyer that opens into a spacious family room, creating an ideal layout for everyday living and entertaining. The island kitchen overlooks the family room and flows seamlessly into the dining area, which offers direct access to the backyard. The private primary suite includes an en-suite bath with a walk-in shower, enclosed water closet, and a generous walk-in closet. Two additional secondary bedrooms and a full bath provide comfortable accommodations for family or guests. Thoughtfully designed with an open-concept layout, this home offers both functionality and style. Tenant Occupied till June 30th, 2026
For sale
$349,990
5419 Tourmaline Way, Brookshire, TX 77423
3beds
1,773sqft
:
Get pre-qualified$2,661/mo
Single Family Residence
Built in 2022
-- sqft lot
$341,300 Zestimate®
$197/sqft
$100/mo HOA
What's special
Inviting foyerSpacious family roomGenerous walk-in closetIsland kitchenEnclosed water closetWelcoming front porchPrivate primary suite
- 54 days |
- 9 |
- 0 |
Zillow last checked:
Listing updated:
Listed by:
Mohammad Khatri TREC #0572884 281-660-1783,
Roots Brokerage
Source: HAR,MLS#: 85915802
Facts & features
Interior
Bedrooms & bathrooms
- Bedrooms: 3
- Bathrooms: 2
- Full bathrooms: 2
Rooms
- Room types: Family Room, Utility Room
Primary bathroom
- Features: Primary Bath: Double Sinks
Kitchen
- Features: Pantry
Heating
- Natural Gas
Cooling
- Electric
Appliances
- Included: Disposal, Microwave, Dishwasher
Features
- All Bedrooms Down
- Has fireplace: No
Interior area
- Total structure area: 1,773
- Total interior livable area: 1,773 sqft
Property
Parking
- Total spaces: 2
- Parking features: Attached
- Attached garage spaces: 2
Features
- Stories: 1
Lot
- Features: Subdivided, 0 Up To 1/4 Acre
Details
- Parcel number: 8835030020210901
Construction
Type & style
- Home type: SingleFamily
- Architectural style: Traditional
- Property subtype: Single Family Residence
Materials
- Brick, Wood Siding
- Foundation: Slab
- Roof: Composition
Condition
- New construction: No
- Year built: 2022
Details
- Builder name: Lennar
Utilities & green energy
- Water: Water District
Community & HOA
Community
- Subdivision: Vanbrooke
HOA
- Has HOA: Yes
- HOA fee: $1,200 annually
Location
- Region: Brookshire
Financial & listing details
- Price per square foot: $197/sqft
- Tax assessed value: $301,096
- Annual tax amount: $5,015
- Date on market: 6/2/2026
- Listing terms: Cash,Conventional,FHA,VA Loan
- Ownership: Full Ownership
Estimated market value
$341,300
$324,000 - $358,000
$2,168/mo
Price history
| Date | Event | Price |
|---|---|---|
| 6/2/2026 | Listed for sale | $349,990+18.6%$197/sqft |
Source:  HAR #85915802 Report a problem HAR #85915802 Report a problem | ||
| 5/20/2025 | Listing removed | $2,195$1/sqft |
Source:  HAR #70084097 Report a problem HAR #70084097 Report a problem | ||
| 4/17/2025 | Listed for rent | $2,195-2.4%$1/sqft |
Source: HAR #70084097 Report a problem | ||
| 4/17/2025 | Listing removed | $2,250$1/sqft |
Source: HAR #12862506 Report a problem | ||
| 3/4/2025 | Listed for rent | $2,250$1/sqft |
Source: HAR #12862506 Report a problem | ||
| 8/26/2024 | Listing removed | -- |
Source: HAR #24413565 Report a problem | ||
| 8/8/2024 | Listed for rent | $2,250+2.5%$1/sqft |
Source: HAR #24413565 Report a problem | ||
| 5/9/2024 | Listing removed | -- |
Source: HAR #28136814 Report a problem | ||
| 5/8/2024 | Listed for rent | $2,195-2.4%$1/sqft |
Source: HAR #28136814 Report a problem | ||
| 5/4/2024 | Listing removed | -- |
Source: HAR #70717467 Report a problem | ||
| 4/3/2024 | Price change | $2,250-2%$1/sqft |
Source: HAR #70717467 Report a problem | ||
| 3/4/2024 | Listed for rent | $2,295$1/sqft |
Source: HAR #70717467 Report a problem | ||
| 12/30/2021 | Listing removed | -- |
Source:  Lennar Homes Report a problem Lennar Homes Report a problem | ||
| 11/8/2021 | Pending sale | $295,000$166/sqft |
Source: HAR #14722547 Report a problem | ||
| 9/28/2021 | Price change | $295,000-2.4%$166/sqft |
Source: Lennar Homes Report a problem | ||
| 9/18/2021 | Price change | $302,300+0.8%$171/sqft |
Source: Lennar Homes Report a problem | ||
| 9/13/2021 | Price change | $300,000-2.7%$169/sqft |
Source: HAR #14722547 Report a problem | ||
| 9/11/2021 | Price change | $308,290+0.8%$174/sqft |
Source: HAR #14722547 Report a problem | ||
| 8/24/2021 | Price change | $305,990-0.7%$173/sqft |
Source: Lennar Homes Report a problem | ||
| 8/21/2021 | Listed for sale | $308,290$174/sqft |
Source: Lennar Homes Report a problem | ||
Public tax history
| Year | Property taxes | Tax assessment |
|---|---|---|
| 2025 | $5,015 -1.4% | $301,096 -1.3% |
| 2024 | $5,085 -5.1% | $304,921 -4.2% |
| 2023 | $5,360 -2.7% | $318,352 +3.4% |
| 2022 | $5,510 | $307,810 |
Find assessor info on the county website
Monthly payment
Est. payment
Payment breakdown
Explore the cost of this home by adjusting the details. Changes won't be saved.Climate risks
Neighborhood: 77423
Nearby schools
GreatSchools rating
- 8/10Huggins Elementary SchoolGrades: PK-5Distance: 2.8 mi
- 8/10Dean Leaman Junior High SchoolGrades: 6-8Distance: 3 mi
- 7/10Fulshear High SchoolGrades: 9-12Distance: 3.2 mi
Schools provided by the listing agent
- Elementary: Huggins Elementary School
- Middle: Leaman Junior High School
- High: Fulshear High School
Source: HAR. This data may not be complete. We recommend contacting the local school district to confirm school assignments for this home.
- $1,000-- bd-- ba-- sqftHunt Rd, Brookshire, TX 77423Off Market
- $274,4003 bd2 ba1.5k sqft5415 Tourmaline Way, Brookshire, TX 77423Off Market
- $312,6004 bd2 ba2.2k sqft5423 Tourmaline Way, Brookshire, TX 77423Off Market
- $1,000-- bd-- ba-- sqftHunt Rd, Brookshire, TX 77423Off Market
- $1,000-- bd-- ba-- sqftHunt Rd, Brookshire, TX 77423Off Market
- $319,9004 bd2 ba2.3k sqft5427 Tourmaline Way, Brookshire, TX 77423Off Market
- $325,2003 bd2 ba2.4k sqft5411 Tourmaline Way, Brookshire, TX 77423Off Market
- $1,000-- bd-- ba-- sqftHunt Rd, Brookshire, TX 77423Off Market
A local agent can set up tours, give advice and negotiate with sellers.
A local lender can help you make sure your offer is ready when you are.
Similar homes
- $350,0004 bd3 ba2.2k sqft32315 Melbrooke Dr, Brookshire, TX 77423For Sale
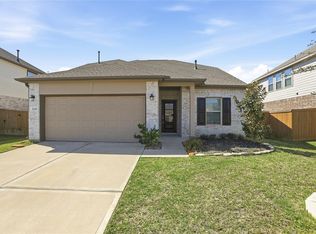 MLS ID #50657275, Maria Hernandez, City Insight Houston. HAR
 - $325,0003 bd2 ba1.8k sqft32823 River Chase Dr, Brookshire, TX 77423For Sale
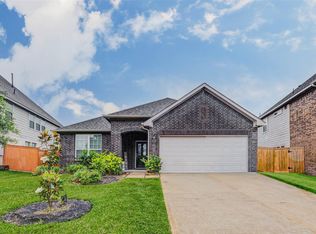 MLS ID #33665105, Kevin Weber, Orchard Brokerage. HAR
 - $330,0004 bd3 ba2.2k sqft5447 Tourmaline Way, Brookshire, TX 77423For Sale
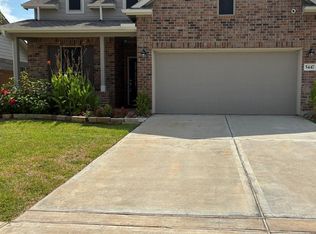 MLS ID #91518175, Francisco Iglesias Arreaga, Keller Williams Premier Realty. HAR
 - $310,0004 bd3 ba2.2k sqft32642 Timber Point Dr, Brookshire, TX 77423For Sale
 MLS ID #63763949, Geoffrey Hyatt, Big Kahuna Realty. HAR
 - $360,0004 bd3 ba2.3k sqft32331 Melbrooke Dr, Brookshire, TX 77423For SaleMLS ID #42488423, Ana Remperas, Keller Williams Premier Realty. HAR
- $299,9993 bd2 ba1.7k sqft32659 Timber Point Dr, Brookshire, TX 77423For SaleMLS ID #35308853, Alexa Berrios, RE/MAX Grand. HAR
- $322,0004 bd3 ba2.5k sqft32715 Timber Point Dr, Brookshire, TX 77423For SaleMLS ID #91324237, Melissa Moody, Compass RE Texas, LLC - West Houston. HAR
- $351,9903 bd2 ba1.7k sqft32214 Sunbeam Dr, Fulshear, TX 77441New ConstructionHAR
- $243,0003 bd3 ba1.6k sqft5422 Logan Dale Dr, Brookshire, TX 77423For SaleMLS ID #68520970, Javier Tello, All City Real Estate. HAR
- $275,0003 bd2 ba1.7k sqft5219 Wyatt James Ln, Brookshire, TX 77423For SaleMLS ID #47293249, Brandon Scott, Keller Williams Premier Realty. HAR
- $351,9904 bd3 ba2.1k sqft32531 Midsummer Dr, Fulshear, TX 77441New ConstructionMLS ID #95736340, Heather Chavana, M/I Homes. HAR
- $351,9904 bd3 ba2.1k sqft32563 Summer Vista Ln, Fulshear, TX 77441New ConstructionHAR
- $349,9904 bd2 ba1.7k sqft5715 Sunland Trl, Fulshear, TX 77441New ConstructionHAR
- $320,9903 bd2 ba1.6k sqft32507 Summer Vista Ln, Fulshear, TX 77441New ConstructionHAR
- from $348,9903 bd2 ba2k sqftPizarro Plan, Summerview, Fulshear, TX 77441New ConstructionM/I Homes
- $320,9903 bd2 ba1.6k sqft5942 Texas Sun Dr, Fulshear, TX 77441New ConstructionHAR
- $318,9903 bd3 ba1.6k sqft5918 Texas Sun Dr, Fulshear, TX 77441New ConstructionHAR
- $349,9904 bd2 ba1.8k sqft32131 Morning Luster Ct, Fulshear, TX 77441New ConstructionHAR
- from $339,9904 bd2 ba1.9k sqftBoone Plan, Summerview, Fulshear, TX 77441New ConstructionM/I Homes
- $340,9903 bd2 ba1.7k sqft32123 Morning Luster Ct, Fulshear, TX 77441New ConstructionHAR
