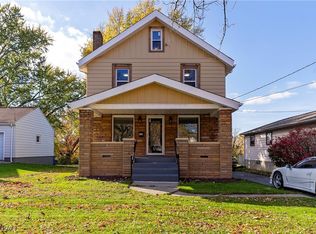
Welcome to this charming 3-bedroom, 2-full-bath Cape Cod offering great curb appeal, comfortable living space, and plenty of room to enjoy inside and out. Step inside to a bright living room featuring a fireplace and mounted TV, both staying with the home. The kitchen offers a fresh, inviting feel, and all kitchen appliances are included.
A spacious breezeway provides additional flexible living space and leads directly to the covered backyard porch—an ideal spot to relax while overlooking the generous yard and additional lot included with the property. The lower level adds even more usable space, including an additional room currently used as a 4th bedroom, plus a second full bathroom. Washer and dryer also stay.
Complete with a one-car garage, welcoming front porch, covered outdoor living space, and an expansive yard, this home offers much more than meets the eye. Convenient, comfortable, and ready for its next owner—schedule your private showing today!
Pending
$154,900
542 6th St, Campbell, OH 44405
3beds
2,440sqft
Single Family Residence
Built in 1955
7,492 Square Feet Lot
$-- Zestimate®
$63/sqft
$-- HOA
What's special
Mounted tvGreat curb appealOne-car garageWelcoming front porchCovered backyard porchCovered outdoor living spaceGenerous yard
- 37 days
- 225
- 22
Zillow last checked:
Listing updated:
Listed by:
Shaena Gonzalez 330-294-8535 shaygonzalez@kw.com,
Keller Williams Chervenic Rlty
Source: MLS Now,MLS#: 5243445 Originating MLS: Youngstown Columbiana Association of REALTORS
Originating MLS: Youngstown Columbiana Association of REALTORSFacts & features
Interior
Bedrooms & bathrooms
- Bedrooms: 3
- Bathrooms: 2
- Full bathrooms: 2
- Main level bathrooms: 1
- Main level bedrooms: 2
Bedroom
- Description: Flooring: Carpet
- Level: Basement
- Dimensions: ND x ND
Bonus room
- Description: Flooring: Carpet
- Level: Second
- Dimensions: ND x ND
Other
- Level: First
- Dimensions: ND x ND
Heating
- Forced Air, Gas
Cooling
- Central Air
Appliances
- Included: Dryer, Dishwasher, Microwave, Range, Refrigerator, Washer
- Laundry: In Basement
Features
- Ceiling Fan(s), Eat-in Kitchen, Bar
- Basement: Partially Finished
- Number of fireplaces: 1
- Fireplace features: Wood Burning
Interior area
- Total structure area: 2,440
- Total interior livable area: 2,440 sqft
- Finished area above ground: 1,490
- Finished area below ground: 950
Video & virtual tour
Property
Parking
- Total spaces: 1
- Parking features: Attached, Garage
- Attached garage spaces: 1
Features
- Levels: One and One Half,Two
- Stories: 2
- Patio & porch: Front Porch, Patio, Porch, Balcony
- Exterior features: Balcony
Lot
- Size: 7,492 Square Feet
Details
- Additional parcels included: 460120167000
- Parcel number: 460120169.000
Construction
Type & style
- Home type: SingleFamily
- Architectural style: Cape Cod
- Property subtype: Single Family Residence
- Attached to another structure: Yes
Materials
- Vinyl Siding
- Roof: Asphalt,Fiberglass
Condition
- Year built: 1955
Utilities & green energy
- Sewer: Public Sewer
- Water: Public
Community & HOA
Community
- Subdivision: City/Campbell
HOA
- Has HOA: No
Location
- Region: Campbell
Financial & listing details
- Price per square foot: $63/sqft
- Tax assessed value: $65,480
- Annual tax amount: $1,132
- Date on market: 9/11/2026
- Cumulative days on market: 31 days
- Listing terms: Cash,Conventional,FHA
Estimated market value
Not available
Estimated sales range
Not available
Not available
Price history
| Date | Event | Price |
|---|---|---|
| 9/27/2026 | Pending sale | $154,900$63/sqft |
Source:  MLS Now #5243445 Report a problem MLS Now #5243445 Report a problem | ||
| 9/21/2026 | Listed for sale | $154,900$63/sqft |
Source: MLS Now #5243445 Report a problem | ||
| 9/14/2026 | Pending sale | $154,900$63/sqft |
Source: MLS Now #5243445 Report a problem | ||
| 9/11/2026 | Listed for sale | $154,900+229.6%$63/sqft |
Source: MLS Now #5243445 Report a problem | ||
| 1/10/2019 | Sold | $47,000-5.8%$19/sqft |
Source: MLS Now #4010898 Report a problem | ||
| 12/9/2018 | Pending sale | $49,900$20/sqft |
Source: Real Living Brokers Rlty Group #4010898 Report a problem | ||
| 9/11/2018 | Price change | $49,900-9.1%$20/sqft |
Source: Real Living Brokers Rlty Group #4010898 Report a problem | ||
| 6/21/2018 | Listed for sale | $54,900+6.6%$23/sqft |
Source: Real Living Brokers Rlty Group #4010898 Report a problem | ||
| 12/30/2012 | Listing removed | $51,500$21/sqft |
Source: Mayo & Associates Realtors #3327644 Report a problem | ||
| 7/3/2012 | Listed for sale | $51,500$21/sqft |
Source: Mayo & Associates Realtors #3327644 Report a problem | ||
Public tax history
| Year | Property taxes | Tax assessment |
|---|---|---|
| 2025 | $1,203 0% | $22,920 |
| 2024 | $1,203 +1.2% | $22,920 |
| 2023 | $1,189 +4.2% | $22,920 +24.4% |
| 2022 | $1,141 +7% | $18,420 |
| 2021 | $1,067 -1.6% | $18,420 |
| 2020 | $1,084 -5.4% | $18,420 +6% |
| 2019 | $1,146 +0.8% | $17,380 |
| 2018 | $1,137 -3.1% | $17,380 |
| 2017 | $1,174 +101.6% | $17,380 -2.8% |
| 2016 | $582 +2% | $17,880 |
| 2015 | $571 +0.3% | $17,880 |
| 2014 | $569 +2% | $17,880 |
| 2013 | $558 +0.1% | $17,880 |
| 2012 | $557 +6.1% | $17,880 |
| 2011 | $525 -19.8% | $17,880 -16.1% |
| 2010 | $655 +7.9% | $21,320 |
| 2009 | $607 +0% | $21,320 |
| 2008 | $607 -12.2% | $21,320 |
| 2007 | $691 -2.6% | $21,320 |
| 2006 | $710 +20.4% | $21,320 +16.4% |
| 2005 | $590 -49.6% | $18,310 |
| 2003 | $1,169 +6.1% | -- |
| 2002 | $1,102 | -- |
| 2001 | $1,102 +1.9% | -- |
| 2000 | $1,081 | -- |
Find assessor info on the county website
Monthly payment
Est. payment
Payment breakdown
Explore the cost of this home by adjusting the details. Changes won't be saved.Climate risks
Neighborhood: 44405
Nearby schools

Similar homes
- $139,9003 bd2 ba1.5k sqft131 Madison St, Campbell, OH 44405For Sale
 MLS ID #5253818, Jessica J Calleja, CENTURY 21 Lakeside Realty. MLS Now
 - $125,0003 bd2 ba1.5k sqft114 Joan Cir, Campbell, OH 44405For Sale
 MLS ID #5248807, Diane L Tabus, Gonatas Real Estate LLC. MLS Now
 - $159,9003 bd2 ba1.4k sqft2835 S Schenley Ave, Youngstown, OH 44511For Sale
 MLS ID #5244116, Isaac Schuster, EXP Realty, LLC.. MLS Now
 - $162,0003 bd1 ba1.3k sqft4710 Grover Dr, Youngstown, OH 44512For Sale
 MLS ID #5239516, Holly Ritchie, Keller Williams Chervenic Rlty. MLS Now
