** Open House Sunday, September 6th, 2-4 p.m.** This Bellwood stunner is waiting for you! How will you love this home? Let us count the ways! With nearly 1,900 square feet of updated living space, this home offers generously sized rooms with plenty of space to spread out. The spacious bedrooms feature large closets, while the rest of the home offers abundant storage, too. The large kitchen provides plenty of cabinetry, and you'll also find a convenient closet off the dining room and a spacious first-floor laundry area with additional storage. The beautifully remodeled upstairs full bath includes a large linen closet, adding even more functionality. At the front of the home, a lovely sunroom provides the perfect spot to relax and enjoy the natural light. Outside, you'll find a large, level lot with plenty of room to enjoy. A fully fenced portion of the yard provides added privacy and security, while still leaving plenty of open space. Additional outdoor storage includes a one-car mini garage, perfect for a riding mower or other equipment, along with a shed for all your extra belongings. With its spacious rooms, abundant storage, beautifully updated bath, sunroom, and large level lot, this Bellwood home has so much to offer. Don't miss your opportunity--schedule your showing today!
For sale
$224,900
542 N 3rd St, Bellwood, PA 16617
3beds
1,896sqft
Single Family Residence
Built in 1900
0.3 Acres Lot
$215,100 Zestimate®
$119/sqft
$-- HOA
What's special
Lovely sunroomUpdated living spaceLarge level lotGenerously sized roomsPlenty of cabinetryAbundant storageLarge linen closet
- 27 days
- 1,164
- 92
Zillow last checked:
Listing updated:
Listed by:
Alexandra Hamilton 717-385-0035,
Keller Williams Exclusive Altoona 814-946-8682
Source: AHAR,MLS#: 81042
Facts & features
Interior
Bedrooms & bathrooms
- Bedrooms: 3
- Bathrooms: 2
- Full bathrooms: 1
- 1/2 bathrooms: 1
Primary bedroom
- Description: Walk In Closet
- Level: Second
Bedroom 2
- Description: Large Room
- Level: Second
Bedroom 3
- Description: Gorgeous Wood Ceiling
- Level: Second
Bathroom 1
- Description: Half Bath Off Of Dining Room
- Level: Main
Bathroom 2
- Description: Beautifully Updated, Linen Closet
- Level: Second
Dining room
- Description: Closet Between Dining Room And Kitchen For Coats Or Pantry
- Level: Main
Kitchen
- Description: Plenty Of Cabinets And Counter Space - Room For A Table Or Island
- Level: Main
Laundry
- Description: Laundry/Mud Room With Lots Of Storage Space
- Level: Main
Living room
- Description: Natural Light, Lots Of Space
- Level: Main
Heating
- Forced Air, Natural Gas
Cooling
- None
Appliances
- Included: Dishwasher, Range, Dryer, Refrigerator, Washer
Features
- Ceiling Fan(s), Eat-in Kitchen, Walk-In Closet(s)
- Flooring: Carpet, Laminate
- Windows: Combination
- Basement: Unfinished,Partial
- Has fireplace: Yes
- Fireplace features: None
Interior area
- Total structure area: 1,896
- Total interior livable area: 1,896 sqft
- Finished area above ground: 1,896
Video & virtual tour
Property
Parking
- Total spaces: 1
- Parking features: Concrete, Off Street
- Garage spaces: 1
Features
- Levels: Two
- Patio & porch: Covered, Porch
- Exterior features: Private Yard
- Pool features: None
- Fencing: Back Yard,Wood,Fenced
Lot
- Size: 0.3 Acres
- Features: Cleared, Level
Details
- Additional structures: Garage(s), Shed(s)
- Parcel number: 05.0002..089.00000
- Zoning: Residential
- Special conditions: Standard
- Other equipment: None
Construction
Type & style
- Home type: SingleFamily
- Architectural style: Traditional
- Property subtype: Single Family Residence
Materials
- Vinyl Siding
- Foundation: Stone
- Roof: Shingle
Condition
- Year built: 1900
Utilities & green energy
- Sewer: Public Sewer
- Water: Public
- Utilities for property: Electricity Connected, Sewer Connected
Community & HOA
Community
- Subdivision: None
HOA
- Has HOA: No
Location
- Region: Bellwood
Financial & listing details
- Price per square foot: $119/sqft
- Tax assessed value: $121,800
- Annual tax amount: $2,654
- Date on market: 8/24/2026
- Listing terms: Cash,Conventional,FHA,VA Loan
- Inclusions: Kitchen appliances, washer and dryer, shed, mower garage, kids playset
- Exclusions: Personal items in shed/garage
Estimated market value
$215,100
$204,000 - $226,000
$1,299/mo
Price history
| Date | Event | Price |
|---|---|---|
| 8/24/2026 | Listed for sale | $224,900+87.4%$119/sqft |
Source:  AHAR #81042 Report a problem AHAR #81042 Report a problem | ||
| 8/11/2016 | Sold | $120,000$63/sqft |
Source: Public Record Report a problem | ||
| 4/20/2016 | Listed for sale | $120,000+84.6%$63/sqft |
Source: Century 21 Strayer & Assoc., Inc-Altoona #45034 Report a problem | ||
| 2/23/2007 | Sold | $65,000$34/sqft |
Source: Public Record Report a problem | ||
Public tax history
| Year | Property taxes | Tax assessment |
|---|---|---|
| 2025 | $2,512 +6% | $121,800 |
| 2024 | $2,369 +5.5% | $121,800 |
| 2023 | $2,244 +3.9% | $121,800 |
| 2022 | $2,159 +4.4% | $121,800 |
| 2021 | $2,068 +2% | $121,800 |
| 2020 | $2,028 +6% | $121,800 |
| 2018 | $1,913 | $121,800 |
| 2017 | -- | $121,800 +1936.8% |
| 2016 | -- | $5,980 |
| 2015 | $399 | $5,980 |
Find assessor info on the county website
Monthly payment
Est. payment
Payment breakdown
Explore the cost of this home by adjusting the details. Changes won't be saved.Climate risks
Neighborhood: 16617
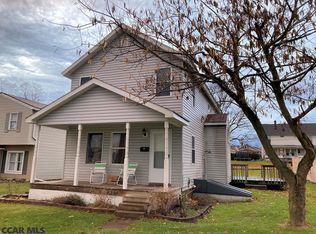
Similar homes
- $274,9002 bd1 ba1.1k sqft1201 E 5th St, Bellwood, PA 16617For Sale
 MLS ID #81024, Rachel Conrad, Perry Wellington Realty, LLC. AHAR
 - $230,0003 bd2 ba1.5k sqft413 S Dartmouth Ln, Altoona, PA 16602For Sale
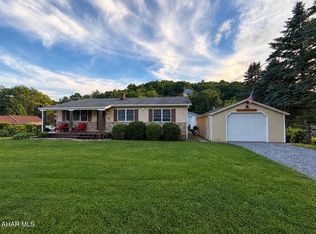 MLS ID #81243, Denise White, Coldwell Banker Town & Country R.E.. AHAR
 - $120,1013 bd1 ba1.8k sqft706 E 5th St, Bellwood, PA 16617For Sale

 MLS ID #PABR2016238, Michael V. Sleeth, Howard Hanna Bardell Realty. Bright MLS
 - $149,9003 bd1 ba1.6k sqft615 E 2nd St, Bellwood, PA 16617For Sale
 MLS ID #PABR2015892, Wally Rossi, Coldwell Banker Town & Country Real Estate. Bright MLS
 - $225,0003 bd3 ba1.6k sqft1217 Cameron Ave, Tyrone, PA 16686For SaleMLS ID #PABR2016186, Stephanie Matia, Realty One Group Landmark. Bright MLS
- $249,9002 bd2 ba2.7k sqft519 S Dartmouth Ln, Altoona, PA 16602For SaleMLS ID #PABR2016306, Tracy Wilt, Re/Max Results Realty Group. Bright MLS
- $215,0003 bd2 ba1.9k sqft602 E Grant Ave, Altoona, PA 16602For SaleMLS ID #PABR2016174, Wally Rossi, Coldwell Banker Town & Country Real Estate. Bright MLS
