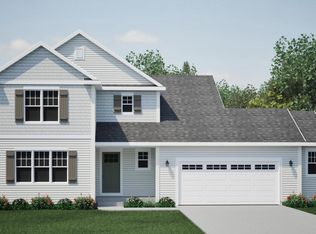
This NEW CONSTRUCTION home offers the ''Madison Signature'' 2-story home featuring natural stone partial exterior, Signature series cabinets/finishes, kitchen island, spacious pantry, and Quartz countertops. First floor flex room, upstairs laundry room, walk-in closets in all bedrooms. Other features: mud-room with drywall lockers and stained bench, basement includes 8 foot poured concrete foundation walls with 1 egress slider window stubbed in bathroom in lower level, active radon mitigation system, and MUCH more. Reach out to agent to learn about available interior selections to be chosen by buyer!
Contingent
$579,990
542 Woodside COURT, West Bend, WI 53095
4beds
2,757sqft
Single Family Residence
Built in 2026
0.32 Acres Lot
$581,700 Zestimate®
$210/sqft
$21/mo HOA
What's special
- 79 days
- 21
- 0
Zillow last checked:
Listing updated:
Listed by:
Brittany Campbell 414-690-7524,
Kaerek Homes, Inc.
Source: WIREX MLS,MLS#: 1975105 Originating MLS: Metro MLS
Originating MLS: Metro MLSFacts & features
Interior
Bedrooms & bathrooms
- Bedrooms: 4
- Bathrooms: 3
- Full bathrooms: 2
- 1/2 bathrooms: 2
Primary bedroom
- Level: Upper
- Area: 182
- Dimensions: 14 x 13
Bedroom 2
- Level: Upper
- Area: 132
- Dimensions: 12 x 11
Bedroom 3
- Level: Upper
- Area: 132
- Dimensions: 12 x 11
Bedroom 4
- Level: Upper
- Area: 168
- Dimensions: 12 x 14
Bathroom
- Features: Stubbed For Bathroom on Lower, Tub Only, Master Bedroom Bath: Walk-In Shower, Master Bedroom Bath
Dining room
- Level: Main
- Area: 169
- Dimensions: 13 x 13
Kitchen
- Level: Main
- Area: 143
- Dimensions: 11 x 13
Living room
- Level: Main
- Area: 306
- Dimensions: 18 x 17
Heating
- Natural Gas, Forced Air
Cooling
- Central Air
Appliances
- Included: Dishwasher, Disposal, Microwave
Features
- High Speed Internet, Walk-In Closet(s), Kitchen Island
- Windows: Low Emissivity Windows
- Basement: 8'+ Ceiling,Full,Full Size Windows,Concrete
Interior area
- Total structure area: 2,757
- Total interior livable area: 2,757 sqft
Property
Parking
- Total spaces: 3
- Parking features: Garage Door Opener, Attached, 3 Car
- Attached garage spaces: 3
Features
- Levels: Two
- Stories: 2
Lot
- Size: 0.32 Acres
Details
- Parcel number: 291 11201830366
- Zoning: Residential
Construction
Type & style
- Home type: SingleFamily
- Architectural style: Prairie/Craftsman
- Property subtype: Single Family Residence
Materials
- Stone, Brick/Stone, Vinyl Siding
Condition
- New Construction
- New construction: Yes
- Year built: 2026
Utilities & green energy
- Sewer: Public Sewer
- Water: Public
Community & HOA
Community
- Subdivision: Creekside
HOA
- Has HOA: Yes
- HOA fee: $251 annually
Location
- Region: West Bend
- Municipality: West Bend
Financial & listing details
- Price per square foot: $210/sqft
- Annual tax amount: $1
- Date on market: 8/6/2026
- Inclusions: Interior Selections To Be Chosen By Buyer! Ss Dishwasher, Ss Microwave, Disposal, Final Rough Grade With Dirt Present, Plat Of Survey.
- Exclusions: All Sellers Personal Property
Estimated market value
$581,700
$553,000 - $611,000
$3,579/mo
Price history
| Date | Event | Price |
|---|---|---|
| 8/12/2026 | Contingent | $579,990$210/sqft |
Source:  WIREX MLS #1975105 Report a problem WIREX MLS #1975105 Report a problem | ||
| 8/6/2026 | Listed for sale | $579,990$210/sqft |
Source: WIREX MLS #1975105 Report a problem | ||
Public tax history
Tax history is unavailable.
Monthly payment
Est. payment
Payment breakdown
Explore the cost of this home by adjusting the details. Changes won't be saved.Climate risks
Neighborhood: 53095
Nearby schools
Schools provided by the listing agent
- Middle: Badger
- District: West Bend
Source: WIREX MLS. This data may not be complete. We recommend contacting the local school district to confirm school assignments for this home.


Similar homes
- $584,9904 bd3 ba2.6k sqft1770 Arbor Vista PLACE, West Bend, WI 53095Active
 MLS ID #1975463, Scott Pinzer. WIREX MLS
 - $649,9003 bd2 ba1.7k sqft1920 Arbor Vista PLACE, West Bend, WI 53095Active
 MLS ID #1965563, Maria Reis. WIREX MLS
 - from $446,1004 bd3 ba1.9k sqftThe Conway Plan, Lakewood Farms, West Bend, WI 53095New Construction
 Harbor Homes
 - $494,9004 bd3 ba2k sqft1715 Quaas DRIVE, West Bend, WI 53095Active
 WIREX MLS
