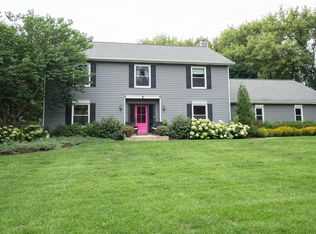
Beautiful two-story home under construction in Creekside #5, 4 Bedrooms, 2.5 baths, flex room, 8 ft Basement walls, partial exposure/ 2 windows, rough-in future bathroom basement, granite or equal vanity tops, ceramic tile MB, two sinks MB, 2 walk in closets MB, tray ceiling MB, 9 ft 1st floor ceilings, wide mill work, panel doors, KIT and BA granite or equal counter tops, spacious pantry, Beautiful kitchen cabinets staggered, newel posts with iron balusters, CER tile on floor in 2.5 baths, laundry and mud room, SS dishwasher, SS microwave, gas fireplace, 2nd floor laundry, mudroom with drywall lockers, 200 amp service, partial stone facade, covered front porch, vinyl windows and siding, alum gutters downspout soffit and fascia, 2x6 exterior walls, high efficiency furnace, central air
Active
$584,990
1770 ARBOR VISTA PLACE, West Bend, WI 53095
4beds
2,686sqft
:
Get pre-qualified$3,831/mo
Single Family Residence
Built in 2027
0.27 Acres Lot
$-- Zestimate®
$218/sqft
$-- HOA
What's special
Gas fireplacePartial stone facadeSpacious pantryBeautiful kitchen cabinets staggeredWide mill workPanel doorsVinyl windows and siding
- 1 day |
- 127 |
- 4 |
Zillow last checked:
Listing updated:
Listed by:
Scott Pinzer 414-870-1964,
Kaerek Homes, Inc.
Source: WIREX MLS,MLS#: 1975463 Originating MLS: Metro MLS
Originating MLS: Metro MLSFacts & features
Interior
Bedrooms & bathrooms
- Bedrooms: 4
- Bathrooms: 3
- Full bathrooms: 2
- 1/2 bathrooms: 1
Primary bedroom
- Level: Upper
- Area: 216
- Dimensions: 18 x 12
Bedroom 2
- Level: Upper
- Area: 143
- Dimensions: 13 x 11
Bedroom 3
- Level: Upper
- Area: 143
- Dimensions: 13 x 11
Bedroom 4
- Level: Upper
- Area: 132
- Dimensions: 12 x 11
Bathroom
- Features: Stubbed For Bathroom on Lower, Tub Only, Ceramic Tile, Master Bedroom Bath: Walk-In Shower, Master Bedroom Bath, Shower Stall
Kitchen
- Level: Main
- Area: 165
- Dimensions: 15 x 11
Living room
- Level: Main
- Area: 286
- Dimensions: 22 x 13
Office
- Level: Main
- Area: 156
- Dimensions: 13 x 12
Heating
- Natural Gas, Forced Air
Cooling
- Central Air
Appliances
- Included: Dishwasher, Disposal, Microwave
Features
- High Speed Internet, Pantry, Cathedral/vaulted ceiling, Walk-In Closet(s), Kitchen Island
- Windows: Low Emissivity Windows
- Basement: 8'+ Ceiling,Full,Concrete,Radon Mitigation System,Sump Pump
Interior area
- Total structure area: 2,686
- Total interior livable area: 2,686 sqft
Property
Parking
- Total spaces: 4
- Parking features: Garage Door Opener, Attached, 4 Car
- Attached garage spaces: 4
Features
- Levels: Two
- Stories: 2
Lot
- Size: 0.27 Acres
- Features: Sidewalks
Details
- Parcel number: NOT AVAILABLE YET
- Zoning: RESIDENTIAL
Construction
Type & style
- Home type: SingleFamily
- Architectural style: Colonial
- Property subtype: Single Family Residence
Materials
- Aluminum Trim, Stone, Brick/Stone, Vinyl Siding
Condition
- New Construction
- New construction: Yes
- Year built: 2027
Utilities & green energy
- Sewer: Public Sewer
- Water: Public
- Utilities for property: Cable Available
Community & HOA
Community
- Subdivision: Creekside #5
Location
- Region: West Bend
- Municipality: West Bend
Financial & listing details
- Price per square foot: $218/sqft
- Annual tax amount: $300
- Date on market: 8/9/2026
- Inclusions: Dishwasher, Microwave, Garbage Disposal, Basement Stubbed For Future Bath, Radon Mitigation, 2 Electric Door Openers And Remotes.
Estimated market value
Not available
Estimated sales range
Not available
Not available
Price history
| Date | Event | Price |
|---|---|---|
| 8/9/2026 | Listed for sale | $584,990$218/sqft |
Source:  WIREX MLS #1975463 Report a problem WIREX MLS #1975463 Report a problem | ||
Public tax history
Tax history is unavailable.
Monthly payment
Est. payment
Payment breakdown
Explore the cost of this home by adjusting the details. Changes won't be saved.Climate risks
Neighborhood: 53095
Nearby schools
GreatSchools rating
- 8/10Decorah Elementary SchoolGrades: K-4Distance: 1.4 mi
- 4/10Badger Middle SchoolGrades: 7-8Distance: 1.4 mi
- 6/10West High SchoolGrades: 9-12Distance: 0.9 mi
Schools provided by the listing agent
- Middle: Badger
- District: West Bend
Source: WIREX MLS. This data may not be complete. We recommend contacting the local school district to confirm school assignments for this home.
- $649,9003 bd2 ba1.7k sqft1920 Arbor Vista Pl, West Bend, WI 53095New Construction

- $523,800-- bd-- ba-- sqft481 Edgewater Dr, West Bend, WI 53095Off Market
- $508,9004 bd3 ba2.2k sqft521 Edgewater Dr, West Bend, WI 53095Off Market
- $506,400-- bd-- ba-- sqft471 Edgewater Dr, West Bend, WI 53095Off Market
- $529,2004 bd3 ba2.2k sqft531 Edgewater Dr, West Bend, WI 53095Off Market
- $492,4003 bd2 ba2k sqft551 Edgewater, West Bend, WI 53095Off Market
- $516,600-- bd-- ba-- sqft461 Edgewater Dr, West Bend, WI 53095Off Market
- $484,9004 bd3 ba2.6k sqft541 Edgewater Dr, West Bend, WI 53095Sold
A local agent can set up tours, give advice and negotiate with sellers.
A local lender can help you make sure your offer is ready when you are.
Similar homes
- $579,9904 bd3 ba2.7k sqft542 Woodside COURT, West Bend, WI 53095Active
 MLS ID #1975105, Brittany Campbell. WIREX MLS
 - $625,0005 bd3 ba3.1k sqft3434 George COURT, West Bend, WI 53095Active
 MLS ID #1974920, Craig Schmitz. WIREX MLS
 - $599,9994 bd3 ba2.9k sqft2819 Killarney COURT, West Bend, WI 53095Active
 MLS ID #1971041, Kimberly Rummel. WIREX MLS
 - $515,0004 bd2 ba2.7k sqft818 Badger LANE E E, West Bend, WI 53095Active
 MLS ID #1971852, Alison Miller Tanking. WIREX MLS
 - $549,9003 bd3 ba2.2k sqft5400 Bauers DRIVE, West Bend, WI 53095ContingentMLS ID #1972223, Kettle Moraine Realty Group*. WIREX MLS
- $649,9003 bd2 ba1.7k sqft1920 Arbor Vista PLACE, West Bend, WI 53095ActiveMLS ID #1965563, Maria Reis. WIREX MLS
- $444,9003 bd1 ba1.5k sqft2357 State Highway 33, West Bend, WI 53095ActiveMLS ID #1968231, Zackery Dolney. WIREX MLS
- $539,9004 bd2 ba1.6k sqft4003 Margolis DRIVE, West Bend, WI 53095ContingentMLS ID #1970143, Jaclynn Lighthizer. WIREX MLS
- $525,0003 bd3 ba2.4k sqft2421 Skyline DRIVE, West Bend, WI 53090ActiveMLS ID #1970932, Joseph Toth. WIREX MLS
- $485,0005 bd3 ba2.8k sqft704 Mulberry DRIVE W W, West Bend, WI 53090ActiveMLS ID #1974177, Christina Armstrong. WIREX MLS
- from $449,1004 bd3 ba2k sqftThe Dover Plan, Lakewood Farms, West Bend, WI 53095New ConstructionHarbor Homes
- $405,0004 bd3 ba2k sqft1818 Woodridge ROAD, West Bend, WI 53095ActiveMLS ID #1971472, Kimberly Curtis. WIREX MLS
- $494,2005 bd3 ba3k sqft1116 Mulberry Cir, West Bend, WI 53090Off Market
- $424,9003 bd2 ba1.8k sqft6497 Sky COURT, West Bend, WI 53095ActiveMLS ID #1974475, Tiffany Cusatis. WIREX MLS
- $725,0004 bd3 ba3k sqft6171 Pleasant Hill DRIVE, West Bend, WI 53095ActiveMLS ID #1956532, Jeff Niedfeldt. WIREX MLS
- from $477,0004 bd3 ba2.3k sqftThe Atwater Plan, Lakewood Farms, West Bend, WI 53095New ConstructionHarbor Homes
- from $442,8003 bd2 ba1.9k sqftThe Adrian Plan, Lakewood Farms, West Bend, WI 53095New ConstructionHarbor Homes
- $369,0005 bd3 ba2.1k sqft519 Scenic DRIVE E E, West Bend, WI 53090ActiveMLS ID #1970423, Rich Ryan. WIREX MLS
- $425,0003 bd4 ba2.7k sqft1894 Annette COURT, West Bend, WI 53090ActiveMLS ID #1973380, Chiqueta Ferguson. WIREX MLS
- $490,0004 bd3 ba2.1k sqftLt9 Helios Place DRIVE, West Bend, WI 53095ActiveMLS ID #1956187, Tracy Oliviero. WIREX MLS
