***Multiple offers received. Highest and Best due by Monday 7/13 at noon.*** Situated on a quiet, tree-lined street in one of Oak Lawn's most desirable neighborhoods, this charming, light-filled 3-bedroom, 2-bath brick raised ranch is the one you have been waiting for! The inviting main level features a spacious living room and two generously sized bedrooms, each with beautiful hardwood floors, a full bath, and a cozy eat-in kitchen complete with granite countertops and mostly stainless steel appliances. The fully finished lower level offers exceptional versatility, providing the perfect space for a family room, recreation area, or entertaining guests. It also includes the third bedroom, second full bath, and a spacious laundry room with plenty of additional storage. Outside, the unique pie-shaped lot creates an ideal setting for summer gatherings or simply enjoying the outdoors. The colorful landscaping adds to the home's curb appeal, making it a true gardener's delight. You'll enjoy being just half a block from Oak Lawn-Hometown Middle School and minutes from parks, shops, restaurants, Metra, and all the best this great community has to offer. Additional highlights include central air, a detached two-car garage with extended driveway for ample parking, and a roof replaced in 2019. Whether you're purchasing your first home or looking to downsize, this one checks all the boxes with its perfect blend of comfort and convenience! Don't miss out on calling this lovely house, your home!
Contingent
$310,000
5420 Drury Ln, Oak Lawn, IL 60453
3beds
991sqft
:
Get pre-qualified$2,335/mo
Single Family Residence
Built in 1959
6,342 Square Feet Lot
$-- Zestimate®
$313/sqft
$-- HOA
What's special
Fully finished lower levelColorful landscapingThird bedroomQuiet tree-lined streetGenerously sized bedroomsUnique pie-shaped lotCurb appeal
- 17 days |
- 796 |
- 75 |
Likely to sell faster than
Zillow last checked:
Listing updated:
Listed by:
Maya Puentes 708-574-1383,
Baird & Warner
Source: MRED as distributed by MLS GRID,MLS#: 12696828
Facts & features
Interior
Bedrooms & bathrooms
- Bedrooms: 3
- Bathrooms: 2
- Full bathrooms: 2
Rooms
- Room types: No additional rooms
Primary bedroom
- Features: Flooring (Hardwood)
- Level: Main
- Area: 144 Square Feet
- Dimensions: 12X12
Bedroom 2
- Features: Flooring (Hardwood)
- Level: Main
- Area: 120 Square Feet
- Dimensions: 10X12
Bedroom 3
- Features: Flooring (Wood Laminate)
- Level: Basement
- Area: 120 Square Feet
- Dimensions: 10X12
Family room
- Features: Flooring (Wood Laminate)
- Level: Basement
- Area: 525 Square Feet
- Dimensions: 15X35
Kitchen
- Features: Kitchen (Eating Area-Table Space, Galley, Pantry-Closet, Granite Counters), Flooring (Wood Laminate), Window Treatments (Blinds)
- Level: Main
- Area: 216 Square Feet
- Dimensions: 12X18
Laundry
- Level: Basement
- Area: 135 Square Feet
- Dimensions: 9X15
Living room
- Features: Flooring (Hardwood), Window Treatments (Blinds, Display Window(s))
- Level: Main
- Area: 308 Square Feet
- Dimensions: 14X22
Heating
- Forced Air
Cooling
- Central Air
Appliances
- Included: Range, Microwave, Dishwasher, Refrigerator, Gas Oven
- Laundry: Gas Dryer Hookup, In Unit
Features
- Granite Counters, Pantry
- Flooring: Hardwood, Laminate
- Doors: Storm Door(s)
- Windows: Blinds, Display Window(s)
- Basement: Finished,Full
Interior area
- Total structure area: 1,891
- Total interior livable area: 991 sqft
- Finished area below ground: 900
Property
Parking
- Total spaces: 2
- Parking features: Concrete, Garage Door Opener, Yes, Garage Owned, Detached, Garage
- Garage spaces: 2
- Has uncovered spaces: Yes
Accessibility
- Accessibility features: No Disability Access
Lot
- Size: 6,342 Square Feet
- Features: Pie Shaped Lot
Details
- Parcel number: 24093270140000
- Special conditions: None
Construction
Type & style
- Home type: SingleFamily
- Architectural style: Raised Ranch
- Property subtype: Single Family Residence
Materials
- Brick
Condition
- New construction: No
- Year built: 1959
Utilities & green energy
- Sewer: Public Sewer
- Water: Public
Community & HOA
HOA
- Services included: None
Location
- Region: Oak Lawn
Financial & listing details
- Price per square foot: $313/sqft
- Annual tax amount: $5,383
- Date on market: 7/9/2026
- Ownership: Fee Simple
Estimated market value
Not available
Estimated sales range
Not available
Not available
Price history
| Date | Event | Price |
|---|---|---|
| 7/14/2026 | Contingent | $310,000$313/sqft |
Source:  MRED as distributed by MLS GRID #12696828 Report a problem MRED as distributed by MLS GRID #12696828 Report a problem | ||
| 7/9/2026 | Listed for sale | $310,000$313/sqft |
Source: MRED as distributed by MLS GRID #12696828 Report a problem | ||
Public tax history
Tax history is unavailable.
Monthly payment
Est. payment
Payment breakdown
Explore the cost of this home by adjusting the details. Changes won't be saved.Climate risks
Neighborhood: 60453
Nearby schools
GreatSchools rating
- 8/10Sward Elementary SchoolGrades: K-5Distance: 0.6 mi
- 8/10Oak Lawn-Hometown Middle SchoolGrades: 6-8Distance: 0.1 mi
- 3/10Harold L. Richards High SchoolGrades: 9-12Distance: 0.8 mi
Schools provided by the listing agent
- Elementary: Sward Elementary School
- Middle: Oak Lawn-Hometown Middle School
- High: H L Richards High School (Campus
- District: 123
Source: MRED as distributed by MLS GRID. This data may not be complete. We recommend contacting the local school district to confirm school assignments for this home.
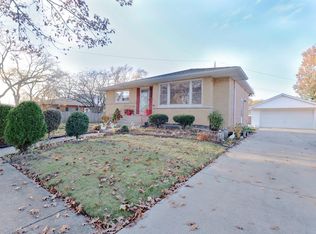
- $321,1002 bd2 ba991 sqft5420 W Drury Ln, Oak Lawn, IL 60453Off Market
- $322,5002 bd1 ba1k sqft5416 W Drury Ln, Oak Lawn, IL 60453Off Market
- $264,9002 bd1 ba1k sqft5416 Drury Ln, Oak Lawn, IL 60453Off Market

- $363,5003 bd2 ba1.5k sqft9949 Buell Ct, Oak Lawn, IL 60453Sold
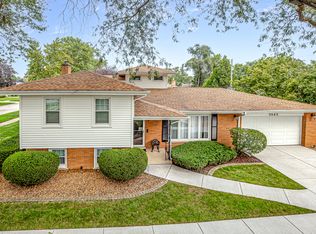
- $453,9004 bd2 ba2.7k sqft5412 W Drury Ln, Oak Lawn, IL 60453Off Market
- $362,7003 bd1 ba1.7k sqft9945 S Buell Ct, Oak Lawn, IL 60453Off Market
- $350,8003 bd1 ba1.3k sqft9941 S Buell Ct, Oak Lawn, IL 60453Off Market
- $363,5004 bd2 ba1.5k sqft9949 S Buell Ct, Oak Lawn, IL 60453Sold
A local agent can set up tours, give advice and negotiate with sellers.
A local lender can help you make sure your offer is ready when you are.
Similar homes
- $299,7002 bd1 ba900 sqft5328 Alexander Pl, Oak Lawn, IL 60453New
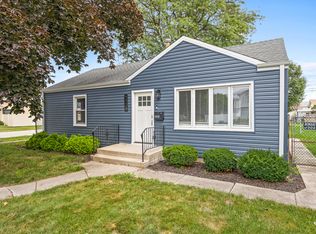 MLS ID #12703015, Mireille A Sabatini, Coldwell Banker Realty. MRED as distributed by MLS GRID
 - $319,9003 bd2 ba1.2k sqft9224 Melvina Ave, Oak Lawn, IL 60453Active
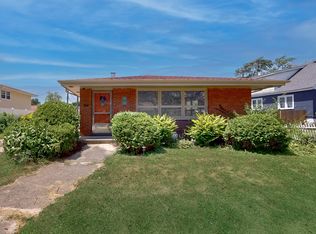 MLS ID #12689181, Steve Roake, ABR, Keller Williams Preferred Rlty. MRED as distributed by MLS GRID
 - $349,5004 bd2 ba1.1k sqft8525 S Keeler Ave, Chicago, IL 60652New
 MLS ID #12707707, Kellye Jackson, Redfin Corporation. MRED as distributed by MLS GRID
 - $299,0003 bd2 ba1.1k sqft6000 S Narragansett Ave, Chicago, IL 60638New
 MLS ID #12698222, Kim DiPadova, Baird & Warner. MRED as distributed by MLS GRID
 - $339,9003 bd2 ba1k sqft7847 Mason Ave, Burbank, IL 60459ActiveMLS ID #12671945, Alicia Kuzma, RE/MAX City. MRED as distributed by MLS GRID
- $325,0003 bd2 ba1.1k sqft8240 45th St, Lyons, IL 60534NewMLS ID #12715058, Kris Maranda, CNC, @properties Christie's International Real Estate. MRED as distributed by MLS GRID
- $250,0003 bd1 ba1k sqft7852 Neenah Ave, Burbank, IL 60459ActiveMLS ID #12701765, Javier Alday, Realty of America, LLC. MRED as distributed by MLS GRID
- $297,0003 bd2 ba1.4k sqft15200 Oxford Dr, Oak Forest, IL 60452Re-activatedMLS ID #12693934, Jillian Webb, Keller Williams North Shore West. MRED as distributed by MLS GRID
- $349,9003 bd2 ba1k sqft3826 W 109th St, Chicago, IL 60655ActiveMLS ID #12691716, Tanya R Coffman, Berkshire Hathaway HomeServices Chicago. MRED as distributed by MLS GRID
- $340,0003 bd1 ba1.4k sqft8901 Southfield Dr, Bridgeview, IL 60455ActiveMLS ID #12695844, Krzysztof Kowal, HomeSmart Connect LLC. MRED as distributed by MLS GRID
- $329,9004 bd3 ba1.3k sqft8949 Olympic Dr, Bridgeview, IL 60455ActiveMLS ID #12682761, Nader Shahat, Green Equities LLC. MRED as distributed by MLS GRID
- $299,9004 bd2 ba970 sqft9824 S Escanaba Ave, Chicago, IL 60617NewMLS ID #12712250, Ryan Cherney, Circle One Realty. MRED as distributed by MLS GRID
- $350,0004 bd2 ba1k sqft11157 S Spaulding Ave, Chicago, IL 60655ActiveMLS ID #12690196, Kelly Palumbo, Space Finder Inc. MRED as distributed by MLS GRID
- $349,9005 bd2 ba1.4k sqft9804 S Springfield Ave, Evergreen Park, IL 60805ActiveMLS ID #12676277, Tanya R Coffman, Berkshire Hathaway HomeServices Chicago. MRED as distributed by MLS GRID
- $305,0003 bd2 ba1.2k sqft14828 Saint Louis Ave, Midlothian, IL 60445ActiveMLS ID #12682012, Nelly Lara, ABR,CRB,E-PRO,PSA, Su Familia Real Estate Inc. MRED as distributed by MLS GRID
- $325,0002 bd1 ba718 sqft5328 9th Ave, Countryside, IL 60525ActiveMLS ID #12709095, Jean Reedy, Baird & Warner. MRED as distributed by MLS GRID
- $372,5003 bd2 ba1.1k sqft8638 S Keeler Ave, Chicago, IL 60652Price ChangeMLS ID #12669440, Araceli Campos Chavez, Su Familia Real Estate Inc. MRED as distributed by MLS GRID
- $289,0004 bd2 ba1.2k sqft819 E 98th Pl, Chicago, IL 60628ActiveMLS ID #12697897, Frank Montro, Keller Williams Preferred Rlty. MRED as distributed by MLS GRID
- $319,9003 bd2 ba1.1k sqft16242 Olcott Ave, Tinley Park, IL 60477Re-activatedMLS ID #12680970, Danielle Moy, @properties Christie's International Real Estate. MRED as distributed by MLS GRID
- $275,0003 bd1 ba1k sqft7201 S Sawyer Ave, Chicago, IL 60629ActiveMLS ID #12677968, Ernestina Preciado, RE/MAX 10. MRED as distributed by MLS GRID
