You will have to see this beautifully transformed classic double-wide manufactured home to truly appreciate it! The Sellers have thoughtfully updated this property to create a gorgeous seasonal retreat or comfortable forever home. Situated on a spacious corner lot with a double driveway, this home offers an abundance of living space, storage, parking, and unique custom features throughout. Step inside through the bright and inviting Florida room, with large double-pane windows that fill the space with natural light. French doors open into the stunning custom kitchen, where you'll find beautiful dolomite countertops, easy-close cabinetry with pull-out drawers, a closet pantry, and newer appliances. The kitchen also features a whole-house water filtration system, plus an additional double filtration system connected to the refrigerator. A dedicated water heater located under the kitchen sink provides instant hot water right where you need it. One of the kitchen's most charming and unique features is the cleverly concealed pull-out coffee bar, tucked behind custom cupboard doors. It's there when you want it and neatly hidden away when you don't! Designed with entertaining in mind, the spacious open floor plan creates an easy flow between the kitchen, family room, dining room, and living room. The family room features a wet bar, making it the perfect gathering space for game day, entertaining friends, or relaxing with family. The spacious owner's suite is a true retreat and features a custom-made platform bed with convenient storage underneath, a ceiling fan and a private ensuite bathroom. Bedroom two is equally inviting and has convenient access to the beautifully updated guest bathroom. The guest bath offers a new step-in shower, updated vanity, makeup area, and linen storage. The interior laundry room is conveniently located just off the second bedroom and provides plenty of storage with a large double closet plus an additional single closet. For the hobbyist, handyman, or anyone needing extra workspace, the impressive 13' x 17' attached workshop is a fantastic bonus. Just off the workshop is additional storage space and a convenient half bath. On the opposite side of the home, you'll find a 10' x 22' golf cart garage with a roll-up door and an automatic garage door, providing easy access from either side along with even more storage space. Additional updates include double-pane windows throughout, luxury vinyl plank flooring throughout most of the home, a new A/C system installed in 2024, new ductwork installed in 2024, a new water heater installed in 2025, and a new underground electrical service line, brick skirting, and St. Augustine grass. The extra-wide, 12-foot-high carport provides plenty of covered parking for vehicles and guests. This is truly a special home with thoughtful upgrades, exceptional storage, custom touches, and plenty of space both inside and out. Whether you're looking for a seasonal Florida getaway or a comfortable place to call home year-round, this property is ready to impress! its near the 27 holes of golf, 2 swimming pools and 2 hot tubs, along with 3 clubhouses, a library, walking paths, game rooms (Billiards, Table Tennis, Board Games) miniature golf, enclosed shuffleboard courts, tennis courts, pickleball courts, basketball court, Bocce courts, and Bingo.
For sale
$229,000
5421 MOHAWK STREET, ZEPHYRHILLS, FL 33542
2beds
1,755sqft
Manufactured Home, Single Family Residence
Built in 1981
6,073 Square Feet Lot
$225,300 Zestimate®
$130/sqft
$37/mo HOA
What's special
Brick skirtingBeautifully updated guest bathroomNewer appliancesUpdated vanityCeiling fanStunning custom kitchenFrench doors
- 7 days
- 126
- 12
Likely to sell faster than
Zillow last checked:
Listing updated:
Listed by:
Linda Rotante 813-610-8266,
KELLER WILLIAMS RLTY NEW TAMPA 813-994-4422,
Troy Duprey 304-433-2237,
KELLER WILLIAMS RLTY NEW TAMPA
Source: Stellar MLS,MLS#: TB8551368 Originating MLS: Suncoast Tampa
Originating MLS: Suncoast Tampa
Facts & features
Interior
Bedrooms & bathrooms
- Bedrooms: 2
- Bathrooms: 3
- Full bathrooms: 2
- 1/2 bathrooms: 1
Primary bedroom
- Features: Ceiling Fan(s), Built-in Closet
- Level: First
- Area: 180 Square Feet
- Dimensions: 12x15
Bedroom 2
- Features: Dual Closets
- Level: First
- Area: 135 Square Feet
- Dimensions: 9x15
Primary bathroom
- Features: Dual Sinks, Shower No Tub, Built-in Closet
- Level: First
- Area: 80 Square Feet
- Dimensions: 8x10
Bathroom 2
- Features: Shower No Tub, Linen Closet
- Level: First
- Area: 56 Square Feet
- Dimensions: 7x8
Dining room
- Features: Dual Closets
- Level: First
- Area: 120 Square Feet
- Dimensions: 10x12
Family room
- Features: Ceiling Fan(s), Wet Bar
- Level: First
- Area: 216 Square Feet
- Dimensions: 12x18
Florida room
- Features: Ceiling Fan(s)
- Level: First
- Area: 190 Square Feet
- Dimensions: 10x19
Kitchen
- Features: Breakfast Bar, Pantry, Granite Counters, Kitchen Island
- Level: First
- Area: 156 Square Feet
- Dimensions: 12x13
Laundry
- Features: Built-in Closet
- Level: First
- Area: 135 Square Feet
- Dimensions: 9x15
Living room
- Features: Ceiling Fan(s), Built-in Closet
- Level: First
- Area: 299 Square Feet
- Dimensions: 13x23
Heating
- Central
Cooling
- Central Air
Appliances
- Included: Dishwasher, Dryer, Electric Water Heater, Ice Maker, Microwave, Range, Refrigerator, Washer
- Laundry: Inside, Laundry Room
Features
- Ceiling Fan(s), Eating Space In Kitchen, Kitchen/Family Room Combo, Stone Counters, Wet Bar
- Flooring: Carpet, Concrete, Luxury Vinyl, Vinyl
- Doors: French Doors
- Has fireplace: No
- Furnished: Yes
Interior area
- Total structure area: 3,255
- Total interior livable area: 1,755 sqft
Video & virtual tour
Property
Parking
- Total spaces: 2
- Parking features: Driveway, Garage Door Opener, Golf Cart Garage, Golf Cart Parking, Oversized, Tandem, Workshop in Garage
- Carport spaces: 2
- Has uncovered spaces: Yes
Features
- Levels: One
- Stories: 1
- Patio & porch: Covered, Front Porch
- Exterior features: Private Mailbox, Rain Gutters, Storage
Lot
- Size: 6,073 Square Feet
- Features: Corner Lot
Details
- Additional structures: Shed(s)
- Parcel number: 0926210770000002300
- Zoning: RMH
- Special conditions: None
Construction
Type & style
- Home type: MobileManufactured
- Property subtype: Manufactured Home, Single Family Residence
Materials
- Vinyl Siding
- Foundation: Crawlspace
- Roof: Metal,Roof Over
Condition
- Completed
- New construction: No
- Year built: 1981
Utilities & green energy
- Sewer: Public Sewer
- Water: Public
- Utilities for property: Electricity Connected, Phone Available, Sewer Connected, Water Connected
Community & HOA
Community
- Features: Association Recreation - Owned, Clubhouse, Dog Park, Golf Carts OK, Pool, Sidewalks, Tennis Court(s)
- Pet fee: $0 monthly
- Senior community: Yes
- Subdivision: LAKE BETMAR ESTATES #7
HOA
- Has HOA: Yes
- Amenities included: Clubhouse, Golf Course, Pickleball Court(s), Pool, Security, Shuffleboard Court, Spa/Hot Tub, Tennis Court(s)
- Services included: Common Area Taxes, Security
- HOA fee: $37 monthly
- HOA name: Jennifer rodgers
- HOA phone: 813-782-0043
Location
- Region: Zephyrhills
Financial & listing details
- Price per square foot: $130/sqft
- Tax assessed value: $170,940
- Annual tax amount: $1,313
- Date on market: 9/30/2026
- Cumulative days on market: 7 days
- Listing terms: Cash,Conventional,FHA,VA Loan
- Ownership: Fee Simple
- Total actual rent: 0
- Electric utility on property: Yes
- Road surface type: Paved
- Body type: Double Wide
Estimated market value
$225,300
$214,000 - $237,000
$1,989/mo
Price history
| Date | Event | Price |
|---|---|---|
| 9/30/2026 | Listed for sale | $229,000-3.8%$130/sqft |
Source:  Stellar MLS #TB8551368 Report a problem Stellar MLS #TB8551368 Report a problem | ||
| 6/8/2026 | Listing removed | $238,000$136/sqft |
Source: Stellar MLS #TB8461992 Report a problem | ||
| 5/19/2026 | Price change | $238,000-4.8%$136/sqft |
Source: Stellar MLS #TB8461992 Report a problem | ||
| 4/15/2026 | Pending sale | $249,900$142/sqft |
Source: Stellar MLS #TB8461992 Report a problem | ||
| 1/9/2026 | Listed for sale | $249,900-6%$142/sqft |
Source: Stellar MLS #TB8461992 Report a problem | ||
| 12/27/2025 | Listing removed | $265,900$152/sqft |
Source: Stellar MLS #TB8405412 Report a problem | ||
| 10/7/2025 | Price change | $265,900-5%$152/sqft |
Source: Stellar MLS #TB8405412 Report a problem | ||
| 7/9/2025 | Price change | $279,900-2.6%$159/sqft |
Source: Stellar MLS #TB8405412 Report a problem | ||
| 6/28/2025 | Price change | $287,500-3.4%$164/sqft |
Source: Owner Report a problem | ||
| 3/13/2025 | Listed for sale | $297,500-5.2%$170/sqft |
Source: Owner Report a problem | ||
| 3/6/2025 | Listing removed | $313,900$179/sqft |
Source: Stellar MLS #TB8323766 Report a problem | ||
| 2/11/2025 | Price change | $313,900-0.6%$179/sqft |
Source: Stellar MLS #TB8323766 Report a problem | ||
| 11/22/2024 | Listed for sale | $315,900+215.9%$180/sqft |
Source: Stellar MLS #TB8323766 Report a problem | ||
| 10/3/2019 | Sold | $100,000-13%$57/sqft |
Source: Public Record Report a problem | ||
| 2/18/2019 | Listing removed | $115,000$66/sqft |
Source: Keller Williams Realty New Tampa #T3136466 Report a problem | ||
| 10/17/2018 | Listed for sale | $115,000+85.5%$66/sqft |
Source: KELLER WILLIAMS - NEW TAMPA #T3136466 Report a problem | ||
| 9/18/2012 | Sold | $62,000$35/sqft |
Source: Public Record Report a problem | ||
Public tax history
| Year | Property taxes | Tax assessment |
|---|---|---|
| 2025 | $1,313 +3.2% | $105,490 +2.9% |
| 2024 | $1,272 +9% | $102,520 +2.9% |
| 2023 | $1,167 +12.5% | $99,660 +3% |
| 2022 | $1,037 +3.2% | $96,760 +6.1% |
| 2021 | $1,005 +2.4% | $91,220 +1.4% |
| 2020 | $982 -31.6% | $89,962 +16.5% |
| 2019 | $1,434 | $77,219 +6.3% |
| 2018 | $1,434 +5.6% | $72,674 +7.2% |
| 2017 | $1,359 +4.4% | $67,793 +9.7% |
| 2016 | $1,301 +2% | $61,821 -5.8% |
| 2015 | $1,276 +8% | $65,598 +6.3% |
| 2014 | $1,181 | $61,693 -1.5% |
| 2013 | -- | $62,651 -1.6% |
| 2012 | -- | $63,694 -4.4% |
| 2011 | -- | $66,610 -9.5% |
| 2010 | -- | $73,613 +5% |
| 2009 | -- | $70,104 +6.8% |
| 2008 | -- | $65,651 -25.2% |
| 2007 | -- | $87,783 -1.4% |
| 2006 | -- | $89,042 +31.1% |
| 2005 | -- | $67,930 +15.3% |
| 2004 | -- | $58,940 +10.6% |
| 2003 | -- | $53,281 +6.8% |
| 2002 | -- | $49,870 -5.4% |
| 2000 | -- | $52,708 +14.9% |
| 1999 | -- | $45,889 |
Find assessor info on the county website
Monthly payment
Climate risks
Neighborhood: Zephyrhills West
Similar homes
- $219,0002 bd2 ba1.5k sqft5335 POWHATTAN STREET, ZEPHYRHILLS, FL 33542For Sale

 MLS ID #TB8544495, Debbie Sexton-Burton, VITIS REALTY. Stellar MLS
 - $209,0002 bd2 ba1.3k sqft36952 GRACE AVENUE, ZEPHYRHILLS, FL 33542For Sale
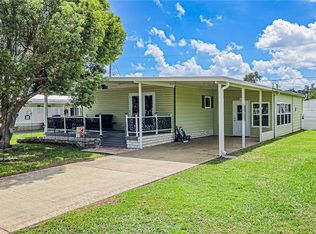 MLS ID #TB8545300, Linda Rotante, KELLER WILLIAMS RLTY NEW TAMPA. Stellar MLS
 - $220,0003 bd2 ba1.5k sqft6141 ZEPHYR RIDGE DRIVE, ZEPHYRHILLS, FL 33542For Sale
 MLS ID #O6440176, Tony Cruz, PA, EXP REALTY LLC. Stellar MLS
 - $199,0002 bd2 ba1.2k sqft36749 JODI AVENUE, ZEPHYRHILLS, FL 33542For Sale
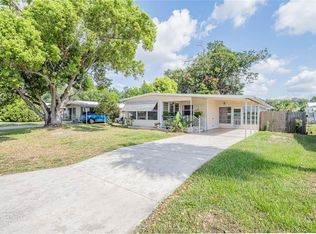 MLS ID #TB8520431, Debbie Sexton-Burton, VITIS REALTY. Stellar MLS
 - $250,0002 bd2 ba1.3k sqft37232 NEUKOM AVENUE, ZEPHYRHILLS, FL 33541For SaleMLS ID #TB8550663, Gina Marie Holm, REST EASY REALTY POWERED BY SELLSTATE. Stellar MLS
- $199,0003 bd2 ba1.5k sqft37700 NEUKOM AVENUE, ZEPHYRHILLS, FL 33541For SaleMLS ID #TB8554537, Gina Marie Holm, REST EASY REALTY POWERED BY SELLSTATE. Stellar MLS
- $144,9002 bd2 ba1.2k sqft4401 6TH STREET, ZEPHYRHILLS, FL 33542For SaleMLS ID #TB8554699, Troy Duprey, KELLER WILLIAMS RLTY NEW TAMPA. Stellar MLS
- $205,0003 bd2 ba1.4k sqft38030 LAWANDA LOOP, ZEPHYRHILLS, FL 33542For SaleMLS ID #TB8517127, Rina Rivera, IMPACT REALTY TAMPA BAY. Stellar MLS
- $179,9002 bd2 ba1.2k sqft37340 NEUKOM AVENUE, ZEPHYRHILLS, FL 33541For SaleMLS ID #TB8552945, Jeff Reutimann, REUTIMANN REALTY. Stellar MLS
- $229,9003 bd2 ba1.7k sqft38417 MONET DRIVE, ZEPHYRHILLS, FL 33540For SaleMLS ID #TB8543827, Troy Duprey, KELLER WILLIAMS RLTY NEW TAMPA. Stellar MLS
- $255,0004 bd2 ba2k sqft7309 RYMAN LOOP, ZEPHYRHILLS, FL 33540For SaleMLS ID #L4965011, Sheri Snyder, DALTON WADE INC. Stellar MLS
- $161,5002 bd2 ba1.2k sqft5250 DEAN DAIRY ROAD, ZEPHYRHILLS, FL 33541For SaleMLS ID #TB8484385, Troy Duprey, KELLER WILLIAMS RLTY NEW TAMPA. Stellar MLS
- $147,9002 bd2 ba1k sqft37015 KAREN AVENUE, ZEPHYRHILLS, FL 33542For SaleMLS ID #TB8547772, Joe Desmarais, BETMAR REALTY CORP. Stellar MLS
- $124,9002 bd1 ba944 sqft36917 GRACE AVENUE, ZEPHYRHILLS, FL 33542For SaleMLS ID #TB8547422, Suzanne Melhorn, KELLER WILLIAMS RLTY NEW TAMPA. Stellar MLS
- $168,0002 bd2 ba1.2k sqft35826 PRADERA DRIVE, ZEPHYRHILLS, FL 33541For SaleMLS ID #TB8551376, Makenzie Brown, KING & ASSOCIATES REAL ESTATE LLC. Stellar MLS
- $200,0002 bd2 ba1.2k sqft37607 NEUKOM AVENUE, ZEPHYRHILLS, FL 33541For SaleMLS ID #TB8546918, Gina Marie Holm, REST EASY REALTY POWERED BY SELLSTATE. Stellar MLS
- $179,9003 bd2 ba1.1k sqft37251 LOIS AVENUE, ZEPHYRHILLS, FL 33542For SaleMLS ID #TB8500623, Joe Desmarais, BETMAR REALTY CORP. Stellar MLS
- $125,0002 bd2 ba960 sqft37021 SANDRA AVENUE, ZEPHYRHILLS, FL 33542For SaleMLS ID #TB8538815, Linda Rotante, KELLER WILLIAMS RLTY NEW TAMPA. Stellar MLS
- $250,0002 bd2 ba1.2k sqft37601 NEUKOM AVENUE, ZEPHYRHILLS, FL 33541For SaleMLS ID #TB8542356, Gina Marie Holm, REST EASY REALTY POWERED BY SELLSTATE. Stellar MLS
- $205,0002 bd2 ba1.2k sqft37513 CAMPO AVENUE, ZEPHYRHILLS, FL 33541For SaleMLS ID #TB8518024, Xavier Nerys, REUTIMANN REALTY. Stellar MLS
