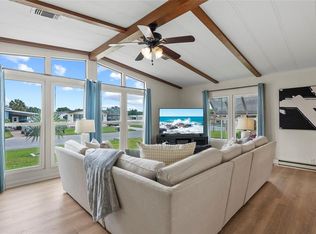
Move-in-Ready || Corner Lot across from Clubhouse & Pool || Modern Remodel || Open Floor Plan || 2017 AC || Very Large 1296 square feet + 628 square feet of Bonus: Sunroom, Porch & Workshop || Low $500/year HOA || You Own Home & Lot MOVE-IN-READY 2 bed / 2 bath just steps to the clubhouse, shuffleboard, and pool — perfect for an easy, social Florida lifestyle. Wide open floor plan with coordinated plush furniture (includes Havertys, Lazyboy, Luxury Vinyl Plank, Cali King Bed, etc...) throughout that feels stylish and welcoming. Enclosed porch is set up for sports night on TV and evening chats, and the sunny sunroom is ready for hobbies, cards, or reading while you overlook the community. Friendly, active 55+ community with social events every few days. Being directly across from the clubhouse makes it effortless to join in— or simply watch the fun from your porch. The open layout and generous space are ideal for entertaining, and many residents say the close-knit neighbors help them stay active and independent. Kitchen with breakfast nook and ample counter space for serious cooks and bakers. Home has been well cared for by non-smoking owners. Florida room added in 2004. HOA only $500/year and all major appliances are included: refrigerator, dishwasher, washer & dryer. All furnishings are included as well! This refreshed home is a MUST SEE!
Pending
$168,000
35826 PRADERA DRIVE, ZEPHYRHILLS, FL 33541
2beds
1,296sqft
Manufactured Home, Single Family Residence
Built in 1983
5,264 Square Feet Lot
$-- Zestimate®
$130/sqft
$42/mo HOA
What's special
Modern remodelOpen floor planWide open floor planCoordinated plush furniture
- 29 days
- 259
- 19
Likely to sell faster than
Zillow last checked:
Listing updated:
Listed by:
Makenzie Brown 813-701-8200,
KING & ASSOCIATES REAL ESTATE LLC 352-458-0291,
Lindsey Harrie 813-810-7036,
KING & ASSOCIATES REAL ESTATE LLC
Source: Stellar MLS,MLS#: TB8551376 Originating MLS: Suncoast Tampa
Facts & features
Interior
Bedrooms & bathrooms
- Bedrooms: 2
- Bathrooms: 2
- Full bathrooms: 2
Rooms
- Room types: Florida Room
Primary bedroom
- Features: Ceiling Fan(s), En Suite Bathroom, Walk-In Closet(s)
- Level: First
- Area: 225 Square Feet
- Dimensions: 15x15
Bedroom 2
- Features: Ceiling Fan(s), Walk-In Closet(s)
- Level: First
- Area: 110 Square Feet
- Dimensions: 10x11
Dining room
- Features: Built-In Shelving
- Level: First
- Area: 132 Square Feet
- Dimensions: 12x11
Florida room
- Features: Ceiling Fan(s)
- Level: First
- Area: 180 Square Feet
- Dimensions: 9x20
Kitchen
- Features: Breakfast Bar, Pantry
- Level: First
- Area: 132 Square Feet
- Dimensions: 12x11
Living room
- Features: Ceiling Fan(s)
- Level: First
- Area: 308 Square Feet
- Dimensions: 14x22
Heating
- Central
Cooling
- Central Air, Wall/Window Unit(s)
Appliances
- Included: Dishwasher, Dryer, Microwave, Range, Refrigerator, Washer
- Laundry: Laundry Room
Features
- Built-in Features, Ceiling Fan(s), Eating Space In Kitchen, Open Floorplan, Primary Bedroom Main Floor, Vaulted Ceiling(s), Walk-In Closet(s)
- Flooring: Carpet, Luxury Vinyl
- Doors: Sliding Doors
- Has fireplace: No
- Furnished: Yes
Interior area
- Total structure area: 2,304
- Total interior livable area: 1,296 sqft
Property
Parking
- Total spaces: 1
- Parking features: Carport
- Carport spaces: 1
Features
- Levels: One
- Stories: 1
- Patio & porch: Covered, Enclosed, Front Porch, Side Porch
- Exterior features: Lighting, Rain Gutters, Storage
Lot
- Size: 5,264 Square Feet
- Features: Corner Lot, In County, Landscaped
- Residential vegetation: Mature Landscaping
Details
- Parcel number: 172621004A000000630
- Zoning: RMH
- Special conditions: None
Construction
Type & style
- Home type: MobileManufactured
- Property subtype: Manufactured Home, Single Family Residence
Materials
- Other
- Foundation: Crawlspace
- Roof: Metal
Condition
- New construction: No
- Year built: 1983
Utilities & green energy
- Sewer: Public Sewer
- Water: Public
- Utilities for property: BB/HS Internet Available, Electricity Connected, Public, Sewer Connected, Water Connected
Community & HOA
Community
- Features: Association Recreation - Owned, Buyer Approval Required, Clubhouse, Deed Restrictions, Pool
- Pet fee: $0 monthly
- Senior community: Yes
- Subdivision: CASA DEL SOL
HOA
- Has HOA: Yes
- Amenities included: Pool, Shuffleboard Court
- HOA fee: $42 monthly
- HOA name: Chuck Nickson
Location
- Region: Zephyrhills
Financial & listing details
- Price per square foot: $130/sqft
- Tax assessed value: $140,719
- Annual tax amount: $714
- Date on market: 9/23/2026
- Cumulative days on market: 20 days
- Listing terms: Cash,Conventional,FHA,VA Loan
- Ownership: Fee Simple
- Total actual rent: 0
- Electric utility on property: Yes
- Road surface type: Paved
- Body type: Double Wide
Estimated market value
Not available
Estimated sales range
Not available
Not available
Price history
| Date | Event | Price |
|---|---|---|
| 10/7/2026 | Pending sale | $168,000$130/sqft |
Source:  Stellar MLS #TB8551376 Report a problem | ||
| 9/23/2026 | Listed for sale | $168,000-3.9%$130/sqft |
Source: Stellar MLS #TB8551376 Report a problem | ||
| 7/13/2026 | Listing removed | $174,900$135/sqft |
Source: Stellar MLS #TB8443953 Report a problem | ||
| 3/19/2026 | Price change | $174,900+9.4%$135/sqft |
Source: Stellar MLS #TB8443953 Report a problem | ||
| 11/3/2025 | Listed for sale | $159,900+147.9%$123/sqft |
Source: Stellar MLS #TB8443953 Report a problem | ||
| 10/21/2002 | Sold | $64,500+0.9%$50/sqft |
Source: Public Record Report a problem | ||
| 12/5/2001 | Sold | $63,900$49/sqft |
Source: Public Record Report a problem | ||
Public tax history
| Year | Property taxes | Tax assessment |
|---|---|---|
| 2025 | $715 +2.1% | $63,630 +2.9% |
| 2024 | $701 +2.8% | $61,840 |
| 2023 | $682 +8.9% | $61,840 +3% |
| 2022 | $626 +1.3% | $60,040 +6.1% |
| 2021 | $618 +1.7% | $56,610 +1.4% |
| 2020 | $607 +1.6% | $55,830 +2.3% |
| 2019 | $598 | $54,580 +1.9% |
| 2018 | $598 +1.9% | $53,568 |
| 2017 | $587 -0.3% | $53,568 +4.2% |
| 2016 | $589 +6.3% | $51,387 +0.7% |
| 2015 | $554 +2.3% | $51,030 -1.3% |
| 2014 | $542 | $51,711 -1.1% |
| 2013 | -- | $52,298 -5.6% |
| 2012 | -- | $55,388 -9.2% |
| 2011 | -- | $61,020 -2.7% |
| 2010 | -- | $62,701 +0.4% |
| 2009 | -- | $62,439 -4.5% |
| 2008 | -- | $65,357 -9.3% |
| 2007 | -- | $72,064 +0.4% |
| 2006 | -- | $71,751 +20.7% |
| 2005 | -- | $59,469 +11.8% |
| 2004 | -- | $53,200 +19.1% |
| 2003 | -- | $44,684 +1.6% |
| 2002 | -- | $43,991 +11.3% |
| 2000 | -- | $39,512 |
| 1999 | -- | $39,512 |
Find assessor info on the county website
Monthly payment
Climate risks
Neighborhood: Zephyrhills West
Nearby schools
Schools provided by the listing agent
- Elementary: Chester W Taylor Elemen-PO
- Middle: Raymond B Stewart Middle-PO
- High: Zephryhills High School-PO
Source: Stellar MLS. This data may not be complete. We recommend contacting the local school district to confirm school assignments for this home.

Similar homes
- $144,9002 bd2 ba1.1k sqft4843 BLANCO DRIVE, ZEPHYRHILLS, FL 33541For Sale
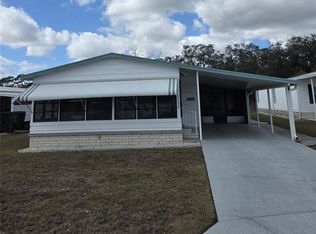
 MLS ID #TB8559743, Michael Hines, CENTURY 21 BILL NYE REALTY. Stellar MLS
- $139,0002 bd2 ba1.3k sqft35804 BRISA DRIVE, ZEPHYRHILLS, FL 33541For Sale
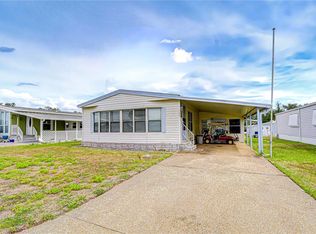 MLS ID #TB8507426, Michael Hines, CENTURY 21 BILL NYE REALTY. Stellar MLS
- $143,0002 bd2 ba960 sqft35919 VERANO LANE, ZEPHYRHILLS, FL 33541For Sale
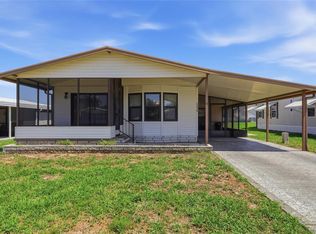 MLS ID #TB8511592, Natosha Jones, CENTURY 21 BILL NYE REALTY. Stellar MLS
- $164,9002 bd2 ba784 sqft5402 MOHAWK STREET, ZEPHYRHILLS, FL 33542For Sale
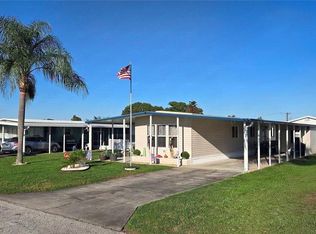 MLS ID #TB8552626, Linda Rotante, KELLER WILLIAMS TAMPA CENTRAL. Stellar MLS
- $144,9002 bd4 ba1.2k sqft39353 SYCAMORE LANE, ZEPHYRHILLS, FL 33542For SaleMLS ID #TB8560416, Chad Leonberg, EXP REALTY LLC. Stellar MLS
- $145,0002 bd2 ba756 sqft35051 CONDOMINIUM BOULEVARD, ZEPHYRHILLS, FL 33541For SaleMLS ID #TB8548973, Sarah Mehrab, CENTURY 21 BILL NYE REALTY. Stellar MLS
- $155,0002 bd2 ba1.3k sqft35145 WAGNER WAY, ZEPHYRHILLS, FL 33541For SaleMLS ID #TB8478171, Michael Hines, CENTURY 21 BILL NYE REALTY. Stellar MLS
- $144,9002 bd2 ba1k sqft36428 MALIBU WAY, ZEPHYRHILLS, FL 33541For SaleMLS ID #TB8516941, Troy Duprey, KELLER WILLIAMS TAMPA CENTRAL. Stellar MLS
- $144,9002 bd2 ba1k sqft36419 BONNEY DRIVE, ZEPHYRHILLS, FL 33541For SaleMLS ID #TB8527029, Jeff Reutimann, REUTIMANN REALTY. Stellar MLS
- $138,9002 bd2 ba988 sqft37631 CAMPO AVENUE, ZEPHYRHILLS, FL 33541For SaleMLS ID #TB8558896, Coleen Garner, CENTURY 21 ELITE LOCATIONS, INC. Stellar MLS
- $152,9002 bd2 ba1k sqft3904 WILLIAM HUME DRIVE, ZEPHYRHILLS, FL 33541For SaleMLS ID #TB8455513, Sarah Mehrab, CENTURY 21 BILL NYE REALTY. Stellar MLS
- $159,0003 bd2 ba1.2k sqft37644 PINATA AVENUE, ZEPHYRHILLS, FL 33541For SaleMLS ID #TB8498043, Kim Barker, VITIS REALTY. Stellar MLS
- $149,9002 bd2 ba1.1k sqft34648 SWEETPEA LANE, ZEPHYRHILLS, FL 33541For SaleMLS ID #TB8417789, Coleen Garner, CENTURY 21 ELITE LOCATIONS, INC. Stellar MLS
- $138,0002 bd2 ba1k sqft3450 OSAGE DRIVE, ZEPHYRHILLS, FL 33541For SaleMLS ID #W7887546, Jason Hahn, A-1 REALTY DESIGN INC.. Stellar MLS
- $185,0002 bd2 ba1.2k sqft36749 JODI AVENUE, ZEPHYRHILLS, FL 33542For SaleMLS ID #TB8520431, Debbie Sexton-Burton, VITIS REALTY. Stellar MLS
- $199,0003 bd2 ba1.5k sqft37700 NEUKOM AVENUE, ZEPHYRHILLS, FL 33541For SaleMLS ID #TB8554537, Gina Marie Holm, REST EASY REALTY POWERED BY SELLSTATE. Stellar MLS
- $139,9002 bd2 ba1.1k sqft3318 CARNATION LANE, ZEPHYRHILLS, FL 33541For SaleMLS ID #TB8464361, Marc Henderson, COLDWELL BANKER REALTY. Stellar MLS
- $200,0002 bd2 ba1.2k sqft37607 NEUKOM AVENUE, ZEPHYRHILLS, FL 33541For SaleMLS ID #TB8546918, Gina Marie Holm, REST EASY REALTY POWERED BY SELLSTATE. Stellar MLS
- $179,9002 bd2 ba768 sqft36650 DINA DRIVE, ZEPHYRHILLS, FL 33542For SaleMLS ID #TB8509697, Sue Melhorn, KELLER WILLIAMS TAMPA CENTRAL. Stellar MLS
- $250,0002 bd2 ba1.4k sqft37449 GILL AVENUE, ZEPHYRHILLS, FL 33541For SaleMLS ID #TB8555733, Gina Marie Holm, REST EASY REALTY POWERED BY SELLSTATE. Stellar MLS
