Welcome home to this fabulous 3-bedroom, 2-bathroom home, conveniently located within walking distance of Parkway Elementary and just minutes from shopping, dining, travel, and so much more! From the moment you arrive, you’ll be welcomed by beautiful curb appeal and a warm, inviting atmosphere. The spacious foyer flows seamlessly into the open-concept living area, creating the perfect space for entertaining guests or relaxing. The chef’s kitchen features an abundance of cabinetry and beautiful granite countertops, offering plenty of room for meal prep and hosting. The split floor plan provides privacy, with a spacious primary suite featuring tray ceilings, an ensuite bath with a jacuzzi tub, double sinks, and generous double closet spaces. The well-sized guest bedrooms offer large walk-in closets and share a conveniently located bathroom. Step outside to enjoy the covered concrete patio overlooking green space, all within a fully privacy-fenced backyard. Upgrades include new dishwasher & disposal. Don’t miss your opportunity to own this beautiful home in the heart of Bryant!
Active under contract
$255,000
5421 William Ln, Bryant, AR 72022
3beds
1,571sqft
Single Family Residence
Built in 2012
8,276 Square Feet Lot
$254,400 Zestimate®
$162/sqft
$-- HOA
What's special
Overlooking green spaceWell-sized guest bedroomsSpacious primary suiteLarge walk-in closetsGenerous double closet spacesDouble sinksBeautiful curb appeal
- 17 days
- 510
- 32
Likely to sell faster than
Zillow last checked:
Listing updated:
Listed by:
Courtney Stott 501-554-2099,
Century 21 Parker & Scroggins Realty - Bryant 501-722-7149
Source: CARMLS,MLS#: 26038160
Facts & features
Interior
Bedrooms & bathrooms
- Bedrooms: 3
- Bathrooms: 2
- Full bathrooms: 2
Dining room
- Features: Kitchen/Dining Combo, Breakfast Bar
Cooling
- Gas
Appliances
- Included: Built-In Range, Microwave, Electric Range, Dishwasher, Gas Water Heater
- Laundry: Washer Hookup, Laundry Room
Features
- Walk-In Closet(s), Ceiling Fan(s), Walk-in Shower, Granite Counters, Sheet Rock, Sheet Rock Ceiling, Tray Ceiling(s), Primary Bedroom/Main Lv, Primary Bedroom Apart, 3 Bedrooms Same Level
- Flooring: Carpet, Wood, Tile
- Doors: Insulated Doors
- Windows: Window Treatments, Insulated Windows, Low Emissivity Windows
- Basement: None
- Attic: Attic Vent-Turbo
- Has fireplace: Yes
- Fireplace features: Factory Built, Gas Logs Present
Interior area
- Total structure area: 1,571
- Total interior livable area: 1,571 sqft
Property
Parking
- Total spaces: 2
- Parking features: Garage, Two Car, Garage Door Opener
- Has garage: Yes
Features
- Levels: One
- Stories: 1
- Patio & porch: Patio
- Exterior features: Rain Gutters
- Fencing: Full,Wood
Lot
- Size: 8,276 Square Feet
- Dimensions: 75 x 75 x 110 x 110
- Features: Level, Subdivided
Details
- Parcel number: 84005520026
Construction
Type & style
- Home type: SingleFamily
- Architectural style: Traditional
- Property subtype: Single Family Residence
Materials
- Brick, Metal/Vinyl Siding
- Foundation: Slab
- Roof: Shingle
Condition
- New construction: No
- Year built: 2012
Utilities & green energy
- Electric: Elec-Municipal (+Entergy)
- Gas: Gas-Natural
- Sewer: Public Sewer
- Water: Public
- Utilities for property: Natural Gas Connected
Green energy
- Energy efficient items: Doors, Ridge Vents/Caps
Community & HOA
Community
- Features: No Fee
- Security: Smoke Detector(s)
- Subdivision: KINGS CROSSING
HOA
- Has HOA: No
Location
- Region: Bryant
Financial & listing details
- Price per square foot: $162/sqft
- Tax assessed value: $210,025
- Annual tax amount: $2,359
- Date on market: 9/18/2026
- Listing terms: VA Loan,FHA,Conventional,Cash
- Road surface type: Paved
Estimated market value
$254,400
$242,000 - $267,000
$1,913/mo
Price history
| Date | Event | Price |
|---|---|---|
| 9/26/2026 | Contingent | $255,000$162/sqft |
Source:  CARMLS #26038160 Report a problem CARMLS #26038160 Report a problem | ||
| 9/18/2026 | Listed for sale | $255,000+57.4%$162/sqft |
Source: CARMLS #26038160 Report a problem | ||
| 8/24/2012 | Sold | $162,000$103/sqft |
Source: Public Record Report a problem | ||
Public tax history
| Year | Property taxes | Tax assessment |
|---|---|---|
| 2025 | $389 | $40,470 |
| 2024 | $389 -80.9% | $40,470 +4.5% |
| 2023 | $2,035 +423.1% | $38,710 +4.8% |
| 2022 | $389 | $36,950 +5% |
| 2021 | $389 -49.9% | $35,190 |
| 2020 | $777 -58.2% | $35,190 |
| 2019 | $1,858 -1.3% | $35,190 |
| 2018 | $1,883 +1.3% | $35,190 |
| 2017 | $1,858 | $35,190 +6.4% |
| 2016 | $1,858 +12.4% | $33,070 |
| 2015 | $1,653 | $33,070 |
| 2014 | $1,653 +464.5% | $33,070 +451.2% |
| 2013 | $293 | $6,000 +100% |
| 2012 | -- | $3,000 |
| 2011 | -- | $3,000 |
| 2010 | -- | $3,000 |
Find assessor info on the county website
Monthly payment
Est. payment
Payment breakdown
Explore the cost of this home by adjusting the details. Changes won't be saved.Climate risks
Neighborhood: 72022
Similar homes
- $289,9003 bd2 ba1.8k sqft5417 William Ln, Bryant, AR 72022For Sale
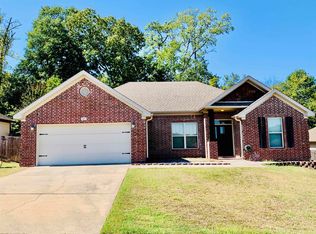
 MLS ID #26039463, Jana Parish, Superior Real Estate, Inc.. CARMLS
 - $259,9003 bd2 ba1.5k sqft2201 Henry Ave, Bryant, AR 72022For Sale
 MLS ID #26032071, Allen Jones, McGraw Realtors - Benton. CARMLS
 - $245,0003 bd2 ba1.4k sqft5009 Clover Brook Dr, Bryant, AR 72022For Sale
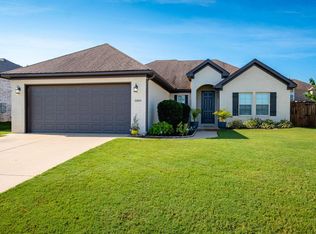 MLS ID #26035167, Michelle Honea, Keller Williams Realty. CARMLS
 - $270,0003 bd2 ba1.4k sqft7 Neal St, Bryant, AR 72022For Sale
 MLS ID #26037849, Haley Avila, CBRPM Bryant. CARMLS
 - $240,0003 bd2 ba1.6k sqft2817 Forest Dr, Bryant, AR 72022For SaleMLS ID #26037153, Lane Cowart, Hometown Investments & Realty. CARMLS
- $359,0004 bd2 ba2.2k sqft(Undisclosed Address), Bryant, AR 72022For SaleMLS ID #26039169, Marshelvia Thompson-Collins, Mayven Realty Group. CARMLS
- $307,0003 bd2 ba2k sqft5304 Glenn Cv, Bryant, AR 72022For SaleMLS ID #26033758, Joyce Patterson, Old South Realty. CARMLS
- $319,9004 bd2 ba2k sqft5502 Glenn Cv, Bryant, AR 72022For SaleMLS ID #26036905, Kayla R Jones, McGraw Realtors - Benton. CARMLS
- $285,0003 bd2 ba1.9k sqft4110 Stoneybrook Dr, Bryant, AR 72022For SaleMLS ID #26031790, Janice Rogers, Michele Phillips & Company, Realtors - Benton Branch. CARMLS
- $225,0003 bd2 ba1.3k sqft2802 Roset Ln, Bryant, AR 72022For SaleMLS ID #26039201, Erin S Tripcony, Big Little Brokerage. CARMLS
- $215,0003 bd2 ba1.3k sqft2206 Cherry Creek Cir, Bryant, AR 72022For SaleMLS ID #26037891, Haley Ward, Truman Ball Real Estate. CARMLS
- $317,9004 bd3 ba2.1k sqft2609 Shadowcreek Dr, Bryant, AR 72022For SaleMLS ID #26039893, Staci Medlock, LPT Realty NLR. CARMLS
- $271,0003 bd2 ba1.8k sqft3507 Andrew Dr, Bryant, AR 72022For SaleMLS ID #26033003, Rachel Knight, Southern Homes Realty. CARMLS
- $278,0003 bd3 ba1.7k sqft8 Regents Park, Bryant, AR 72022For SaleMLS ID #26033951, Stacy Baker, Realty One Group - Pinnacle. CARMLS
- $279,0003 bd2 ba1.6k sqft15 Park Dr, Bryant, AR 72022For SaleMLS ID #26033965, Cody Burke, Exp Realty. CARMLS
- $185,0003 bd2 ba1.3k sqft2301 Carywood Dr, Bryant, AR 72022For SaleMLS ID #26039935, Jerald Gardner, CBRPM Group. CARMLS
- $239,0003 bd2 ba1.7k sqft47 Neal Cv, Bryant, AR 72022For SaleMLS ID #26030276, Karen D Ferguson, LPT Realty Conway. CARMLS
- $250,0004 bd2 ba1.9k sqft6104 Petit Jean Dr, Alexander, AR 72002For SaleMLS ID #26039477, Charles Keener, RE/MAX Affiliates Realty. CARMLS
- $297,0004 bd2 ba1.8k sqft1204 Crossing Loop, Bryant, AR 72022For SaleMLS ID #26028630, Johnnie Wynn, Anchor & Oak Realty Group. CARMLS
