This would make a great starter home or investment property. This brick ranch features a large living room with a fireplace, an eat-in kitchen, family room, 3 bedrooms and 1.5 bathrooms. The lower level features a full basement that could easily be finished for additional square footage. Additional features included a front deck, fenced back yard and a storage shed. All information taken from the county tax records. Buyer to verify all information and perform all inspections.
Foreclosed
$200,100
5421 Yale Dr, Salem, VA 24153
3beds
1,425sqft
Single Family Residence
Built in 1965
0.39 Acres Lot
$200,100 Zestimate®
$140/sqft
$-- HOA
What's special
Brick ranchFamily roomStorage shedEat-in kitchenFront deckFull basement
- 206 days |
- 26 |
- 4 |
Zillow last checked:
Listing updated:
Listed by:
DWAYNE EPPERLY 540-314-0210,
KELLER WILLIAMS REALTY ROANOKE
Source: RVAR,MLS#: 924394
Facts & features
Interior
Bedrooms & bathrooms
- Bedrooms: 3
- Bathrooms: 2
- Full bathrooms: 1
- 1/2 bathrooms: 1
Primary bedroom
- Level: E
Bedroom 2
- Level: E
Bedroom 3
- Level: E
Eat in kitchen
- Level: E
Family room
- Level: E
Laundry
- Level: L
Living room
- Level: E
Heating
- Heat Pump Electric
Cooling
- Heat Pump Electric
Features
- Flooring: Laminate, Ceramic Tile, Wood
- Has basement: Yes
- Has fireplace: No
Interior area
- Total structure area: 2,525
- Total interior livable area: 1,425 sqft
- Finished area above ground: 1,425
Property
Lot
- Size: 0.39 Acres
- Features: Gentle Sloping, Level
Details
- Parcel number: 064.020236.000000
- Special conditions: Real Estate Owned
Construction
Type & style
- Home type: SingleFamily
- Architectural style: Ranch
- Property subtype: Single Family Residence
Materials
- Brick
Condition
- Completed
- Year built: 1965
Utilities & green energy
- Electric: 0 Phase
- Sewer: Public Sewer
Community & HOA
Community
- Subdivision: Glen Forest
HOA
- Has HOA: No
Location
- Region: Salem
Financial & listing details
- Price per square foot: $140/sqft
- Tax assessed value: $191,900
- Annual tax amount: $2,092
- Date on market: 2/3/2026
Visit our professional directory to find a foreclosure specialist in your area that can help with your home search.
Find a foreclosure agentForeclosure details
Estimated market value
$200,100
$188,000 - $214,000
$1,887/mo
Price history
| Date | Event | Price |
|---|---|---|
| 6/5/2026 | Sold | $200,000+5.8%$140/sqft |
Source:  RVAR #924394 Report a problem RVAR #924394 Report a problem | ||
| 2/16/2022 | Sold | $189,000$133/sqft |
Source: RVAR #885284 Report a problem | ||
| 1/10/2022 | Pending sale | $189,000$133/sqft |
Source: RVAR #885284 Report a problem | ||
| 1/7/2022 | Price change | $189,000-0.1%$133/sqft |
Source: RVAR #885284 Report a problem | ||
| 12/28/2021 | Price change | $189,250-0.1%$133/sqft |
Source: RVAR #885284 Report a problem | ||
| 12/17/2021 | Price change | $189,500-0.2%$133/sqft |
Source: RVAR #885284 Report a problem | ||
| 12/9/2021 | Price change | $189,900-2.4%$133/sqft |
Source: RVAR #885284 Report a problem | ||
| 12/8/2021 | Price change | $194,500-0.3%$136/sqft |
Source: RVAR #885284 Report a problem | ||
| 11/27/2021 | Price change | $195,000-1.5%$137/sqft |
Source: RVAR #885284 Report a problem | ||
| 11/23/2021 | Price change | $197,950-0.5%$139/sqft |
Source: RVAR #885284 Report a problem | ||
| 11/19/2021 | Price change | $199,000-0.5%$140/sqft |
Source: RVAR #885284 Report a problem | ||
| 11/17/2021 | Price change | $199,950-4.8%$140/sqft |
Source: RVAR #885284 Report a problem | ||
| 11/11/2021 | Listed for sale | $210,000+74.9%$147/sqft |
Source: RVAR #885284 Report a problem | ||
| 4/1/2016 | Sold | $120,100-24.9%$84/sqft |
Source: RVAR #816481 Report a problem | ||
| 10/2/2010 | Listing removed | $159,950$112/sqft |
Source: Campbell Realty, Inc. #759637 Report a problem | ||
| 6/18/2010 | Listed for sale | $159,950$112/sqft |
Source: Campbell Realty, Inc. #759637 Report a problem | ||
Public tax history
| Year | Property taxes | Tax assessment |
|---|---|---|
| 2025 | $1,977 +4.6% | $191,900 +5.6% |
| 2024 | $1,890 +5.4% | $181,700 +7.4% |
| 2023 | $1,794 +3.8% | $169,200 +6.8% |
| 2022 | $1,728 +7.2% | $158,500 +7.2% |
| 2021 | $1,612 +0.6% | $147,900 +0.6% |
| 2020 | $1,602 +1.4% | $147,000 +1.4% |
| 2019 | $1,581 +0.4% | $145,000 +0.4% |
| 2018 | $1,574 +0.8% | $144,400 +0.8% |
| 2017 | $1,562 +0.9% | $143,300 +0.9% |
| 2016 | $1,548 | $142,000 +0.9% |
| 2015 | $1,548 +1.9% | $140,700 +0.9% |
| 2014 | $1,519 -2.7% | $139,400 -2.7% |
| 2012 | $1,561 -0.1% | $143,200 -0.1% |
| 2011 | $1,562 | $143,300 |
| 2010 | $1,562 +0.1% | $143,300 +0.1% |
| 2009 | $1,561 +11.4% | $143,200 +11.4% |
| 2008 | $1,402 +7.7% | $128,600 |
| 2007 | $1,301 +8.1% | -- |
| 2006 | $1,204 +3.7% | -- |
| 2005 | $1,161 +4.5% | -- |
| 2004 | $1,111 +5.8% | -- |
| 2003 | $1,051 +3.5% | -- |
| 2002 | $1,015 +4.6% | -- |
| 2001 | $970 +5.1% | -- |
| 2000 | $923 | -- |
Find assessor info on the county website
Monthly payment
Climate risks
Neighborhood: 24153
Getting around
3 / 100
Car-DependentNearby schools
GreatSchools rating
- 7/10Glenvar Elementary SchoolGrades: PK-5Distance: 1.6 mi
- 8/10Glenvar Middle SchoolGrades: 6-8Distance: 1.6 mi
- 8/10Glenvar High SchoolGrades: 9-12Distance: 1.6 mi
Schools provided by the listing agent
- Elementary: Glenvar
- Middle: Glenvar
- High: Glenvar
Source: RVAR. This data may not be complete. We recommend contacting the local school district to confirm school assignments for this home.
- $8,9000.83 acres5421 Yale Dr, Salem, VA 24153Off Market
- $281,0003 bd2 ba1.6k sqft5429 Yale Dr, Salem, VA 24153Sold

- $7,8000.78 acres5429 Yale Dr, Salem, VA 24153Off Market
- $279,4003 bd1 ba1.7k sqft5413 Yale Dr, Salem, VA 24153Off Market
- $8,6000.86 acres5413 Yale Dr, Salem, VA 24153Off Market
- $270,8003 bd1 ba1.6k sqft5405 Yale Dr, Salem, VA 24153Off Market
- $11,6001.16 acres5405 Yale Dr, Salem, VA 24153Off Market
- $251,1003 bd1 ba1.5k sqft5437 Yale Dr, Salem, VA 24153Off Market
Similar homes
- $189,9003 bd2 ba1.6k sqft536 Parkdale Dr, Salem, VA 24153For Sale
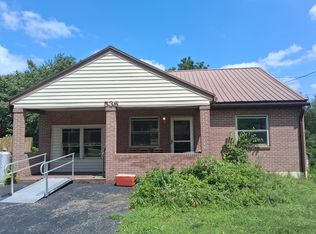
 MLS ID #929923, KEITH DALTON. RVAR
 - $220,0003 bd2 ba1.3k sqft3324 View Ave, Roanoke, VA 24018For Sale
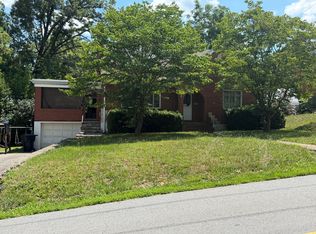 MLS ID #929000, SEAN RANDALL REIMAN. RVAR
 - $--3 bd1 ba1k sqft1755 Pomeroy Rd, Salem, VA 24153Auction
 ServiceLink Auction
 - $219,9503 bd1 ba1k sqft1902 Springfield Ave, Salem, VA 24153For Sale
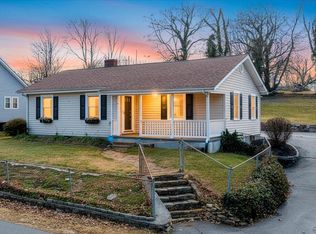 MLS ID #929742, FALLON FANT YATES. RVAR
 - $219,0002 bd1 ba720 sqft234 Wilson St, Salem, VA 24153For SaleMLS ID #929522, JUDY HILLMAN. RVAR
- $249,9503 bd2 ba1k sqft2911 Bent Tree Cir, Salem, VA 24153For SaleMLS ID #929221, CHRISTY CROUCH. RVAR
- $184,8753 bd1 ba1.2k sqft218 Maple St, Salem, VA 24153For SaleMLS ID #928734, DAMON JONATHAN GETTIER. RVAR
- $215,0003 bd1 ba990 sqft425 Goodwin Ave, Salem, VA 24153For SaleMLS ID #928886, TYLER JORDAN BEGASSE. RVAR
- $249,0003 bd2 ba1k sqft18 Lake Ave, Salem, VA 24153For SaleMLS ID #930077, CYNDI P FLETCHER. RVAR
- $220,0003 bd2 ba1.9k sqft5583 Bradshaw Rd, Salem, VA 24153For SaleMLS ID #929160, JOE RACEK. RVAR
- $239,9503 bd1 ba1k sqft5774 Bradshaw Rd, Salem, VA 24153For SaleMLS ID #928151, AMANDA OSTRANDER. RVAR
- $225,0001 bd1 ba1k sqft2429 Post Oak Rd, Salem, VA 24153For SaleMLS ID #929962, WALTER GREWE. RVAR
- $299,9504 bd1 ba1.5k sqft941 Martin McNeil Rd, Salem, VA 24153For SaleMLS ID #929673, MONICA NICELY. RVAR
- $265,0003 bd2 ba1.8k sqft1819 North Rd, Salem, VA 24153For SaleMLS ID #929863, JOE ALLS. RVAR
- $299,9503 bd3 ba1.8k sqft3067 Green Hill Dr, Salem, VA 24153For SaleMLS ID #928860, BILL JONES. RVAR
- $199,0003 bd1 ba1.5k sqft121 Brake Rd, Elliston, VA 24087For SaleMLS ID #928083, EDWARD GALLIMORE. RVAR
- $230,0003 bd2 ba1k sqft903 Bowman Ave, Salem, VA 24153For SaleMLS ID #924668, ASHLEY WAINWRIGHT DONAHUE. RVAR
- $274,9003 bd1 ba1.8k sqft946 Red Ln, Salem, VA 24153For SaleMLS ID #929973, KARL FORD. RVAR
- $259,9003 bd2 ba1.5k sqft234 Chestnut St, Salem, VA 24153For SaleMLS ID #929558, DWAYNE EPPERLY. RVAR
- $279,9003 bd3 ba1.2k sqft1378 Goodwin Ave, Salem, VA 24153For SaleMLS ID #929661, NORMAN S DOMINGO. RVAR
