Tastefully updated and meticulously maintained home in the sought-after Dreamland Villa 55+ community. This charming 2-bedroom, 2.5-bath home offers tile plank flooring throughout, ceiling fans in every room, and dual pane windows for year-round comfort and efficiency. Major updates have already been completed, including a newer roof, HVAC system, and water heater--all just 2 years old--providing peace of mind for years to come. The kitchen features stainless steel appliances, granite countertops, a brand-new faucet, and includes the refrigerator. Enjoy the spacious family room with a cozy fireplace and double doors that open to the backyard, creating a perfect flow for indoor-outdoor living. The oversized laundry room adds convenience with an additional toilet and sink. The 2-car garage includes built-in cabinets for extra storage. Step outside to a beautifully designed backyard, complete with a block fence and a pergola--ideal for relaxing or entertaining. This move-in ready home truly has it all and is sure to impress.
Contingent
Price cut: $10K (5/15)
$339,000
5422 E DODGE Street, Mesa, AZ 85205
2beds
1,338sqft
:
Get pre-qualified$2,041/mo
Single Family Residence
Built in 1966
7,050 Square Feet Lot
$-- Zestimate®
$253/sqft
$-- HOA
What's special
Cozy fireplaceBlock fenceBeautifully designed backyardBrand-new faucetNewer roofGranite countertopsIncludes the refrigerator
- 123 days |
- 190 |
- 12 |
Zillow last checked:
Listing updated:
Listed by:
Julie Rickli 602-620-4263,
Better Homes & Gardens Real Estate SJ Fowler,
Lynne Rivera 602-316-5034,
Better Homes & Gardens Real Estate SJ Fowler
Source: ARMLS,MLS#: 7002321
Facts & features
Interior
Bedrooms & bathrooms
- Bedrooms: 2
- Bathrooms: 3
- Full bathrooms: 2
- 1/2 bathrooms: 1
Heating
- Electric
Cooling
- Central Air
Appliances
- Included: Dryer, Washer, Refrigerator, Built-in Microwave, Dishwasher, Disposal, Electric Range
Features
- Non-laminate Counter, High Speed Internet, Granite Counters, Double Vanity, Breakfast Bar, Kitchen Island, Full Bth Master Bdrm
- Flooring: Tile
- Windows: Double Pane Windows
- Has basement: No
- Number of fireplaces: 1
- Fireplace features: Gas
Interior area
- Total structure area: 1,338
- Total interior livable area: 1,338 sqft
Property
Parking
- Total spaces: 2
- Parking features: Garage Door Opener, Direct Access, Attch'd Gar Cabinets
- Garage spaces: 2
Features
- Stories: 1
- Patio & porch: Patio
- Spa features: None
- Fencing: Block
Lot
- Size: 7,050 Square Feet
- Features: North/South Exposure, Desert Back, Desert Front
Details
- Parcel number: 14147271
- Special conditions: Age Restricted (See Remarks)
Construction
Type & style
- Home type: SingleFamily
- Property subtype: Single Family Residence
Materials
- Painted, Block, Slump Block
- Roof: Composition
Condition
- Year built: 1966
Details
- Builder name: Farnsworth
Utilities & green energy
- Sewer: Septic Tank
- Water: City Water
Community & HOA
Community
- Features: Pool, Pickleball, Community Spa Htd, Fitness Center
- Senior community: Yes
- Subdivision: DREAMLAND VILLA
HOA
- Has HOA: No
- Services included: No Fees
Location
- Region: Mesa
Financial & listing details
- Price per square foot: $253/sqft
- Tax assessed value: $245,300
- Annual tax amount: $1,132
- Date on market: 3/22/2026
- Cumulative days on market: 124 days
- Listing terms: Cash,Conventional,FHA,VA Loan
- Ownership: Fee Simple
Estimated market value
Not available
Estimated sales range
Not available
Not available
Price history
| Date | Event | Price |
|---|---|---|
| 7/10/2026 | Contingent | $339,000$253/sqft |
Source:  ARMLS #7002321 Report a problem ARMLS #7002321 Report a problem | ||
| 5/15/2026 | Price change | $339,000-2.9%$253/sqft |
Source: ARMLS #7002321 Report a problem | ||
| 4/22/2026 | Listed for sale | $349,000$261/sqft |
Source: ARMLS #7002321 Report a problem | ||
| 4/19/2026 | Pending sale | $349,000$261/sqft |
Source: ARMLS #7002321 Report a problem | ||
| 3/22/2026 | Listed for sale | $349,000+74.6%$261/sqft |
Source: ARMLS #7002321 Report a problem | ||
| 5/24/2019 | Sold | $199,900$149/sqft |
Source: ARMLS #5890018 Report a problem | ||
| 3/15/2019 | Price change | $199,900-1%$149/sqft |
Source: Keller Williams Integrity First #5890018 Report a problem | ||
| 3/5/2019 | Price change | $202,000+1.1%$151/sqft |
Source: Keller Williams Integrity First #5890018 Report a problem | ||
| 3/1/2019 | Listed for sale | $199,900$149/sqft |
Source: Keller Williams Integrity First #5890018 Report a problem | ||
Public tax history
| Year | Property taxes | Tax assessment |
|---|---|---|
| 2025 | $1,055 -0.5% | $24,530 -12.3% |
| 2024 | $1,060 -1.8% | $27,960 +116.2% |
| 2023 | $1,079 -4% | $12,932 -29.3% |
| 2022 | $1,124 +41.1% | $18,280 +7.5% |
| 2021 | $797 +7.6% | $17,000 +33.5% |
| 2020 | $740 -13.3% | $12,730 +9.7% |
| 2019 | $854 | $11,600 +12.3% |
| 2018 | $854 +3% | $10,330 +14.1% |
| 2017 | $829 +10% | $9,050 +7.4% |
| 2016 | $754 +1.8% | $8,430 +6.4% |
| 2015 | $740 | $7,920 +26.5% |
| 2014 | -- | $6,260 +16.6% |
| 2013 | -- | $5,370 -5.8% |
| 2012 | -- | $5,700 -15.9% |
| 2011 | -- | $6,780 -19.6% |
| 2010 | -- | $8,430 -18.2% |
| 2009 | -- | $10,310 -16.9% |
| 2008 | -- | $12,400 +18.1% |
| 2007 | -- | $10,500 +40% |
| 2006 | -- | $7,500 |
| 2005 | -- | $7,500 +16.3% |
| 2004 | -- | $6,450 |
| 2003 | -- | $6,450 +5.7% |
| 2002 | -- | $6,100 |
Find assessor info on the county website
Monthly payment
Est. payment
Payment breakdown
Explore the cost of this home by adjusting the details. Changes won't be saved.Climate risks
Neighborhood: 85205
Nearby schools
GreatSchools rating
- 3/10O'Connor Elementary SchoolGrades: PK-6Distance: 0.7 mi
- 5/10Shepherd Junior High SchoolGrades: 4-8Distance: 0.9 mi
- 7/10Red Mountain High SchoolGrades: 9-12Distance: 2.3 mi
- $300,4002 bd2 ba1.3k sqft5428 E Dodge St, Mesa, AZ 85205Off Market

- $267,600-- bd1 ba1.2k sqft5416 E Dodge St, Mesa, AZ 85205Off Market
- $269,8002 bd1 ba1.2k sqft5421 E Duncan St, Mesa, AZ 85205Off Market
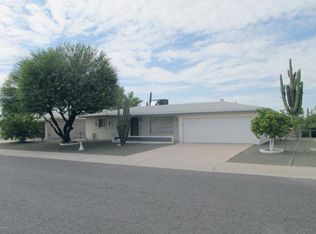
- $251,4002 bd1 ba1k sqft5427 E Duncan St, Mesa, AZ 85205Off Market
- $329,5003 bd2 ba1.3k sqft5415 E Duncan St, Mesa, AZ 85205Off Market
- $285,0002 bd1 ba924 sqft5421 E Dodge St, Mesa, AZ 85205Sold
- $1,8002 bd2 ba1k sqft5434 E Dodge St, Mesa, AZ 85205For Rent
- $330,0002 bd2 ba1.6k sqft5410 E Dodge St, Mesa, AZ 85205For Sale
A local agent can set up tours, give advice and negotiate with sellers.
Similar homes
- $315,0002 bd2 ba1.3k sqft510 N 54TH Street, Mesa, AZ 85205For Sale
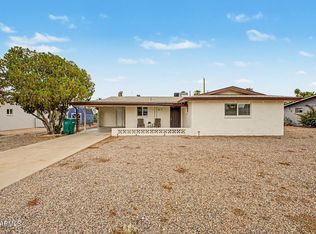 MLS ID #7057055, Austin Cahoon, My Home Group Real Estate. ARMLS
 - $309,9002 bd2 ba1.3k sqft5331 E DODGE Street, Mesa, AZ 85205For Sale
 MLS ID #7045853, Stacey Culver, Keller Williams Realty Sonoran Living. ARMLS
 - $325,0002 bd2 ba1.8k sqft5501 E BOISE Street, Mesa, AZ 85205For Sale
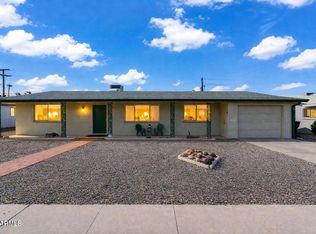 MLS ID #7004962, Lynette Clemens, Keller Williams Realty Sonoran Living. ARMLS
 - $--2 bd1 ba840 sqft5735 E McDowell Rd, Mesa, AZ 85215AuctionAuction.com 2
- $385,0003 bd2 ba1.2k sqft4319 E CONTESSA Street, Mesa, AZ 85205For SaleMLS ID #7033750, April Suhr, Limitless Real Estate. ARMLS
- $380,0003 bd2 ba1.2k sqft8833 E DALLAS Street, Mesa, AZ 85207For SaleMLS ID #7058102, R McClain Blackburn, My Home Group Real Estate. ARMLS
- $365,0003 bd2 ba1.3k sqft2848 E BROWN Road #30, Mesa, AZ 85213For SaleMLS ID #7035092, Elizabeth Bonacci, Compass Point Realty. ARMLS
- $420,0003 bd2 ba1.6k sqft7018 E EXMOOR Drive, Mesa, AZ 85208For SaleMLS ID #7055694, Jaxson Sherwood, Real Broker. ARMLS
- $356,9952 bd2 ba1.2k sqft6114 E AUGUSTA Circle, Mesa, AZ 85215For SaleMLS ID #7003756, Joanna Madueno Medina, DeLex Realty. ARMLS
- $345,0002 bd2 ba1.4k sqft663 S SAGUARO Way, Mesa, AZ 85208For SaleMLS ID #7037981, Michael Kent, RE/MAX Fine Properties. ARMLS
- $300,0002 bd2 ba1.1k sqft5808 E LAWNDALE Street, Mesa, AZ 85215For SaleMLS ID #6863975, Nicole Cruz, Balboa Realty, LLC. ARMLS
- $339,9002 bd2 ba916 sqft7811 E PARK VIEW Drive, Mesa, AZ 85208For SaleMLS ID #7009089, Kathleen Ticknor, Jason Mitchell Real Estate. ARMLS
- $380,0003 bd2 ba1k sqft568 N 111 Street, Mesa, AZ 85207For SaleMLS ID #7038638, Dalia I Garcia, HomeSmart. ARMLS
- $355,0003 bd2 ba1.7k sqft2248 N Floyd Drive, Mesa, AZ 85215For SaleMLS ID #7049243, Mary Almaguer, Apache Gold Realty, LLC. ARMLS
- $375,0003 bd2 ba1.3k sqft6730 E HERMOSA VISTA Drive #64, Mesa, AZ 85215For SaleMLS ID #7051850, Tucker Swann, eXp Realty. ARMLS
- $439,0003 bd2 ba1.6k sqft642 S 72ND Street, Mesa, AZ 85208For SaleMLS ID #7051779, Katrina K Deist-Zemar, Realty ONE Group. ARMLS
- $425,0003 bd3 ba1.5k sqft714 S WILLIAMS --, Mesa, AZ 85204For SaleMLS ID #6997974, Julia V Varner, Revinre. ARMLS
- $251,5002 bd2 ba1k sqft462 S Boojum Way, Mesa, AZ 85208For SaleMLS ID #7012271, Jason Crittenden, Realty ONE Group. ARMLS
- $414,9002 bd2 ba1.6k sqft5830 E MCKELLIPS Road #63, Mesa, AZ 85215For SaleMLS ID #7052513, Debbie Hill, Delex Realty. ARMLS
- $375,0002 bd2 ba1.2k sqft637 S COPPER Drive, Apache Junction, AZ 85120For SaleMLS ID #6998791, Kristie Falb, HomeSmart. ARMLS
