Skip main navigation
Off market
  • Price Unknown

    5422 Kestrel Ln, Kelowna, BC V1W 0A6

    3beds
    3,350sqft
    SingleFamily
    Built in 2018
    5,227 Square Feet Lot
    $-- Zestimate®
    C$--/sqft
    C$4,773 Estimated rent

    Home value

    Not available

    Estimated sales range

    Not available

    Not available

    Loading
    Loading...

    Owner options

    List your home for rent

    C$4,773/mo

    Rent Zestimate®

    Find your next renter with Zillow Rental Manager. Plus, with online applications, you can quickly screen prospective tenants – for free.

    Learn more

    C$4,773/mo

    Rent Zestimate®

    Refinance and save

    Refinancing to a lower rate could help reduce your monthly payments and save thousands over the life of the loan.

    See today's rates

    Explore your selling options

    Work with a Zillow partner agent

    Leverage their expertise and Zillow's premium Showcase listings to get your home seen by more buyers.

    Get started

    List with your own agent

    Get your home in front of millions of buyers by listing it on Zillow.

    Learn how to do it

    Sell it yourself

    Take full control of how buyers see your home on Zillow by listing For Sale by Owner (FSBO).

    List your home

    What's special

    Engineered hardwood floorsFireplaceLow maintenance backyard

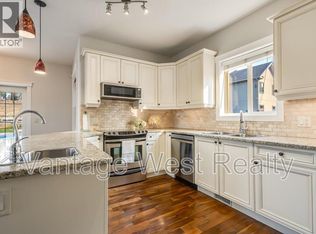
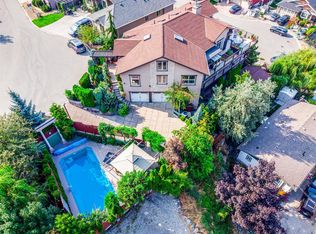
    Pristine & Elegant. This upgraded, former 2018 Kestrel Ridge showhome will impress all buyers seeking newer construction & excellent lakeviews in Upper Mission. 3350sqft of living space offered from a semi-detached walkout rancher; with the primary bdrm, 5pc ensuite, 2nd bdrm & 2nd bath with laundry room all located on the main floor. Additional features included a 4 stool quartz kitchen island, upgraded Miele Dishwasher, Dual Kitchen-Aid gas stove/elec.oven, a butler's pantry, engineered hardwood floors, high ceilings with custom metal fireplace surround in living room & an automated window treatment. Downstairs has lots of storage, 10' ceilings, a newer built-in wet bar with wine fridge, office & 3rd bdrm & bath. A+ layout with storage & a low maintenance backyard that faces park land and lovely lakeviews and mountains. Tons of hiking trails nearby and only a short drive off this private street to coffee shops, wineries and the beach. *Subject to Seller[s] purchasing a home.

    This property is not currently displayed as for sale or rent on Zillow. This may be different from what's on other websites or public sources.

    Facts & features

    Interior

    Bedrooms & bathrooms
    • Bedrooms: 3
    • Bathrooms: 3
    • Full bathrooms: 3
    Heating
    • Forced air
    Cooling
    • Central
    Appliances
    • Included: Dishwasher, Dryer, Microwave, Refrigerator, Washer
    Features
    • Island, Smoke Detector(s), Vacuum Built-In
    • Flooring: Tile, Carpet, Hardwood
    • Has fireplace: Yes
    Interior area
    • Total interior livable area: 3,350 sqft

    Property

    Parking
    • Total spaces: 4
    • Parking features: Garage - Attached
    Features
    • Exterior features: Stucco, Brick
    Lot
    • Size: 5,227 Square Feet

    Construction

    Type & style
    • Home type: SingleFamily
    Materials
    • Roof: Asphalt
    Condition
    • Year built: 2018

    Community & HOA

    Location
    • Region: Kelowna

    Price history

    Price history is unavailable.

    Public tax history

    Tax history is unavailable.

    Neighborhood: Southwest Mission

    Nearby schools

    GreatSchools rating

    No schools nearby

    We couldn't find any schools near this home.