Welcome to your dream home! Discover this beautifully remodeled residence set on over one acre in Carmichael, featuring a main house, pool house, outbuilding, and greenhouse. The main house boasts 5 bedrooms & 3 baths, with living spaces that include a formal living room, dining room, and a cozy family room, all within a spacious 3,536 square feet. Notable updates include a full ADA-compliant bedroom and bathroom on the first level, complemented by widened hallways for improved accessibility. Newly remodeled master suite features a spacious walk-in closet, a warm electric fireplace, and a stunning view of the garden and pool. For optimal comfort, Split Air in-room AC units have been added to most rooms. The kitchen features a gas cooktop, double ovens, a built-in refrigerator, & generous counter space, seamlessly connecting to the dining & family room. The pool house has been recently remodeled with an energy-efficient kitchen, stackable laundry system, new flooring, and impressive slider doors that open to the sparkling pool. Additional spaces include an outbuilding perfect for a gym, art studio, or workshop, & a greenhouse ready for the green-thumbed master gardener. This home is a perfect blend of comfort & functionality, waiting for you to make it your own.
Pending
$1,409,000
5424 Fair Oaks Blvd, Carmichael, CA 95608
5beds
3,536sqft
Single Family Residence
Built in 1940
1.03 Acres Lot
$1,354,400 Zestimate®
$398/sqft
$-- HOA
What's special
Pool houseWarm electric fireplaceNewly remodeled master suiteSpacious walk-in closetCozy family roomDining roomStackable laundry system
- 249 days
- 265
- 17
Zillow last checked:
Listing updated:
Listed by:
Carole Thames DRE #01759716 916-769-4109,
Town and Country Real Estate
Source: MetroList Services of CA,MLS#: 226017355Originating MLS: MetroList Services, Inc.
Facts & features
Interior
Bedrooms & bathrooms
- Bedrooms: 5
- Bathrooms: 3
- Full bathrooms: 2
- Partial bathrooms: 1
Rooms
- Room types: Dining Room, Family Room, Kitchen, Living Room
Primary bedroom
- Features: Closet, Ground Floor, Outside Access, Sitting Area
Primary bathroom
- Features: Shower Stall(s), Double Vanity, Granite Counters, Walk-In Closet(s)
Dining room
- Features: Formal Room
Kitchen
- Features: Granite Counters, Stone Counters
Heating
- Central, Fireplace(s)
Cooling
- Ceiling Fan(s), Central Air, Wall Unit(s), See Remarks, Zoned
Appliances
- Included: Gas Cooktop, Built-In Refrigerator, Range Hood, Dishwasher, Disposal, Microwave, Double Oven, Dryer, Washer, Washer/Dryer Stacked Included
- Laundry: In Kitchen, Inside
Features
- Flooring: Concrete, Tile, Vinyl, Wood
- Number of fireplaces: 3
- Fireplace features: Living Room, Electric, Family Room, Gas
Interior area
- Total interior livable area: 3,536 sqft
Property
Parking
- Total spaces: 5
- Parking features: Attached, Garage Faces Front, Driveway
- Attached garage spaces: 1
- Uncovered spaces: 4
Accessibility
- Accessibility features: Accessible Doors, Parking, Roll-In Shower, Wheelchair Access
Features
- Has private pool: Yes
- Pool features: In Ground, On Lot, Gunite
- Fencing: Back Yard
Lot
- Size: 1.03 Acres
- Features: Auto Sprinkler F&R, Secluded, Garden, Grass Artificial
- Topography: Trees Many,Trees Many
Details
- Additional structures: Greenhouse, Guest House, Outbuilding
- Parcel number: 28302000150000
- Zoning: RD2
- Special conditions: Standard
Construction
Type & style
- Home type: SingleFamily
- Architectural style: Ranch,Traditional,Craftsman
- Property subtype: Single Family Residence
Materials
- Brick, Frame, Wood
- Foundation: Combination, Raised, Concrete
- Roof: Composition
Condition
- Year built: 1940
Utilities & green energy
- Electric: 220 Volts in Laundry
- Sewer: Sewer in Street, See Remarks
- Water: Meter on Site, Water District
- Utilities for property: Sewer In & Connected, Internet Available, Natural Gas Connected
Community & HOA
Location
- Region: Carmichael
Financial & listing details
- Price per square foot: $398/sqft
- Tax assessed value: $610,760
- Price range: $1.4M - $1.4M
- Date on market: 2/13/2026
- Road surface type: Paved
Estimated market value
$1,354,400
$1.29M - $1.42M
$4,357/mo
Price history
| Date | Event | Price |
|---|---|---|
| 9/27/2026 | Pending sale | $1,409,000$398/sqft |
Source: MetroList Services of CA #226017355 Report a problem | ||
| 9/4/2026 | Listed for sale | $1,409,000$398/sqft |
Source: MetroList Services of CA #226017355 Report a problem | ||
| 7/20/2026 | Pending sale | $1,409,000$398/sqft |
Source: MetroList Services of CA #226017355 Report a problem | ||
| 5/20/2026 | Price change | $1,409,000-1.4%$398/sqft |
Source: MetroList Services of CA #226017355 Report a problem | ||
| 2/13/2026 | Listed for sale | $1,429,000-1.4%$404/sqft |
Source: MetroList Services of CA #226017355 Report a problem | ||
| 12/17/2025 | Listing removed | $1,449,000$410/sqft |
Source: MetroList Services of CA #225128574 Report a problem | ||
| 11/18/2025 | Price change | $1,449,000-1.8%$410/sqft |
Source: MetroList Services of CA #225128574 Report a problem | ||
| 11/1/2025 | Price change | $1,475,000-1.7%$417/sqft |
Source: MetroList Services of CA #225128574 Report a problem | ||
| 10/2/2025 | Listed for sale | $1,499,950+50%$424/sqft |
Source: MetroList Services of CA #225128574 Report a problem | ||
| 8/30/2021 | Sold | $1,000,000+0.1%$283/sqft |
Source: MetroList Services of CA #221050330 Report a problem | ||
| 7/28/2021 | Pending sale | $999,000$283/sqft |
Source: MetroList Services of CA #221050330 Report a problem | ||
| 7/14/2021 | Price change | $999,000-16.8%$283/sqft |
Source: MetroList Services of CA #221050330 Report a problem | ||
| 6/24/2021 | Listed for sale | $1,200,000$339/sqft |
Source: MetroList Services of CA #221050330 Report a problem | ||
Public tax history
| Year | Property taxes | Tax assessment |
|---|---|---|
| 2026 | -- | $610,760 +2% |
| 2025 | $7,187 +2.2% | $598,786 +2% |
| 2024 | $7,034 +1.7% | $587,046 +2% |
| 2023 | $6,915 +2.1% | $575,536 +2% |
| 2022 | $6,775 +250.4% | $564,252 +246.1% |
| 2021 | $1,934 +1.9% | $163,028 +1% |
| 2020 | $1,897 +2.1% | $161,357 +2% |
| 2019 | $1,858 +2.1% | $158,194 +2% |
| 2018 | $1,821 +0.2% | $155,093 +2% |
| 2017 | $1,816 +7% | $152,052 +2% |
| 2016 | $1,697 +1.2% | $149,071 +1.5% |
| 2015 | $1,677 | $146,833 +2% |
| 2014 | $1,677 | $143,961 +0.5% |
| 2013 | -- | $143,312 +2% |
| 2012 | -- | $140,503 +2% |
| 2011 | -- | $137,749 +0.8% |
| 2010 | -- | $136,720 +1.8% |
| 2008 | -- | $134,360 +2% |
| 2007 | -- | $131,727 +2% |
| 2006 | -- | $129,145 +2% |
| 2005 | -- | $126,613 +2% |
| 2004 | -- | $124,131 +1.9% |
| 2003 | -- | $121,857 +2% |
| 2002 | -- | $119,469 +2% |
| 2001 | -- | $117,128 +2% |
| 2000 | -- | $114,833 |
Find assessor info on the county website
Monthly payment
Est. payment
Payment breakdown
Explore the cost of this home by adjusting the details. Changes won't be saved.Climate risks
Neighborhood: 95608
Similar homes
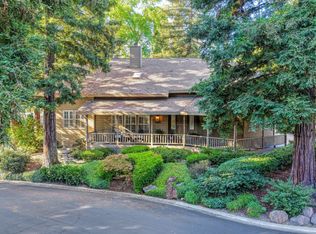
- $998,9004 bd3 ba3.4k sqft51 Covered Bridge Rd, Carmichael, CA 95608For Sale
 MLS ID #226110207, Gayla Mace. MetroList Services of CA
 - $1,299,9005 bd4 ba3.7k sqft816 El Encino Way, Sacramento, CA 95864For Sale
 MLS ID #226095718, Bob Brandeland. MetroList Services of CA
 - $750,0004 bd3 ba2.8k sqft3840 Maudray Way, Carmichael, CA 95608For Sale
 MLS ID #226123648, Gloria Knopke. MetroList Services of CA
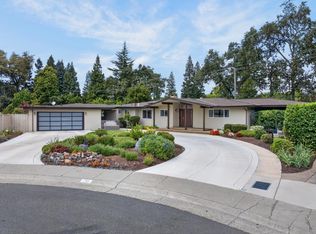
 - $1,395,0003 bd3 ba3k sqft211 Callnon Ct, Sacramento, CA 95864For Sale
 MLS ID #226112087, Gina LaPlaca. MetroList Services of CA
Local buyer's agents are ready to help
