Escape to your own private sanctuary with this stunning 3-bedroom, 2-bathroom "cabin in the woods" situated on 52.4 breathtaking acres. Offering the ultimate in seclusion and serenity, the property features a secure gated entrance along with 11 cleared acres adorned with a dozen mature shade trees, creating a setting perfectly suited for horses or small-scale farming. The remaining acreage is a nature lover's dream, filled with logging trails, frequent sightings of deer, turkey, and hawks, and clearly marked property lines for peace of mind. The home is thoughtfully designed for effortless living, featuring a full basement and an in-home elevator for easy access between levels. A unique pass-through cabinet in the living room allows you to move firewood directly from the basement to the hearth, ensuring cozy evenings by the fire are always convenient. This turn-key residence comes complete with all appliances, including the washer and dryer. Outside, the infrastructure is unmatched, boasting a detached 4-car garage with an attached carport, a massive parking pad for guests or equipment, and a dedicated storage shed located directly off the garage. Whether you are exploring your private forest or enjoying the quiet beauty of your cleared pastures, this estate offers a rare blend of functional luxury and rugged natural beauty. Basement is stove ready with separate chimney for additional heat.
Active
$835,000
5425 Thorn Hollow Rd, Cumberland Furnace, TN 37051
3beds
1,350sqft
Single Family Residence, Residential
Built in 1988
52.4 Acres Lot
$-- Zestimate®
$619/sqft
$-- HOA
What's special
Full basementSecure gated entrancePrivate forestLogging trails
- 21 days
- 2,706
- 86
Zillow last checked:
Listing updated:
Listed by:
Lauren Hermes 931-220-5616,
ClarksvilleHomeowner.com 931-444-3304
Source: RealTracs MLS as distributed by MLS GRID,MLS#: 3542792
Facts & features
Interior
Bedrooms & bathrooms
- Bedrooms: 3
- Bathrooms: 2
- Full bathrooms: 2
- Main level bedrooms: 1
Heating
- Central
Cooling
- Ceiling Fan(s), Central Air
Appliances
- Included: Oven, Range, Dishwasher, Dryer, Microwave, Refrigerator, Washer
Features
- Ceiling Fan(s), Elevator, High Ceilings, Pantry
- Flooring: Carpet, Wood, Tile
- Basement: Full,Unfinished
- Number of fireplaces: 1
- Fireplace features: Family Room
Interior area
- Total structure area: 1,350
- Total interior livable area: 1,350 sqft
- Finished area above ground: 1,350
Property
Parking
- Total spaces: 14
- Parking features: Detached, Concrete, Driveway, Gravel
- Garage spaces: 4
- Carport spaces: 2
- Covered spaces: 6
- Uncovered spaces: 8
Accessibility
- Accessibility features: Accessible Elevator Installed
Features
- Levels: Two
- Stories: 2
- Patio & porch: Deck, Covered, Porch
Lot
- Size: 52.4 Acres
Details
- Additional structures: Storage
- Parcel number: 15101302000
- Special conditions: Standard
Construction
Type & style
- Home type: SingleFamily
- Architectural style: Rustic
- Property subtype: Single Family Residence, Residential
Materials
- Wood Siding
- Roof: Shingle
Condition
- New construction: No
- Year built: 1988
Utilities & green energy
- Sewer: Septic Tank
- Water: Public
- Utilities for property: Water Available
Community & HOA
Community
- Subdivision: Rural
HOA
- Has HOA: No
Location
- Region: Cumberland Furnace
Financial & listing details
- Price per square foot: $619/sqft
- Tax assessed value: $342,966
- Annual tax amount: $3,914
- Date on market: 9/7/2026
Estimated market value
Not available
Estimated sales range
Not available
Not available
Price history
| Date | Event | Price |
|---|---|---|
| 9/7/2026 | Listed for sale | $835,000-1.8%$619/sqft |
Source:  RealTracs MLS as distributed by MLS GRID #3542792 Report a problem RealTracs MLS as distributed by MLS GRID #3542792 Report a problem | ||
| 2/6/2026 | Listing removed | $849,900$630/sqft |
Source: RealTracs MLS as distributed by MLS GRID #3068327 Report a problem | ||
| 1/5/2026 | Listed for sale | $849,900+132.9%$630/sqft |
Source: RealTracs MLS as distributed by MLS GRID #3068327 Report a problem | ||
| 12/13/2019 | Listing removed | $364,900$270/sqft |
Source: Blackwell Realty and Auction #2096653 Report a problem | ||
| 12/2/2019 | Price change | $364,900-1.4%$270/sqft |
Source: Blackwell Realty and Auction #2096653 Report a problem | ||
| 11/17/2019 | Price change | $369,900-1.3%$274/sqft |
Source: Blackwell Realty and Auction #2096653 Report a problem | ||
| 11/11/2019 | Price change | $374,900-1.3%$278/sqft |
Source: Blackwell Realty and Auction #2096653 Report a problem | ||
| 11/3/2019 | Listed for sale | $379,900+43.4%$281/sqft |
Source: Blackwell Realty and Auction #2096653 Report a problem | ||
| 7/17/2018 | Sold | $265,000$196/sqft |
Source: Public Record Report a problem | ||
Public tax history
| Year | Property taxes | Tax assessment |
|---|---|---|
| 2024 | $1,189 +12.8% | $85,742 +62.7% |
| 2023 | $1,054 -61.4% | $52,688 |
| 2022 | $2,730 +72.7% | $52,688 -0.4% |
| 2021 | $1,581 | $52,892 -42.1% |
| 2020 | -- | $91,300 +2.5% |
| 2019 | $1,474 | $89,050 +7.4% |
| 2018 | $1,474 +32.2% | $82,900 +128.2% |
| 2017 | $1,115 +3.4% | $36,333 +3.5% |
| 2016 | $1,078 +3.2% | $35,108 |
| 2015 | $1,044 | $35,108 |
| 2014 | $1,044 -3% | $35,108 +2.4% |
| 2013 | $1,077 | $34,275 0% |
| 2011 | $1,077 +9% | $34,290 |
| 2010 | $988 | $34,290 |
| 2009 | $988 | $34,290 |
| 2008 | -- | $34,290 +11.2% |
| 2007 | $968 | $30,835 |
| 2006 | $968 +9.8% | $30,835 +13.3% |
| 2005 | $882 +11.3% | $27,214 |
| 2004 | $792 | $27,214 |
| 2002 | $792 | $27,214 +10.4% |
| 2001 | -- | $24,655 -77.7% |
| 2000 | -- | $110,555 |
Find assessor info on the county website
Monthly payment
Est. payment
Payment breakdown
Explore the cost of this home by adjusting the details. Changes won't be saved.Climate risks
Neighborhood: 37051
Nearby schools
Schools provided by the listing agent
- Elementary: Cumberland Heights Elementary
- Middle: Montgomery Central Middle
- High: Montgomery Central High
Source: RealTracs MLS as distributed by MLS GRID. This data may not be complete. We recommend contacting the local school district to confirm school assignments for this home.
- $429,1003 bd2 ba1.2k sqft5430 Thorn Hollow Rd, Cumberland Furnace, TN 37051Off Market
- $664,1003 bd3 ba2.6k sqft5420 Thorn Hollow Rd, Cumberland Furnace, TN 37051Off Market
- $283,600-- bd-- ba2.2k sqft3545 Riggins Rd, Cumberland Furnace, TN 37051Off Market
- $682,000-- bd3 ba2.3k sqft5427 Thorn Hollow Rd, Cumberland Furnace, TN 37051Off Market
Similar homes
- $465,0003 bd2 ba1.5k sqft3320 Slayden Marion Rd, Cumberland Furnace, TN 37051For Sale
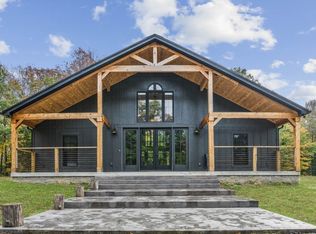
 MLS ID #3514496, Nora M. Chalifoux. RealTracs MLS as distributed by MLS GRID
 - $625,0004 bd2 ba1.7k sqft2126 Foster Rd, Cumberland Furnace, TN 37051For Sale
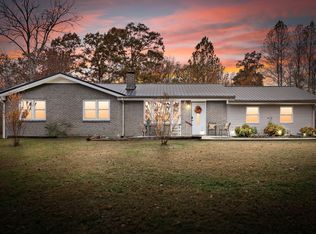 MLS ID #3045177, Monica Trigueros. RealTracs MLS as distributed by MLS GRID
 - $449,9993 bd2 ba1.6k sqft2250 Butcher Ridge Rd, Cumberland Furnace, TN 37051For Sale
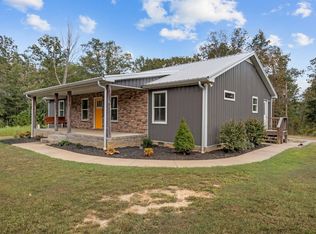 MLS ID #3592677, John Smith. RealTracs MLS as distributed by MLS GRID
 - $697,0003 bd3 ba2k sqft1089 Jim Clark Rd, Erin, TN 37061For Sale
 MLS ID #3220970, Michael W. Fooshe, CPA, Principal Broker, Realtor. RealTracs MLS as distributed by MLS GRID
 - $715,0003 bd3 ba1.7k sqft881 Coaling Rd, Charlotte, TN 37036For SaleMLS ID #3181698, Martha Brace. RealTracs MLS as distributed by MLS GRID
- $699,9004 bd3 ba2k sqft1817 Cumberland City Rd, Cumberland City, TN 37050For SaleMLS ID #3512550, Tiffani Conatser, ABR, CRS. RealTracs MLS as distributed by MLS GRID
- $524,9994 bd2 ba1.8k sqft1021 Eljie Rd, Cumberland Furnace, TN 37051For SaleMLS ID #3599106, Ryan Ethridge / 615-651-4085. RealTracs MLS as distributed by MLS GRID
- $850,0001 bd1 ba1.2k sqft1257 Harris Hollow Rd, Charlotte, TN 37036For SaleMLS ID #3156518, Christopher Simonsen. RealTracs MLS as distributed by MLS GRID
- $679,0003 bd3 ba1.7k sqft1234 Dotsonville Rd, Clarksville, TN 37042For SaleMLS ID #3233583, Melody Young. RealTracs MLS as distributed by MLS GRID
- $625,0003 bd3 ba2k sqft1436 River Rd, Clarksville, TN 37040For SaleMLS ID #3523774, Kayla Gunter. RealTracs MLS as distributed by MLS GRID
- $429,9004 bd3 ba2k sqft5005 Marion Rd, Cunningham, TN 37052For SaleMLS ID #3510330, Hannah Price. RealTracs MLS as distributed by MLS GRID
- $599,9003 bd2 ba1.8k sqft0 Old Highway 13, Cumberland City, TN 37050New ConstructionMLS ID #3306561, Kyla Trainor. RealTracs MLS as distributed by MLS GRID
- $735,0002 bd2 ba1.7k sqft421 Spout Spring Rd, Dover, TN 37058For SaleMLS ID #3510416, Jennifer Bowers. RealTracs MLS as distributed by MLS GRID
- $549,9004 bd3 ba1.4k sqft4537 Louise Creek Rd, Cunningham, TN 37052For SaleMLS ID #3247014, Nicole Peterson. RealTracs MLS as distributed by MLS GRID
- $595,0003 bd4 ba1.9k sqft1330 Barkley Hills Cir, Clarksville, TN 37040For SaleMLS ID #3189425, Kayla Gunter. RealTracs MLS as distributed by MLS GRID
- $439,0003 bd2 ba1.5k sqft129 Upper Alsup Rd, Tennessee Ridge, TN 37178For SaleMLS ID #3531676, Ansley Graves. RealTracs MLS as distributed by MLS GRID
- $530,0003 bd2 ba1.7k sqft3824 Oakwood Rd, Woodlawn, TN 37191For SaleMLS ID #3250711, Jenn McMillion. RealTracs MLS as distributed by MLS GRID
- $524,9003 bd2 ba1.5k sqft381 Tummins Rd, Mc Ewen, TN 37101For SaleMLS ID #3253443, Kyla Trainor. RealTracs MLS as distributed by MLS GRID
- $419,5003 bd3 ba1.8k sqft2265 Mockingbird Hill Rd, Palmyra, TN 37142For SaleMLS ID #3314632, Kimberly Harris. RealTracs MLS as distributed by MLS GRID
