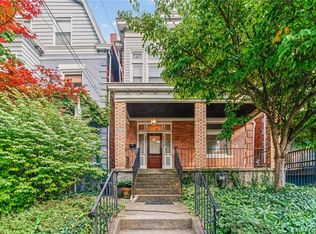
Absolutely stunning and completely renovated Shadyside home where nothing was left untouched. This beautifully transformed 4-bedroom, 3-full and 2-partial bath residence combines classic character with thoughtfully designed modern updates throughout. The extensive renovation includes a new roof, windows, electrical, plumbing, furnace, and central air conditioning, offering the peace of mind of a truly turnkey home.
The spacious main level features beautifully renovated living spaces and a seamless flow ideal for both everyday living and entertaining. Upstairs, four generous bedrooms provide plenty of space, including a luxurious primary suite. The finished basement adds valuable additional living space, complete with a bathroom, creating endless possibilities for a family room, home office, gym, or guest accommodations.
Step outside to enjoy the large private rear yard, a rare and highly desirable feature in Shadyside. Ideally located near the neighborhood’s renowned shops, restaurants, cafés, and entertainment, this home also offers convenient access to major hospitals and medical centers, including UPMC and nearby healthcare facilities. From top to bottom, inside and out, this exceptional home has been comprehensively renovated and is ready for its next owner. A true turn-key opportunity in one of Pittsburgh’s most sought-after neighborhoods.
Check back later today for complete photos! You don’t want to this to get away!
For sale
$828,888
5427 Claybourne St, Pittsburgh, PA 15232
4beds
3,243sqft
Single Family Residence
Built in 1910
3,746 Square Feet Lot
$-- Zestimate®
$256/sqft
$-- HOA
What's special
Four generous bedroomsCompletely renovatedNew roofBeautifully renovated living spacesLarge private rear yardLuxurious primary suiteSpacious main level
- 8 days
- 1,360
- 81
Likely to sell faster than
Zillow last checked:
Listing updated:
Listed by:
Gabriella Germinaro 412-963-6300,
HOWARD HANNA REAL ESTATE SERVICES 412-963-6300
Source: WPMLS,MLS#: 1771031 Originating MLS: West Penn Multi-List
Originating MLS: West Penn Multi-ListFacts & features
Interior
Bedrooms & bathrooms
- Bedrooms: 4
- Bathrooms: 5
- Full bathrooms: 3
- 1/2 bathrooms: 2
Primary bedroom
- Level: Upper
- Dimensions: 14x16
Bedroom 2
- Level: Upper
- Dimensions: 13x14
Bedroom 3
- Level: Upper
- Dimensions: 9x17
Bedroom 4
- Level: Upper
- Dimensions: 12x18
Bonus room
- Level: Main
- Dimensions: 6x3
Bonus room
- Level: Basement
- Dimensions: 17x27
Bonus room
- Level: Basement
- Dimensions: 13x10
Dining room
- Level: Main
- Dimensions: 17x12
Kitchen
- Level: Main
- Dimensions: 15x12
Living room
- Level: Main
- Dimensions: 16x18
Heating
- Forced Air, Gas
Cooling
- Central Air
Appliances
- Included: Some Gas Appliances, Cooktop, Dryer, Dishwasher, Disposal, Microwave, Refrigerator, Stove, Washer
Features
- Flooring: Ceramic Tile, Hardwood, Carpet
- Windows: Screens
- Basement: Finished,Interior Entry
- Has fireplace: No
Interior area
- Total structure area: 3,243
- Total interior livable area: 3,243 sqft
Video & virtual tour
Property
Parking
- Parking features: On Street
- Has uncovered spaces: Yes
Features
- Levels: Three Or More
- Stories: 3
- Pool features: None
Lot
- Size: 3,746 Square Feet
- Dimensions: 0.0861
Details
- Parcel number: 0051L00015000000
Construction
Type & style
- Home type: SingleFamily
- Architectural style: Three Story,Tudor
- Property subtype: Single Family Residence
Materials
- Brick
- Roof: Asphalt
Condition
- Resale
- Year built: 1910
Utilities & green energy
- Sewer: Public Sewer
- Water: Public
Community & HOA
Community
- Features: Public Transportation
Location
- Region: Pittsburgh
Financial & listing details
- Price per square foot: $256/sqft
- Tax assessed value: $140,000
- Annual tax amount: $3,689
- Date on market: 8/22/2026
Estimated market value
Not available
Estimated sales range
Not available
Not available
Price history
| Date | Event | Price |
|---|---|---|
| 8/22/2026 | Listed for sale | $828,888+176.3%$256/sqft |
Source:  WPMLS #1771031 Report a problem WPMLS #1771031 Report a problem | ||
| 8/22/2025 | Sold | $300,000-11.5%$93/sqft |
Source: WPMLS #1715084 Report a problem | ||
| 8/7/2025 | Pending sale | $339,000$105/sqft |
Source: WPMLS #1715084 Report a problem | ||
| 8/6/2025 | Listed for sale | $339,000$105/sqft |
Source: WPMLS #1715084 Report a problem | ||
Public tax history
| Year | Property taxes | Tax assessment |
|---|---|---|
| 2025 | $2,772 +5.1% | $122,000 |
| 2024 | $2,638 +357.1% | $122,000 |
| 2023 | $577 | $122,000 |
| 2022 | $577 +42.9% | $122,000 |
| 2021 | $404 +2% | $122,000 |
| 2020 | $396 -2% | $122,000 |
| 2019 | $404 -85.4% | $122,000 |
| 2018 | $2,761 | $122,000 |
| 2017 | $2,761 +378.4% | $122,000 |
| 2016 | $577 -78.6% | $122,000 |
| 2015 | $2,700 +526.8% | $122,000 |
| 2014 | $431 | $122,000 -2.4% |
| 2013 | -- | $125,000 -4.7% |
| 2012 | -- | $131,200 |
| 2011 | -- | $131,200 |
| 2010 | -- | $131,200 |
| 2009 | -- | $131,200 |
| 2008 | -- | $131,200 |
| 2007 | -- | $131,200 |
| 2006 | -- | $131,200 |
| 2005 | -- | $131,200 |
| 2004 | -- | $131,200 -10.3% |
| 2003 | -- | $146,200 |
| 2002 | -- | $146,200 |
Find assessor info on the county website
Monthly payment
Est. payment
Payment breakdown
Explore the cost of this home by adjusting the details. Changes won't be saved.Climate risks
Neighborhood: Shadyside

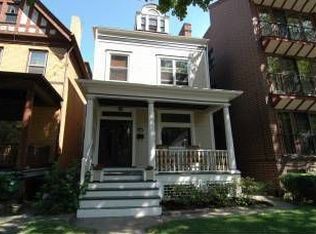
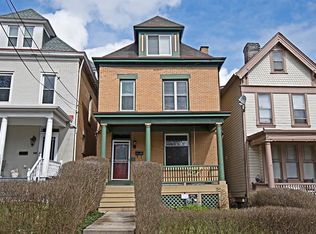
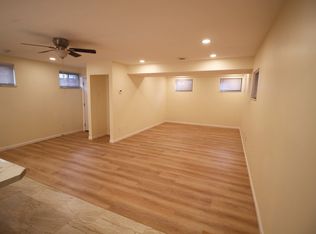
Similar homes
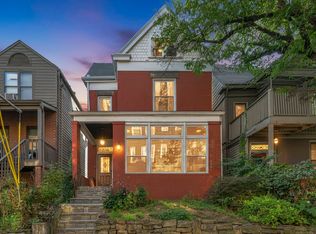
- $995,0004 bd4 ba2.5k sqft702 Bellefonte St, Pittsburgh, PA 15232For Sale
 MLS ID #1771784, Brian Larson. WPMLS
 - $949,0005 bd4 ba3.4k sqft703 Saint James St, Pittsburgh, PA 15232For Sale
 MLS ID #1767557, Kevin Schwarz. WPMLS
 - $849,0003 bd4 ba2.4k sqft4940 Ellsworth Ave, Pittsburgh, PA 15213For Sale
 MLS ID #1765619, Susan Silversmith. WPMLS
 - $570,0004 bd3 ba2.2k sqft5920 Alder St, Pittsburgh, PA 15232For Sale
 MLS ID #1767526, Dora Rudick. WPMLS
