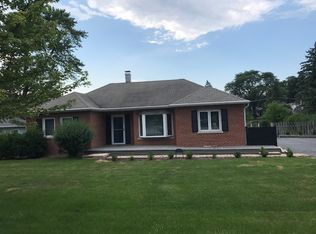
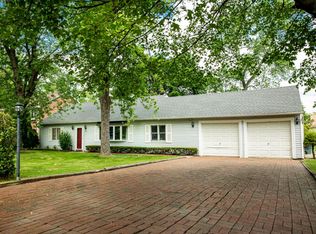
Mid-Century redwood sided ranch offering exceptional potential for comfortable one-level living, thoughtful renovation or creating a custom dream home on an oversized 107' x 162' corner lot. A circular driveway, attached heated oversized two-car garage, and inviting backyard patio with charming pergola welcome you to this special property. Inside, a gracious foyer leads to an expansive living and dining room highlighted by a vaulted beamed ceiling, floor-to-ceiling stacked-stone wood-burning fireplace and sliding glass doors that open to the backyard patio. The centrally located kitchen connects seamlessly to a spacious family room featuring warm wood paneling and a built-in entertainment center, creating a welcoming hub for everyday living and entertaining. The bedroom wing includes three bedrooms and two full baths, including a primary suite with a shared bath. A versatile third bedroom/office offers a built-in desk and Murphy bed, providing flexibility for guests, work-from-home needs or additional living space. A partial unfinished basement with laundry, zoned HVAC and a heated attached garage provide valuable functionality and opportunities for future enhancements. Set on an exceptional corner lot in a sought-after location near highly regarded Highlands Elementary and Middle Schools and Lyons Township HS, this property presents a rare opportunity to renovate, enjoy as-is or build in a desirable residential setting.
New
$439,700
5428 Laurel Ave, La Grange, IL 60525
3beds
1,755sqft
Single Family Residence
Built in 1955
0.4 Acres Lot
$-- Zestimate®
$251/sqft
$-- HOA
What's special
Floor-to-ceiling stacked-stone wood-burning fireplaceRedwood sided ranchBuilt-in entertainment centerPrimary suiteHeated attached garageSpacious family roomCircular driveway
- --
- 750
- views
- 100
- saves
Zillow last checked:
Listing updated:
Listed by:
Catherine Bier (708)567-2032,
Coldwell Banker Realty
Source: MRED as distributed by MLS GRID,MLS#: 12743499
Facts & features
Interior
Bedrooms & bathrooms
- Bedrooms: 3
- Bathrooms: 2
- Full bathrooms: 2
Rooms
- Room types: Foyer
Primary bedroom
- Features: Flooring (Carpet)
- Level: Main
- Area: 132 Square Feet
- Dimensions: 12X11
Bedroom 2
- Features: Flooring (Carpet)
- Level: Main
- Area: 168 Square Feet
- Dimensions: 14X12
Bedroom 3
- Features: Flooring (Carpet)
- Level: Main
- Area: 96 Square Feet
- Dimensions: 12X8
Dining room
- Features: Flooring (Carpet)
- Level: Main
- Area: 144 Square Feet
- Dimensions: 16X9
Family room
- Features: Flooring (Carpet)
- Level: Main
- Area: 336 Square Feet
- Dimensions: 24X14
Foyer
- Features: Flooring (Ceramic Tile)
- Level: Main
- Area: 60 Square Feet
- Dimensions: 10X6
Kitchen
- Features: Flooring (Ceramic Tile)
- Level: Main
- Area: 120 Square Feet
- Dimensions: 12X10
Laundry
- Features: Flooring (Other)
- Level: Basement
- Area: 368 Square Feet
- Dimensions: 23X16
Living room
- Features: Flooring (Carpet)
- Level: Main
- Area: 240 Square Feet
- Dimensions: 16X15
Heating
- Natural Gas, Forced Air, Sep Heating Systems - 2+, Zoned
Cooling
- Central Air, Zoned
Appliances
- Included: Range, Microwave, Dishwasher, Refrigerator, Washer, Dryer, Humidifier
- Laundry: In Unit, Sink
Features
- Vaulted Ceiling(s), 1st Floor Bedroom, 1st Floor Full Bath, Built-in Features, Beamed Ceilings, Paneling
- Doors: Storm Door(s), Sliding Glass Door(s)
- Basement: Unfinished,Storage Space,Partial
- Attic: Unfinished
- Number of fireplaces: 1
- Fireplace features: Wood Burning, Living Room
Interior area
- Total structure area: 2,252
- Total interior livable area: 1,755 sqft
Video & virtual tour
Property
Parking
- Total spaces: 2
- Parking features: Asphalt, Circular Driveway, Garage Door Opener, Heated Garage, Yes, Garage Owned, Attached, Garage
- Attached garage spaces: 2
- Has uncovered spaces: Yes
Accessibility
- Accessibility features: No Disability Access
Features
- Stories: 1
- Patio & porch: Patio
Lot
- Size: 0.4 Acres
- Dimensions: 107 x 162
- Features: Corner Lot, Landscaped, Mature Trees
Details
- Parcel number: 18083060050000
- Special conditions: None
- Other equipment: Ceiling Fan(s), Fan-Whole House, Sump Pump
Construction
Type & style
- Home type: SingleFamily
- Architectural style: Ranch
- Property subtype: Single Family Residence
Materials
- Wood Siding
- Roof: Asphalt
Condition
- New construction: No
- Year built: 1955
Utilities & green energy
- Electric: Circuit Breakers, 200+ Amp Service
- Sewer: Public Sewer
- Water: Lake Michigan, Public
Community & HOA
Community
- Features: Park, Street Paved
HOA
- Services included: None
Location
- Region: La Grange
Financial & listing details
- Price per square foot: $251/sqft
- Tax assessed value: $320,000
- Annual tax amount: $5,850
- Date on market: 9/9/2026
- Ownership: Fee Simple
Estimated market value
Not available
Estimated sales range
Not available
Not available
Price history
Price history is unavailable.
Public tax history
| Year | Property taxes | Tax assessment |
|---|---|---|
| 2024 | $5,666 +3.3% | $32,000 +0% |
| 2023 | $5,487 +9.4% | $31,999 +22% |
| 2022 | $5,016 +91.7% | $26,234 |
| 2021 | $2,616 +9.8% | $26,234 |
| 2020 | $2,384 -9.9% | $26,234 +3.7% |
| 2019 | $2,644 +1.7% | $25,288 |
| 2018 | $2,601 +4.5% | $25,288 |
| 2017 | $2,490 -27.5% | $25,288 +23.8% |
| 2016 | $3,436 -3.2% | $20,434 |
| 2015 | $3,552 +3.5% | $20,434 |
| 2014 | $3,432 +0.7% | $20,434 -12.2% |
| 2013 | $3,407 +9.3% | $23,281 |
| 2012 | $3,117 +4.6% | $23,281 |
| 2011 | $2,980 +25.5% | $23,281 -26.1% |
| 2010 | $2,374 -33.7% | $31,495 |
| 2009 | $3,579 +6.9% | $31,495 -7% |
| 2008 | $3,348 -2.2% | $33,865 +23.6% |
| 2007 | $3,423 +4.5% | $27,389 |
| 2006 | $3,277 +23.6% | $27,389 |
| 2005 | $2,652 -15.8% | $27,389 +31.9% |
| 2004 | $3,149 -4.3% | $20,766 |
| 2003 | $3,289 +2.4% | $20,766 |
| 2002 | $3,213 +28.6% | $20,766 +23.2% |
| 2001 | $2,499 +5.5% | $16,851 |
| 2000 | $2,367 +8% | $16,851 |
| 1999 | $2,191 | $16,851 |
Find assessor info on the county website
Monthly payment
Est. payment
Payment breakdown
Explore the cost of this home by adjusting the details. Changes won't be saved.Climate risks
Neighborhood: 60525
Nearby schools
Schools provided by the listing agent
- Elementary: Highlands Elementary School
- Middle: Highlands Middle School
- High: Lyons Twp High School
- District: 106
Source: MRED as distributed by MLS GRID. This data may not be complete. We recommend contacting the local school district to confirm school assignments for this home.