Pierce Downer Four Square just a few blocks to the train. FIRST FLOOR BEDROOM and Bathroom! This 1915 home has a front row to the 4th of July parade. 3 Bedrooms upstairs+ 1 room on main level can be an office or bedroom. 1 Full bath on Main and 1 on 2nd floor. Primary Bedroom has nice sized walk in closet. Southern exposure in the primary, living room and kitchen. Kitchen with light Cherry cabinets, hardwood floors and Brand new fridge. Built-ins in the living room have area for Tv placement. Finished basement tall ceilings in the family room, additional laundry room and separate shelved storage room. 2 car garage with yard that is almost completely fenced. The yard is expertly manicured! This home is a perfect opportunity to get into the superb Pierce Downer Elementary where you can walk to all three schools, Main Street Metra, the Saturday Farmers Market, restaurants, shopping and Tuesday evening music performances at Fishel Park.
Contingent
$585,000
4712 Main St, Downers Grove, IL 60515
3beds
1,872sqft
Single Family Residence
Built in 1915
0.25 Acres Lot
$-- Zestimate®
$313/sqft
$-- HOA
What's special
Yard is expertly manicuredSeparate shelved storage roomAdditional laundry roomBrand new fridgeHardwood floors
- --
- 122
- views
- 2
- saves
Likely to sell faster than
Zillow last checked:
Listing updated:
Listed by:
Heather Kinealy 630-661-8736,
Baird & Warner
Source: MRED as distributed by MLS GRID,MLS#: 12664420
Facts & features
Interior
Bedrooms & bathrooms
- Bedrooms: 3
- Bathrooms: 2
- Full bathrooms: 2
Rooms
- Room types: Office, Storage
Primary bedroom
- Features: Flooring (Carpet)
- Level: Second
- Area: 121 Square Feet
- Dimensions: 11X11
Bedroom 2
- Features: Flooring (Carpet)
- Level: Second
- Area: 110 Square Feet
- Dimensions: 11X10
Bedroom 3
- Features: Flooring (Carpet)
- Level: Second
- Area: 100 Square Feet
- Dimensions: 10X10
Dining room
- Features: Flooring (Hardwood)
- Level: Main
- Area: 99 Square Feet
- Dimensions: 11X9
Family room
- Features: Flooring (Luxury Vinyl)
- Level: Basement
- Area: 286 Square Feet
- Dimensions: 13X22
Kitchen
- Features: Kitchen (Galley), Flooring (Hardwood), Window Treatments (Blinds)
- Level: Main
- Area: 108 Square Feet
- Dimensions: 12X9
Laundry
- Features: Flooring (Other)
- Level: Basement
- Area: 120 Square Feet
- Dimensions: 8X15
Living room
- Features: Flooring (Hardwood)
- Level: Main
- Area: 144 Square Feet
- Dimensions: 12X12
Office
- Features: Flooring (Hardwood)
- Level: Main
- Area: 100 Square Feet
- Dimensions: 10X10
Storage
- Level: Basement
- Area: 96 Square Feet
- Dimensions: 12X8
Heating
- Natural Gas
Cooling
- Central Air
Appliances
- Included: Range, Microwave, Dishwasher, Refrigerator, Washer, Dryer, Disposal
Features
- Basement: Finished,Partially Finished,Unfinished,Full
Interior area
- Total structure area: 1,872
- Total interior livable area: 1,872 sqft
Property
Parking
- Total spaces: 6
- Parking features: Asphalt, Garage Door Opener, Yes, Garage Owned, Detached, Owned, Garage
- Garage spaces: 2
- Has uncovered spaces: Yes
Accessibility
- Accessibility features: No Disability Access
Features
- Stories: 2
- Patio & porch: Patio
Lot
- Size: 0.25 Acres
- Dimensions: 50x141
Details
- Parcel number: 0908102015
- Special conditions: None
Construction
Type & style
- Home type: SingleFamily
- Property subtype: Single Family Residence
Materials
- Frame
- Roof: Asphalt
Condition
- New construction: No
- Year built: 1915
Utilities & green energy
- Electric: Circuit Breakers, 100 Amp Service
- Sewer: Public Sewer
- Water: Lake Michigan
Community & HOA
HOA
- Services included: None
Location
- Region: Downers Grove
Financial & listing details
- Price per square foot: $313/sqft
- Tax assessed value: $130,027
- Annual tax amount: $6,912
- Date on market: 9/8/2026
- Ownership: Fee Simple
Estimated market value
Not available
Estimated sales range
Not available
Not available
Price history
| Date | Event | Price |
|---|---|---|
| 7/9/2025 | Listing removed | $3,100$2/sqft |
Source: Zillow Rentals Report a problem | ||
| 6/29/2025 | Listed for rent | $3,100+3.3%$2/sqft |
Source: Zillow Rentals Report a problem | ||
| 5/30/2023 | Listing removed | -- |
Source: Zillow Rentals Report a problem | ||
| 5/26/2023 | Listed for rent | $3,000+20%$2/sqft |
Source: Zillow Rentals Report a problem | ||
| 2/24/2021 | Listing removed | -- |
Source: Owner Report a problem | ||
| 10/2/2020 | Listing removed | $2,500$1/sqft |
Source: Owner Report a problem | ||
| 9/14/2020 | Listed for rent | $2,500$1/sqft |
Source: Owner Report a problem | ||
| 12/23/2018 | Listing removed | $2,500$1/sqft |
Source: Owner Report a problem | ||
| 11/22/2018 | Listed for rent | $2,500$1/sqft |
Source: Owner Report a problem | ||
| 2/26/2018 | Listing removed | $2,500$1/sqft |
Source: Owner Report a problem | ||
| 1/7/2018 | Listed for rent | $2,500$1/sqft |
Source: Owner Report a problem | ||
| 12/22/2015 | Listing removed | $2,500$1/sqft |
Source: Owner Report a problem | ||
| 11/22/2015 | Listed for rent | $2,500$1/sqft |
Source: Owner Report a problem | ||
| 4/18/2002 | Sold | $197,000$105/sqft |
Source: Public Record Report a problem | ||
Public tax history
| Year | Property taxes | Tax assessment |
|---|---|---|
| 2025 | $6,913 +7.3% | $130,027 +7.9% |
| 2024 | $6,441 +5.4% | $120,507 +8.8% |
| 2023 | $6,110 +5% | $110,780 +5.6% |
| 2022 | $5,821 +6.9% | $104,910 +1.1% |
| 2021 | $5,448 +1.9% | $103,720 +2% |
| 2020 | $5,344 +3.4% | $101,660 |
| 2019 | $5,170 +5.9% | -- |
| 2018 | $4,880 +3.4% | $91,380 +3.9% |
| 2017 | $4,720 +2.1% | $87,930 +4.8% |
| 2016 | $4,621 +1.3% | $83,920 +6.3% |
| 2015 | $4,563 +8.6% | $78,960 +11% |
| 2014 | $4,200 +2.1% | $71,150 +0.5% |
| 2013 | $4,113 +3% | $70,810 -4.3% |
| 2012 | $3,994 +1.4% | $74,000 -6.1% |
| 2011 | $3,939 -1.5% | $78,810 -8.1% |
| 2010 | $3,998 +1.2% | $85,790 -5.8% |
| 2009 | $3,951 +3.5% | $91,060 |
| 2008 | $3,818 +4.1% | $91,060 +5.9% |
| 2007 | $3,667 +10.2% | $85,980 +11.7% |
| 2006 | $3,328 +4.7% | $76,960 +7.7% |
| 2005 | $3,179 +11.8% | $71,450 +15.1% |
| 2004 | $2,844 +3.3% | $62,060 +10% |
| 2003 | $2,754 +12.3% | $56,410 +15.2% |
| 2002 | $2,453 +3.8% | $48,980 +6.8% |
| 2001 | $2,363 +6.9% | $45,880 +7.8% |
| 2000 | $2,211 | $42,550 |
Find assessor info on the county website
Monthly payment
Est. payment
Payment breakdown
Explore the cost of this home by adjusting the details. Changes won't be saved.Climate risks
Neighborhood: 60515
Nearby schools
Schools provided by the listing agent
- Elementary: Pierce Downer Elementary School
- Middle: Herrick Middle School
- High: Downers Grove North High School
- District: 58
Source: MRED as distributed by MLS GRID. This data may not be complete. We recommend contacting the local school district to confirm school assignments for this home.

Similar homes
- $450,0003 bd1 ba1.4k sqft4541 Forest Ave, Downers Grove, IL 60515Active
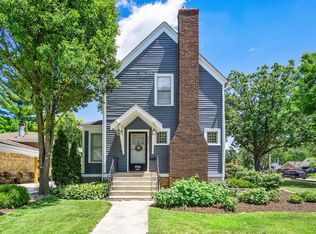 MLS ID #12750656, Patty Wardlow, @properties Christies International Real Estate. MRED as distributed by MLS GRID
- $725,0004 bd2 ba2k sqft4816 Linscott Ave, Downers Grove, IL 60515Price Change
 MLS ID #12602382, Patty Wardlow, @properties Christies International Real Estate. MRED as distributed by MLS GRID
- $599,0003 bd2 ba1.4k sqft291 Oak St, Glen Ellyn, IL 60137New
 MLS ID #12789178, Briana Murray, CSC, @properties Christie's International Real Estate. MRED as distributed by MLS GRID
- $629,0006 bd4 ba2k sqft8425 Creekside Ln, Darien, IL 60561New
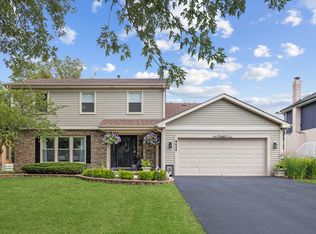 MLS ID #12789929, Karen Bailey Meyer, Jameson Sotheby's International Realty. MRED as distributed by MLS GRID
