COMING SOON! Experience elevated luxury in this exceptional custom-built Lehi residence, where breathtaking panoramic views meet timeless design and premium craftsmanship. Thoughtfully designed with 5 bedrooms, 3 bathrooms, soaring 10-foot ceilings on the main level and 9-foot ceilings in the lower level, this home offers an ideal balance of sophistication, comfort, and functionality. The heart of the home is a chef's dream kitchen featuring a Thermador gas range, double ovens, Bosch appliances, an expansive island, and a generous walk-in pantry-perfect for entertaining or everyday living. The adjoining family room is warm and inviting with a stunning fireplace flanked by custom built-ins, creating an elegant gathering space. Retreat to the luxurious primary suite, complete with a spa-inspired bathroom offering a soaking tub, oversized walk-in shower, and thoughtfully designed finishes. Additional highlights include high-end laminate flooring, custom roller shades throughout, a mudroom with built-in lockers, and a whole-house water filtration system for enhanced comfort and convenience. Step outside to your professionally landscaped backyard oasis featuring a spacious sun deck, gas fire pit, and spectacular views that provide the perfect backdrop for relaxing evenings or entertaining guests. An oversized three-car garage offers ample space for vehicles, storage, and recreational gear. Every detail of this remarkable home has been carefully curated to deliver an exceptional living experience in one of Lehi's most sought-after locations. This is luxury living at its finest. Contact us today for your private showing.
Coming soon
$1,050,000
5428 N Meadow Lark Ln, Lehi, UT 84043
5beds
3,704sqft
:
Get pre-qualified$6,284/mo
Single Family Residence
Built in 2020
9,583 Square Feet Lot
$956,700 Zestimate®
$283/sqft
$95/mo HOA
What's special
- 4 days |
- 88 |
- 3 |
Zillow last checked:
Listing updated:
Listed by:
Justin Udy 801-449-3035,
Century 21 Everest
Source: UtahRealEstate.com,MLS#: 2173659
Facts & features
Interior
Bedrooms & bathrooms
- Bedrooms: 5
- Bathrooms: 3
- Full bathrooms: 3
- Main level bedrooms: 3
Rooms
- Room types: Master Bathroom, Updated Kitchen
Primary bedroom
- Level: First
Heating
- Forced Air, Central
Cooling
- Central Air
Appliances
- Included: Freezer, Microwave, Refrigerator, Water Softener Owned, Double Oven, Oven, Gas Range
- Laundry: Electric Dryer Hookup, Gas Dryer Hookup
Features
- Walk-In Closet(s)
- Flooring: Carpet, Tile
- Doors: French Doors
- Windows: Shades, Window Coverings
- Basement: Full
- Number of fireplaces: 1
Interior area
- Total structure area: 3,704
- Total interior livable area: 3,704 sqft
- Finished area above ground: 1,852
- Finished area below ground: 1,666
Property
Parking
- Total spaces: 3
- Parking features: Garage - Attached
- Attached garage spaces: 3
Accessibility
- Accessibility features: Accessible Hallway(s), Accessible Kitchen Appliances, Single Level Living
Features
- Stories: 2
- Patio & porch: Covered, Patio, Covered Patio, Open Patio
- Exterior features: Lighting, Swing Set, Trampoline
- Pool features: Association
- Fencing: Full
- Has view: Yes
- View description: Mountain(s)
Lot
- Size: 9,583 Square Feet
- Features: Sprinkler: Auto-Full, Drip Irrigation: Auto-Full
- Residential vegetation: Landscaping: Full
Details
- Parcel number: 515810019
- Zoning description: Single-Family
- Other equipment: Workbench
Construction
Type & style
- Home type: SingleFamily
- Architectural style: Rambler/Ranch
- Property subtype: Single Family Residence
Materials
- Stucco
- Roof: Asphalt
Condition
- Blt./Standing
- New construction: No
- Year built: 2020
Utilities & green energy
- Sewer: Public Sewer, Sewer: Public
- Water: Culinary
- Utilities for property: Natural Gas Connected, Electricity Connected, Sewer Connected, Water Connected
Community & HOA
Community
- Features: Clubhouse
- Security: Video Door Bell(s), Alarm System
- Subdivision: Rockwell Estates
HOA
- Has HOA: Yes
- Amenities included: Barbecue, Biking Trails, Clubhouse, Fitness Center, Trail(s), Picnic Area, Playground, Pool, Tennis Court(s)
- HOA fee: $95 monthly
- HOA name: TMMA
- HOA phone: 801-407-6712
Location
- Region: Lehi
Financial & listing details
- Price per square foot: $283/sqft
- Tax assessed value: $831,400
- Annual tax amount: $3,829
- Date on market: 7/21/2026
- Date available: 08/05/2026
- Listing terms: Cash,Conventional,FHA,VA Loan
- Inclusions: Alarm System, Freezer, Microwave, Refrigerator, Swing Set, Water Softener: Own, Window Coverings, Workbench, Trampoline, Video Door Bell(s), Smart Thermostat(s)
- Exclusions: Dryer, Gas Grill/BBQ, Washer
- Acres allowed for irrigation: 0
- Electric utility on property: Yes
Estimated market value
$956,700
$899,000 - $1.02M
$4,102/mo
Price history
Price history is unavailable.
Public tax history
| Year | Property taxes | Tax assessment |
|---|---|---|
| 2025 | $3,829 +9.9% | $831,400 +12.2% |
| 2024 | $3,483 +8.7% | $741,100 +0.1% |
| 2023 | $3,203 +7.9% | $740,000 +11.3% |
| 2022 | $2,970 -0.5% | $665,100 +117.5% |
| 2021 | $2,986 +124.1% | $305,800 +126.7% |
| 2020 | $1,332 -2% | $134,900 -5.7% |
| 2019 | $1,360 | $143,100 |
Find assessor info on the county website
Monthly payment
Est. payment
Payment breakdown
Explore the cost of this home by adjusting the details. Changes won't be saved.Climate risks
Neighborhood: 84043
Nearby schools
GreatSchools rating
- 6/10Traverse Mountain SchoolGrades: PK-6Distance: 0.6 mi
- 6/10Viewpoint MiddleGrades: 7-9Distance: 2.4 mi
- 7/10Skyridge High SchoolGrades: 9-12Distance: 3.1 mi
Schools provided by the listing agent
- Elementary: Traverse Mountain
- Middle: Viewpoint Middle School
- High: Skyridge
- District: Alpine
Source: UtahRealEstate.com. This data may not be complete. We recommend contacting the local school district to confirm school assignments for this home.
- $850,2009,147 Square Feet5414 N Meadow Lark Ln, Lehi, UT 84043Off Market

- $864,7006 bd4 ba3.7k sqft5402 N Meadow Lark Ln #17, Lehi, UT 84043Off Market

- $658,9008,624 Square Feet5458 N Meadow Lark Ln, Lehi, UT 84043Off Market
- $919,8006 bd4 ba3.8k sqft5427 N Meadow Lark Ln, Lehi, UT 84043Off Market
- $817,7002 bd5 ba2.4k sqft5441 N Meadow Lark Ln, Lehi, UT 84043Off Market
- $898,3004 bd3 ba3.9k sqft5413 N Meadow Lark Ln, Lehi, UT 84043Off Market
- $977,2005 bd4 ba3.8k sqft5455 N Meadow Lark Ln, Lehi, UT 84043Off Market
- $868,0004 bd3 ba3.2k sqft5386 N Meadow Lark Ln, Lehi, UT 84043Off Market
A local agent can set up tours, give advice and negotiate with sellers.
Similar homes
- $--5 bd3 ba2.5k sqft2761 W Chestnut St, Lehi, UT 84043Auction
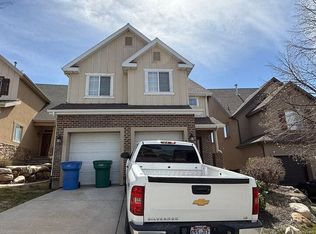 Auction.com 2
 - $1,050,0007 bd4 ba5k sqft4787 N Whisper Wood Dr, Lehi, UT 84043For Sale

 MLS ID #2161603, Joel Carson, Utah Real Estate PC. UtahRealEstate.com
 - $649,9905 bd3 ba3.4k sqft3007 W Wild Flower Ln, Lehi, UT 84043For Sale
 MLS ID #2173499, Ryan Sharp, Sharp Realty Inc.. UtahRealEstate.com
 - $979,0004 bd3 ba4.4k sqft1937 W Shadow Wood Dr, Lehi, UT 84043For Sale
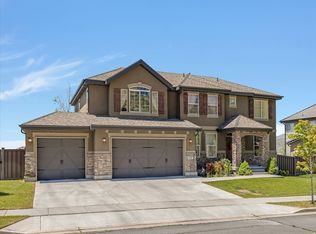 MLS ID #2166391, Christina Schmidt, Coldwell Banker Realty (Union Heights). UtahRealEstate.com
 - $1,175,0006 bd5 ba4.2k sqft528 W Autumn Hills Blvd, Lehi, UT 84043For SaleMLS ID #2168035, Trevor Lanham, Better Homes and Gardens Real Estate Momentum (Lehi). UtahRealEstate.com
- $1,199,0006 bd4 ba4.7k sqft4642 N Pebblestone Ln, Lehi, UT 84043For SaleMLS ID #2160787, Maria Teresa Macias, Coldwell Banker Realty (Salt Lake-Sugar House). UtahRealEstate.com
- from $899,9004 bd3 ba4.4k sqftHighland Transitional Plan, Canyon Point, Lehi, UT 84043New ConstructionFieldstone Homes
- $1,175,0006 bd4 ba4.5k sqft1886 Chaco Cir #111, Lehi, UT 84043For SaleMLS ID #2165612, Jeff Keye, KW Park City Keller Williams Real Estate (Heber Valley Branch). UtahRealEstate.com
- $899,0005 bd4 ba3.8k sqft882 W Spring Dew Ln N, Lehi, UT 84043For SaleMLS ID #2152432, Bradley Byington, Skyline Real Estate Group. UtahRealEstate.com
- $1,100,0005 bd3 ba3.8k sqft4578 N Solstice Dr #332, Lehi, UT 84043For SaleMLS ID #2145790, Dian Tomko, Toll Brothers Real Estate, Inc.. UtahRealEstate.com
- $715,0004 bd4 ba3k sqft2182 W Northridge Dr N #14, Lehi, UT 84043For SaleMLS ID #2155459, Steven Salazar, Equity Real Estate (NRE). UtahRealEstate.com
- $660,0005 bd4 ba2.8k sqft2854 W Bear Ridge Way, Lehi, UT 84043For SaleMLS ID #2159428, Samuel Brinton, Brinton Real Estate Group. UtahRealEstate.com
- $724,9005 bd4 ba3.6k sqft2639 W Pebble Creek Ln, Lehi, UT 84043For SaleMLS ID #2166441, Ty W Price, KW Westfield (Excellence). UtahRealEstate.com
- $799,9003 bd3 ba3.9k sqft5502 N Valley View Rd, Lehi, UT 84043For SaleMLS ID #2170145, Blaine Washburn, Real Broker, LLC. UtahRealEstate.com
- $740,0005 bd4 ba3.1k sqft2137 W Northridge Dr, Lehi, UT 84043For SaleMLS ID #2155634, Dan Evans, Summit Realty, Inc.. UtahRealEstate.com
- $1,300,0005 bd5 ba4.5k sqft1701 W Oakridge Cir, Lehi, UT 84043For SaleMLS ID #2134300, Andrew Ford, EXP Realty, LLC. UtahRealEstate.com
- $599,0004 bd4 ba2.5k sqft2858 W Bear Ridge Way, Lehi, UT 84043For SaleMLS ID #2167499, Matthew Box, Box Realty, LLC. UtahRealEstate.com
- $610,0006 bd3 ba2.5k sqft4421 N Chestnut Oak Dr, Lehi, UT 84043For SaleMLS ID #2172701, Wade H Griffiths, Fathom Realty (Orem). UtahRealEstate.com
- $1,079,9004 bd4 ba3.5k sqft5948 N Canyon Rim Rd #617, Lehi, UT 84048New ConstructionMLS ID #2169109, Joshua J Lee, Fieldstone Realty LLC. UtahRealEstate.com
- $999,9004 bd4 ba3.6k sqft1711 W Canyon Rim Rd N, Lehi, UT 84048For SaleMLS ID #2171617, David D Madsen, United Real Estate Advantage. UtahRealEstate.com
