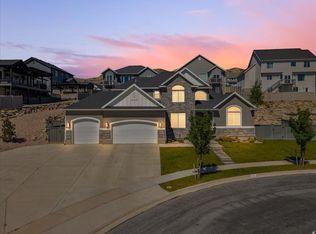
PRICED TO SELL! Welcome home to one of the most desirable corner lots in the highly sought-after Canyon Point neighborhood on Traverse Mountain. This 2025 build offers 3,618 square feet of living space across 4 bedrooms and 4 baths, including a fully finished basement, 3-car garage, paid-off solar and brand-new completed backyard landscaping. The kitchen features beautiful two tone HDF soft-close cabinets, gourmet KitchenAid appliances including double ovens, 5 burner gas cooktop with stainless steel vented hood, stunning tile backsplash to the ceiling, quartz counters with thick 6cm edge, 2-story fireplace, mudroom bench, huge deck with views of the valley below, and LVP flooring throughout the entire main level & master bedroom. Outside, the lifestyle is just as strong as the home itself. You're just 800 feet from a trailhead - mountain biking and hiking right out your door - and only 2 miles from the Traverse Mountain Outlet Mall. Canyon Point residents also enjoy a luxury clubhouse, beach-entry pool with lap lanes, pickleball and basketball courts, multiple parks, and close proximity to freeway access. The neighborhood, yet peaceful and quiet, is full of families and kids, making it an easy, welcoming place to settle in. What truly sets this home apart is its setting: soaring two-story windows flood the space with natural light and frame sweeping mountain views from nearly every angle, with stunning sunsets to top it off. View wildlife from the comfort of your couch! Add in the fully completed landscaping and included window coverings, and you're getting a home that's move-in ready today. No showings until Thursday, July 16.
Pending
$999,900
1711 W Canyon Rim Rd N, Lehi, UT 84048
4beds
3,618sqft
Single Family Residence
Built in 2025
9,583 Square Feet Lot
$991,700 Zestimate®
$276/sqft
$94/mo HOA
What's special
Brand-new completed backyard landscapingMudroom benchStunning sunsetsGourmet kitchenaid appliancesFully completed landscapingDouble ovensFully finished basement
- 59 days
- 237
- 12
Zillow last checked:
Listing updated:
Listed by:
David D Madsen 801-916-6366,
United Real Estate Advantage
Source: UtahRealEstate.com,MLS#: 2171617
Facts & features
Interior
Bedrooms & bathrooms
- Bedrooms: 4
- Bathrooms: 4
- Full bathrooms: 2
- 3/4 bathrooms: 1
- 1/2 bathrooms: 1
- Partial bathrooms: 1
Rooms
- Room types: Master Bathroom, Den/Office
Primary bedroom
- Level: Second
Heating
- Forced Air
Cooling
- Central Air
Appliances
- Included: Microwave, Range Hood, Disposal, Double Oven, Gas Oven, Built-In Range
Features
- Walk-In Closet(s), Vaulted Ceiling(s)
- Flooring: Carpet, Laminate, Tile
- Doors: Sliding Doors
- Windows: Blinds, Shades, Double Pane Windows
- Basement: Daylight,Entrance,Full,Walk-Out Access
- Number of fireplaces: 1
- Fireplace features: Fireplace Insert, Insert, Gas Log
Interior area
- Total structure area: 3,618
- Total interior livable area: 3,618 sqft
- Finished area above ground: 2,430
- Finished area below ground: 1,188
Property
Parking
- Total spaces: 8
- Parking features: RV Access/Parking
- Attached garage spaces: 3
- Uncovered spaces: 5
Features
- Levels: Two
- Stories: 3
- Patio & porch: Covered, Covered Patio
- Pool features: Association
- Fencing: Partial
- Has view: Yes
- View description: Mountain(s), Valley, Water
- Has water view: Yes
- Water view: Water
Lot
- Size: 9,583 Square Feet
- Features: Curb & Gutter, Sprinkler: Auto-Full, Gentle Sloping, Drip Irrigation: Auto-Part
- Topography: Terrain Grad Slope
- Residential vegetation: Landscaping: Full
Details
- Parcel number: 681260518
- Zoning: RES
- Zoning description: Single-Family
Construction
Type & style
- Home type: SingleFamily
- Property subtype: Single Family Residence
Materials
- Clapboard/Masonite, Stucco, Cement Siding
- Roof: Asphalt
Condition
- Blt./Standing
- New construction: No
- Year built: 2025
- Major remodel year: 2025
Utilities & green energy
- Water: Culinary, Irrigation
- Utilities for property: Natural Gas Connected, Electricity Connected, Sewer Connected, Water Connected
Green energy
- Energy generation: Solar
Community & HOA
Community
- Features: Sidewalks
- Subdivision: Canyon Point
HOA
- Has HOA: Yes
- Amenities included: Clubhouse, Fitness Center, Picnic Area, Playground, Pool, Tennis Court(s)
- HOA fee: $94 monthly
- HOA name: www.tmma.org
- HOA phone: 801-407-6712
Location
- Region: Lehi
Financial & listing details
- Price per square foot: $276/sqft
- Annual tax amount: $3,951
- Date on market: 7/13/2026
- Listing terms: Cash,Conventional,FHA,VA Loan
- Inclusions: Fireplace Insert, Microwave, Range, Range Hood
- Exclusions: Dryer, Hot Tub, Refrigerator, Washer, Video Door Bell(s), Video Camera(s)
- Acres allowed for irrigation: 0
- Electric utility on property: Yes
- Road surface type: Paved
Estimated market value
$991,700
$942,000 - $1.04M
$3,781/mo
Price history
| Date | Event | Price |
|---|---|---|
| 8/21/2026 | Pending sale | $999,900$276/sqft |
Source:  UtahRealEstate.com #2171617 Report a problem UtahRealEstate.com #2171617 Report a problem | ||
| 7/14/2026 | Listed for sale | $999,900$276/sqft |
Source: UtahRealEstate.com #2171617 Report a problem | ||
Public tax history
Tax history is unavailable.
Monthly payment
Est. payment
Payment breakdown
Explore the cost of this home by adjusting the details. Changes won't be saved.Climate risks
Neighborhood: 84048
Nearby schools
Schools provided by the listing agent
- Elementary: Traverse Mountain
- Middle: Lehi
- High: Skyridge
- District: Alpine
Source: UtahRealEstate.com. This data may not be complete. We recommend contacting the local school district to confirm school assignments for this home.
Similar homes
- $1,089,9004 bd4 ba3.5k sqft5948 N Canyon Rim Rd #617, Lehi, UT 84048New Construction

 MLS ID #2176815, Joshua J Lee, Fieldstone Realty LLC. UtahRealEstate.com
 - $950,0004 bd3 ba4.4k sqft3961 N Morning Burst Ln, Lehi, UT 84043For Sale
 MLS ID #2184141, Jennifer Mwea, Realtypath LLC (South Valley). UtahRealEstate.com
 - $1,000,0006 bd4 ba5k sqft4293 N Seasons View Dr E, Lehi, UT 84048For Sale
 MLS ID #2160087, Steven L DeYoung, Equity Real Estate (Solid). UtahRealEstate.com
 - $1,159,0005 bd5 ba4.1k sqft6197 N Fox Canyon Rd, Lehi, UT 84048For Sale
 MLS ID #2166738, Jeanette Varas-Bustamante, Realtypath LLC (Advantage). UtahRealEstate.com
 - $890,0005 bd4 ba3.9k sqft1878 W Chaco Cir, Lehi, UT 84043For SaleMLS ID #2176786, Sally Price, KW Westfield (Excellence). UtahRealEstate.com
- $935,0005 bd3 ba3.7k sqft5428 N Meadow Lark Ln, Lehi, UT 84043For SaleMLS ID #2181373, Justin Udy, REALTY OF AMERICA LLC. UtahRealEstate.com
- $1,099,9004 bd4 ba3.9k sqft1874 W Oakridge Dr N, Lehi, UT 84043For SaleMLS ID #2180728, Tyler Shenk, Real Broker, LLC. UtahRealEstate.com
- $1,294,9004 bd4 ba3.5k sqft1795 W Chaco Cir #103, Lehi, UT 84048For SaleMLS ID #2166630, Joshua J Lee, Fieldstone Realty LLC. UtahRealEstate.com
- $1,326,6624 bd4 ba4k sqft6013 N Canyon Rim Rd #628, Lehi, UT 84048New ConstructionMLS ID #2177006, Joshua J Lee, Fieldstone Realty LLC. UtahRealEstate.com
- $949,0004 bd3 ba4.4k sqft1937 W Shadow Wood Dr, Lehi, UT 84043For SaleMLS ID #2166391, Christina Schmidt, Coldwell Banker Realty (Union Heights). UtahRealEstate.com
- $1,194,9005 bd5 ba4.4k sqft5910 N Canyon Rim Rd #619, Lehi, UT 84048For SaleMLS ID #2178552, Joshua J Lee, Fieldstone Realty LLC. UtahRealEstate.com
- $1,150,0004 bd4 ba4.5k sqft5758 N Fox Canyon Rd, Lehi, UT 84043For SaleMLS ID #2179946, Yuqi Fan, ERA Brokers Consolidated (Salt Lake). UtahRealEstate.com
- $869,9905 bd4 ba2.9k sqft462 E Parowan Way, Draper, UT 84020For SaleMLS ID #2184047, Nathan Kingdon, Hamlet Homes. UtahRealEstate.com
- $1,075,0006 bd5 ba4.2k sqft528 W Autumn Hills Blvd, Lehi, UT 84043For SaleMLS ID #2168035, Trevor Lanham, Better Homes and Gardens Real Estate Momentum (Lehi). UtahRealEstate.com
- $1,050,0007 bd4 ba5k sqft4787 N Whisper Wood Dr, Lehi, UT 84043For SaleMLS ID #2161603, Joel Carson, Utah Real Estate PC. UtahRealEstate.com
- $809,0005 bd4 ba3.3k sqft2050 W Marble Fox Cir, Lehi, UT 84043For SaleMLS ID #2179209, Kyle Z Kelley, C-21 Bushnell. UtahRealEstate.com
- $1,100,0006 bd4 ba4.8k sqft4187 N 900 W, Lehi, UT 84043For SaleMLS ID #2181630, Sarah Martindale, Real Broker, LLC. UtahRealEstate.com
