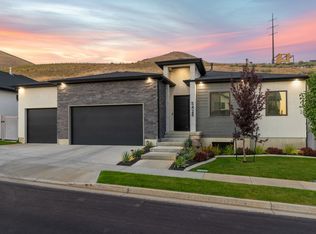
Welcome to elevated living at Canyon Point, ideally situated atop Traverse Mountain. This beautifully maintained Toll Brothers home combines modern luxury, thoughtful design, and everyday functionality in one of the area's most impressive settings. Natural morning light fills the open-concept main level, highlighting a seamless flow between the kitchen, dining, and living spaces-perfect for both entertaining and comfortable daily living. Extensive upgrades throughout include elegant cabinetry and countertops, refined finishes, and automated blinds that provide effortless control of light and privacy. The lower level features a large hang out area with a wet bar alongside a huge bedroom and bathroom ensuite. Outside, the meticulously landscaped backyard creates a private retreat with plenty of room to relax, entertain, and enjoy the outdoors. Conveniently located near shopping, dining, recreation, and major commuter routes, the home offers exceptional accessibility while still enjoying the elevated setting and natural beauty of Traverse Mountain. Thoughtfully cared for inside and out, this Canyon Point residence delivers an exceptional combination of luxury, versatility, location, and lifestyle.
For sale
$1,099,900
1874 W Oakridge Dr N, Lehi, UT 84043
4beds
3,962sqft
Single Family Residence
Built in 2022
7,840 Square Feet Lot
$1,080,400 Zestimate®
$278/sqft
$104/mo HOA
What's special
Extensive upgrades throughoutElegant cabinetry and countertopsRefined finishes
- 11 days
- 492
- 17
Zillow last checked:
Listing updated:
Listed by:
Tyler Shenk 801-833-2880,
Real Broker, LLC
Source: UtahRealEstate.com,MLS#: 2180728
Facts & features
Interior
Bedrooms & bathrooms
- Bedrooms: 4
- Bathrooms: 4
- Full bathrooms: 3
- 1/2 bathrooms: 1
- Partial bathrooms: 1
- Main level bedrooms: 3
Rooms
- Room types: Master Bathroom, Den/Office, Great Room
Primary bedroom
- Level: First
Heating
- Forced Air, Central
Cooling
- Central Air
Appliances
- Included: Microwave, Refrigerator, Disposal, Gas Oven, Oven, Countertop Range, Gas Range, Built-In Range, Instant Hot Water
- Laundry: Electric Dryer Hookup
Features
- Separate Bath/Shower, Walk-In Closet(s), Granite Counters, Smart Thermostat
- Flooring: Carpet, Tile
- Doors: Sliding Doors
- Windows: Blinds, Shades
- Basement: Full
- Number of fireplaces: 1
Interior area
- Total structure area: 3,962
- Total interior livable area: 3,962 sqft
- Finished area above ground: 1,972
- Finished area below ground: 1,890
Property
Parking
- Total spaces: 9
- Parking features: Garage - Attached
- Attached garage spaces: 3
- Uncovered spaces: 6
Accessibility
- Accessibility features: Ground Level
Features
- Stories: 2
- Entry location: Ground Level
- Patio & porch: Patio, Covered Deck, Open Patio
- Exterior features: Lighting
- Pool features: Association
- Fencing: Full
- Has view: Yes
- View description: Mountain(s)
Lot
- Size: 7,840 Square Feet
- Features: Secluded, Sprinkler: Auto-Full, Gentle Sloping, Drip Irrigation: Auto-Full
- Topography: Terrain Grad Slope
- Residential vegetation: Landscaping: Full, Terraced Yard, Xeriscaped
Details
- Parcel number: 419010026
- Zoning: R-1
- Zoning description: Single-Family
Construction
Type & style
- Home type: SingleFamily
- Architectural style: Rambler/Ranch
- Property subtype: Single Family Residence
Materials
- Asphalt, Stucco, Metal Siding
- Roof: Asphalt,Metal
Condition
- Blt./Standing
- New construction: No
- Year built: 2022
Details
- Warranty included: Yes
Utilities & green energy
- Water: Culinary
- Utilities for property: Natural Gas Connected, Electricity Connected, Sewer Connected, Water Connected
Community & HOA
Community
- Features: Clubhouse, Sidewalks
- Subdivision: Canyon Point
HOA
- Has HOA: Yes
- Amenities included: Biking Trails, Clubhouse, Fitness Center, Trail(s), Pool
- HOA fee: $104 monthly
- HOA name: TMMA
- HOA phone: 801-407-6712
Location
- Region: Lehi
Financial & listing details
- Price per square foot: $278/sqft
- Annual tax amount: $3,042
- Date on market: 8/24/2026
- Listing terms: Cash,Conventional,VA Loan
- Inclusions: Microwave, Range, Refrigerator
- Exclusions: Dryer, Washer
- Acres allowed for irrigation: 0
- Electric utility on property: Yes
- Road surface type: Paved
Estimated market value
$1,080,400
$1.03M - $1.13M
$3,522/mo
Price history
| Date | Event | Price |
|---|---|---|
| 8/24/2026 | Price change | $1,099,900+22.2%$278/sqft |
Source:  UtahRealEstate.com #2180728 Report a problem UtahRealEstate.com #2180728 Report a problem | ||
| 12/9/2023 | Pending sale | $899,900$227/sqft |
Source: UtahRealEstate.com #1896014 Report a problem | ||
| 10/31/2023 | Price change | $899,900-6.3%$227/sqft |
Source: UtahRealEstate.com #1896014 Report a problem | ||
| 10/14/2023 | Price change | $959,997+6.7%$242/sqft |
Source: UtahRealEstate.com #1896014 Report a problem | ||
| 10/10/2023 | Price change | $899,997-7.7%$227/sqft |
Source: UtahRealEstate.com #1896014 Report a problem | ||
| 10/2/2023 | Price change | $974,990-2.5%$246/sqft |
Source: UtahRealEstate.com #1896014 Report a problem | ||
| 9/13/2023 | Price change | $999,990-5.7%$252/sqft |
Source: UtahRealEstate.com #1896014 Report a problem | ||
| 9/8/2023 | Listed for sale | $1,059,990$268/sqft |
Source: UtahRealEstate.com #1896014 Report a problem | ||
| 9/2/2023 | Contingent | $1,059,990$268/sqft |
Source: UtahRealEstate.com #1896014 Report a problem | ||
| 8/23/2023 | Listed for sale | $1,059,990+6%$268/sqft |
Source: UtahRealEstate.com #1896014 Report a problem | ||
| 8/3/2023 | Listing removed | $1,000,000$252/sqft |
Source: UtahRealEstate.com #1881272 Report a problem | ||
| 8/1/2023 | Price change | $1,000,000-9.1%$252/sqft |
Source: UtahRealEstate.com #1881272 Report a problem | ||
| 7/11/2023 | Price change | $1,100,000+4.3%$278/sqft |
Source: UtahRealEstate.com #1881272 Report a problem | ||
| 6/27/2023 | Price change | $1,054,999-8.7%$266/sqft |
Source: UtahRealEstate.com #1881272 Report a problem | ||
| 6/20/2023 | Price change | $1,155,000-3.4%$292/sqft |
Source: UtahRealEstate.com #1881272 Report a problem | ||
| 6/6/2023 | Listed for sale | $1,195,999$302/sqft |
Source: UtahRealEstate.com #1881272 Report a problem | ||
Public tax history
Tax history is unavailable.
Monthly payment
Est. payment
Payment breakdown
Explore the cost of this home by adjusting the details. Changes won't be saved.Climate risks
Neighborhood: 84043
Nearby schools
Schools provided by the listing agent
- Elementary: Traverse Mountain
- Middle: Lehi
- High: Skyridge
- District: Alpine
Source: UtahRealEstate.com. This data may not be complete. We recommend contacting the local school district to confirm school assignments for this home.
Similar homes
- $1,150,0004 bd4 ba4.5k sqft5758 N Fox Canyon Rd, Lehi, UT 84043For Sale

 MLS ID #2179946, Yuqi Fan, ERA Brokers Consolidated (Salt Lake). UtahRealEstate.com
 - $995,0005 bd3 ba3.7k sqft5428 N Meadow Lark Ln, Lehi, UT 84043For Sale
 MLS ID #2181373, Justin Udy, REALTY OF AMERICA LLC. UtahRealEstate.com
 - $1,150,0005 bd4 ba4.8k sqft4187 N 900 W, Lehi, UT 84043For Sale
 MLS ID #2181630, Sarah Martindale, Real Broker, LLC. UtahRealEstate.com
 - $1,149,0006 bd4 ba4.7k sqft5132 N Eagles View Dr, Lehi, UT 84043For Sale
 MLS ID #2176012, Keagan Mataele, SURV REAL ESTATE INC. UtahRealEstate.com
 - $1,075,0006 bd5 ba4.2k sqft528 W Autumn Hills Blvd, Lehi, UT 84043For SaleMLS ID #2168035, Trevor Lanham, Better Homes and Gardens Real Estate Momentum (Lehi). UtahRealEstate.com
- $949,0004 bd3 ba4.4k sqft1937 W Shadow Wood Dr, Lehi, UT 84043For SaleMLS ID #2166391, Christina Schmidt, Coldwell Banker Realty (Union Heights). UtahRealEstate.com
- $1,300,0005 bd5 ba4.5k sqft1701 W Oakridge Cir, Lehi, UT 84043For SaleMLS ID #2134300, Andrew Ford, EXP Realty, LLC. UtahRealEstate.com
- $820,0005 bd4 ba3.3k sqft2050 W Marble Fox Cir, Lehi, UT 84043For SaleMLS ID #2179209, Kyle Z Kelley, C-21 Bushnell. UtahRealEstate.com
- $1,100,0005 bd3 ba3.8k sqft4578 N Solstice Dr #332, Lehi, UT 84043For SaleMLS ID #2145790, Dian Tomko, Toll Brothers Real Estate, Inc.. UtahRealEstate.com
- $1,050,0007 bd4 ba5k sqft4787 N Whisper Wood Dr, Lehi, UT 84043For SaleMLS ID #2161603, Joel Carson, Utah Real Estate PC. UtahRealEstate.com
- $890,0005 bd4 ba3.9k sqft1878 W Chaco Cir, Lehi, UT 84043For SaleMLS ID #2176786, Sally Price, KW Westfield (Excellence). UtahRealEstate.com
- $1,050,0006 bd4 ba4.1k sqft3031 N 870 W, Lehi, UT 84043For SaleMLS ID #2176283, Patrick J Egbert, Fort Street Commercial, LLC. UtahRealEstate.com
- $1,079,9004 bd4 ba3.5k sqft5948 N Canyon Rim Rd #617, Lehi, UT 84048New ConstructionMLS ID #2176815, Joshua J Lee, Fieldstone Realty LLC. UtahRealEstate.com
- $899,9005 bd3 ba3.7k sqft3728 N 900 W, Lehi, UT 84043For SaleMLS ID #2180658, Elvis Ryan, Equity Real Estate (South Valley). UtahRealEstate.com
- $1,099,9004 bd4 ba4.3k sqft1184 W 2900 N, Lehi, UT 84043For SaleMLS ID #2175204, Brett Cherry, Bravo Realty Services, LLC. UtahRealEstate.com
- $1,249,9006 bd5 ba5k sqft3427 N 775th St W, Lehi, UT 84043For SaleMLS ID #2178443, Daniel Dixon, RE/MAX Associates. UtahRealEstate.com
- $1,249,9995 bd3 ba4.4k sqft1320 W Summer View Dr, Lehi, UT 84043For SaleMLS ID #2176584, Jennifer Yeo, Presidio Real Estate. UtahRealEstate.com
