Welcome to this beautifully renovated and updated 3-bedroom, 2-bathroom home, ideally situated in the heart of desirable City of Carson. A charming front courtyard welcomes you into a spacious and inviting living room featuring a custom fireplace. The thoughtfully redesigned open-concept kitchen showcases modern cabinetry, quartz countertops, recessed lighting, and brand-new appliances—perfect for both everyday living and entertaining. Brand new laminated flooring throughout the home. The spacious primary suite features a custom vanity with dual sinks and a spacious walk-in closet. Enjoy a large backyard with convenient alley access and excellent potential for future development, subject to city approval. The property also offers an attached 2-car garage for added convenience.
Ideally located near shopping, restaurants, schools, and major transportation, this move-in-ready home offers comfort, style, and excellent potential. Must see to truly appreciate all this home has to offer—come make it your own!
Under contract
Listed by: RE/MAX Premier Properties • JEANNE HAI • Contact: 626-252-1258
$765,000
543 E Lincoln St, Carson, CA 90745
3beds
1,149sqft
Single Family Residence
Built in 1979
5,870 Square Feet Lot
$-- Zestimate®
$666/sqft
$-- HOA
What's special
- 53 days
- 146
- 4
Zillow last checked:
Listing updated:
Listed by:
JEANNE HAI DRE #01133034 626-252-1258,
RE/MAX Premier Properties
Source: CRMLS,MLS#: WS26186617 Originating MLS: California Regional MLS
Originating MLS: California Regional MLSFacts & features
Interior
Bedrooms & bathrooms
- Bedrooms: 3
- Bathrooms: 2
- Full bathrooms: 2
- Main level bathrooms: 2
- Main level bedrooms: 3
Rooms
- Room types: Entry/Foyer, Living Room, Primary Bathroom, Primary Bedroom
Cooling
- Central Air
Appliances
- Laundry: In Garage
Features
- Has fireplace: Yes
- Fireplace features: Living Room
- Common walls with other units/homes: No Common Walls
Interior area
- Total interior livable area: 1,149 sqft
Property
Parking
- Total spaces: 2
- Parking features: Garage - Attached
- Attached garage spaces: 2
Features
- Levels: One
- Stories: 1
- Entry location: 1
- Pool features: None
- Has view: Yes
- View description: Neighborhood
Lot
- Size: 5,870 Square Feet
- Features: Back Yard, Front Yard
Details
- Parcel number: 7406014083
- Special conditions: Standard
Construction
Type & style
- Home type: SingleFamily
- Property subtype: Single Family Residence
Condition
- New construction: No
- Year built: 1979
Utilities & green energy
- Sewer: Unknown
- Water: Public
Community & HOA
Community
- Features: Street Lights, Sidewalks
Location
- Region: Carson
Financial & listing details
- Price per square foot: $666/sqft
- Tax assessed value: $612,000
- Date on market: 8/25/2026
- Cumulative days on market: 54 days
- Listing terms: Cash to New Loan,Submit
Estimated market value
Not available
Estimated sales range
Not available
Not available
Price history
| Date | Event | Price |
|---|---|---|
| 9/5/2026 | Contingent | $765,000$666/sqft |
Source:  CRMLS #WS26186617 Report a problem CRMLS #WS26186617 Report a problem | ||
| 8/25/2026 | Listed for sale | $765,000+188.7%$666/sqft |
Source: CRMLS #WS26186617 Report a problem | ||
| 2/10/2025 | Sold | $265,000$231/sqft |
Source: Public Record Report a problem | ||
Public tax history
| Year | Property taxes | Tax assessment |
|---|---|---|
| 2026 | -- | $612,000 +96.8% |
| 2025 | $4,528 +3.7% | $311,019 +2% |
| 2024 | $4,368 +2% | $304,922 +2% |
| 2023 | $4,281 +5.1% | $298,944 +2% |
| 2022 | $4,075 +1.2% | $293,083 +2% |
| 2021 | $4,025 -0.1% | $287,337 +1% |
| 2020 | $4,028 | $284,391 +2% |
| 2019 | $4,028 +6.6% | $278,816 +2% |
| 2018 | $3,779 | $273,350 +2% |
| 2017 | $3,779 +3.6% | $267,991 +2% |
| 2016 | $3,649 +2.5% | $262,737 +1.5% |
| 2015 | $3,559 -1.1% | $258,792 +2% |
| 2014 | $3,600 | $253,723 +2.5% |
| 2012 | -- | $247,626 +2% |
| 2011 | -- | $242,772 +0.8% |
| 2010 | -- | $240,959 -0.2% |
| 2009 | -- | $241,532 +2% |
| 2008 | -- | $236,797 +2% |
| 2007 | -- | $232,154 +2% |
| 2006 | -- | $227,603 |
| 2005 | -- | $227,603 +106.1% |
| 2004 | -- | $110,440 +1.9% |
| 2003 | -- | $108,417 +2% |
| 2002 | -- | $106,292 +4% |
| 2000 | -- | $102,167 |
Find assessor info on the county website
Monthly payment
Est. payment
Payment breakdown
Explore the cost of this home by adjusting the details. Changes won't be saved.Climate risks
Neighborhood: 90745

Similar homes
- $749,9502 bd1 ba920 sqft1433 N Neptune Ave, Wilmington, CA 90744For Sale
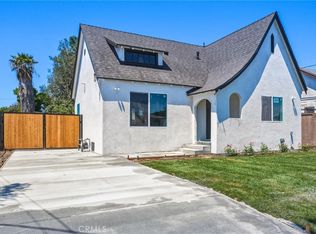 MLS ID #SR26177910, Danny Umana, Keller Williams World Media Center. CRMLS
 - $729,0003 bd2 ba1k sqft2430 W Bennett St, Compton, CA 90220For Sale
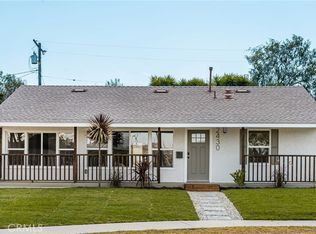 MLS ID #WS26208682, SHEENA PRATT, Wedgewood Homes Realty. CRMLS
 - $789,9003 bd2 ba1.2k sqft637 E 121st Pl, Los Angeles, CA 90059For Sale
 MLS ID #RS26178838, Sandra Silva, RE/MAX Dynasty. CRMLS
 - $775,0003 bd3 ba1.3k sqft28647 Vista Madera, Rancho Palos Verdes, CA 90275For Sale
 MLS ID #PV26093936, Anthony Kostelak, Shoreview Partners Real Estate. CRMLS
Local buyer's agents are ready to help
