Skip main navigation
Off market
  • Price Unknown

    543 Maidstone Dr NE, Calgary, AB T2A 4B6

    4beds
    1,120sqft
    Single Family Residence
    Built in 1973
    5,662.8 Square Feet Lot
    $-- Zestimate®
    C$--/sqft
    C$2,129 Estimated rent

    Home value

    Not available

    Estimated sales range

    Not available

    Not available

    Loading
    Loading...

    Owner options

    List your home for rent

    C$2,129/mo

    Rent Zestimate®

    Find your next renter with Zillow Rental Manager. Plus, with online applications, you can quickly screen prospective tenants – for free.

    Learn more

    C$2,129/mo

    Rent Zestimate®

    Refinance and save

    Refinancing to a lower rate could help reduce your monthly payments and save thousands over the life of the loan.

    See today's rates

    Explore your selling options

    Work with a Zillow partner agent

    Leverage their expertise and Zillow's premium Showcase listings to get your home seen by more buyers.

    Get started

    List with your own agent

    Get your home in front of millions of buyers by listing it on Zillow.

    Learn how to do it

    Sell it yourself

    Take full control of how buyers see your home on Zillow by listing For Sale by Owner (FSBO).

    List your home

    What's special

    Wide open greenspaceCharacter and warmthModern comfortFour well-proportioned bedroomsGenerous kitchenNewer gas fireplaceCurb appeal

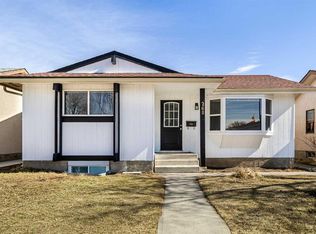
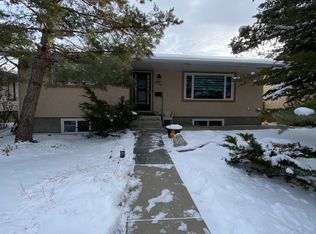
    Move In Before the New Year! Welcome to this charming and lovingly cared-for 4-level split, set in a picturesque location with a wide open greenspace right out front and a playground just steps away — the kind of setting that instantly feels like home. Originally built in the 1970s and thoughtfully updated over the years, this home blends character and warmth with modern comfort. First time ever on the market! The layout offers great flow across four levels, with four well-proportioned bedrooms, an updated 4-piece bathroom on the upper level, and a convenient 3-piece bathroom on a lower level for added functionality. The main living spaces are bright and welcoming, including a generous kitchen with plenty of cabinet and counter space — highly functional as it is, with lots of room to refresh or personalize in the future. A newer gas fireplace anchors the living area, creating a cozy and inviting place to gather. Throughout the home, you'll find stylish touches like quality hardwood and vinyl plank flooring, paired with meaningful updates that add peace of mind — including a high-efficiency furnace, newer hot water tank, vinyl windows (a mix of double and triple glazed), and newer shingles. Pride of ownership is evident in how well the home has been maintained. Outside, the curb appeal stands out, and the yard is a comfortable size with room for gardening, outdoor seating, or simply enjoying the raspberry bushes already thriving on the property. The single garage is generously sized with enough space to accommodate two vehicles if a double door were added, and the attached covered carport provides sheltered parking or storage flexibility. Whether you choose to enjoy it exactly as it is or modernize areas like the kitchen to your own taste over time, this home offers long-term comfort, solid construction, and a lifestyle setting that's hard to find — surrounded by green space, community charm, and a welcoming feel from the moment you arrive.

    This property is off market, which means it's not currently listed for sale or rent on Zillow. This may be different from what's available on other websites or public sources.

    Zillow last checked:

    Source: Century 21 Canada,MLS®#: A2265165MLS Logo

    Facts & features

    Interior

    Bedrooms & bathrooms
    • Bedrooms: 4
    • Bathrooms: 2
    • Full bathrooms: 2
    Heating
    • Has Heating (Unspecified Type)
    Features
    • Basement: yes
    • Has fireplace: Yes
    Interior area
    • Total structure area: 1,120
    • Total interior livable area: 1,120 sqft

    Property

    Parking
    • Parking features: SINGLE GARAGE DETACHED
    • Has garage: Yes
    Lot
    • Size: 5,662 sqft

    Construction

    Type & style
    • Home type: SingleFamily
    • Property subtype: Single Family Residence
    Condition
    • Year built: 1973

    Community & neighborhood

    Location
    • Region: Calgary

    Price history

    Price history is unavailable.

    Public tax history

    Tax history is unavailable.

    Neighborhood: Malborough Park

    Nearby schools

    GreatSchools rating

    No schools nearby

    We couldn't find any schools near this home.