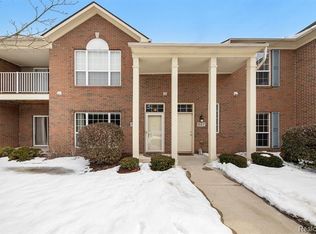
Ready for a little less maintenance and a little more living? Whether you're downsizing, relocating, buying your first home, or simply looking for a place that gives you your weekends back, this private-entry first floor condo offers the perfect combination of comfort, convenience, and easy living. Enjoy a spacious, open-concept layout, featuring 2 bedrooms, two full baths, walk in closets, generous kitchen with pantry and dining area. Plenty of closet space in bedrooms, halls and laundry. Complete with patio, attached garage. Close to convenient visitor parking. This one has the privacy you want without the upkeep of a larger home. Spend less time maintaining and more time doing what you love—in beautiful Wyandotte. Close to shopping, dining, parks, the river and and everyday conveniences. Furnace is 3 years old. Seller to provide C of O. Freshly professionally cleaned.
For sale
$199,900
543 Mulberry St, Wyandotte, MI 48192
2beds
1,427sqft
:
Get pre-qualified$1,786/mo
Condominium
Built in 2004
-- sqft lot
$197,600 Zestimate®
$140/sqft
$210/mo HOA
What's special
- 2 days |
- 147 |
- 4 |
Zillow last checked:
Listing updated:
Listed by:
Tracey Solomon 734-716-1314,
RE/MAX Masters 734-783-0900
Source: Realcomp II,MLS#: 20261049723
Facts & features
Interior
Bedrooms & bathrooms
- Bedrooms: 2
- Bathrooms: 2
- Full bathrooms: 2
Primary bedroom
- Level: Entry
- Area: 168
- Dimensions: 12 X 14
Bedroom
- Level: Entry
- Area: 165
- Dimensions: 11 X 15
Primary bathroom
- Level: Entry
Other
- Level: Entry
Dining room
- Level: Entry
- Area: 132
- Dimensions: 12 X 11
Kitchen
- Level: Entry
- Area: 99
- Dimensions: 9 X 11
Laundry
- Level: Entry
- Area: 135
- Dimensions: 9 X 15
Living room
- Level: Entry
- Area: 238
- Dimensions: 14 X 17
Heating
- Forced Air, Natural Gas
Cooling
- Central Air
Appliances
- Included: Dishwasher, Disposal, Dryer, Free Standing Electric Range, Free Standing Refrigerator, Microwave, Washer
- Laundry: Gas Dryer Hookup, In Unit, Laundry Room, Washer Hookup
Features
- Entrance Foyer
- Has basement: No
- Has fireplace: Yes
- Fireplace features: Electric, Living Room
Interior area
- Total interior livable area: 1,427 sqft
- Finished area above ground: 1,427
Property
Parking
- Total spaces: 1.5
- Parking features: Oneand Half Car Garage, Attached, Driveway, Garage Door Opener, Garage Faces Rear
- Attached garage spaces: 1.5
Accessibility
- Accessibility features: Accessible Entrance
Features
- Levels: One
- Stories: 1
- Entry location: GroundLevel
- Patio & porch: Patio
- Exterior features: Grounds Maintenance, Lighting, Private Entrance
- Pool features: None
Details
- Parcel number: 57012200057000
- Special conditions: Short Sale No,Standard
Construction
Type & style
- Home type: Condo
- Architectural style: Ranch
- Property subtype: Condominium
Materials
- Brick, Vinyl Siding
- Foundation: Slab
- Roof: Asphalt
Condition
- New construction: No
- Year built: 2004
Utilities & green energy
- Electric: Circuit Breakers
- Sewer: Public Sewer
- Water: Public
- Utilities for property: Cable Available, Underground Utilities
Community & HOA
Community
- Features: Sidewalks
- Security: Smoke Detectors
- Subdivision: WAYNE COUNTY CONDO SUB PLAN 785
HOA
- Has HOA: Yes
- Services included: Maintenance Grounds, Maintenance Structure, Snow Removal, Trash
- HOA fee: $210 monthly
- HOA phone: 248-888-5050
Location
- Region: Wyandotte
Financial & listing details
- Price per square foot: $140/sqft
- Tax assessed value: $54,719
- Annual tax amount: $2,938
- Date on market: 7/24/2026
- Cumulative days on market: 2 days
- Listing agreement: Exclusive Right To Sell
- Listing terms: Cash,Conventional,FHA,Va Loan,Warranty Deed
Estimated market value
$197,600
$188,000 - $207,000
$1,866/mo
Price history
| Date | Event | Price |
|---|---|---|
| 7/24/2026 | Listed for sale | $199,900+47.9%$140/sqft |
Source:  Realcomp II #20261049723 Report a problem Realcomp II #20261049723 Report a problem | ||
| 9/14/2006 | Sold | $135,125$95/sqft |
Source: Public Record Report a problem | ||
Public tax history
| Year | Property taxes | Tax assessment |
|---|---|---|
| 2025 | -- | $83,000 +7.4% |
| 2024 | -- | $77,300 +11.9% |
| 2023 | -- | $69,100 +4.7% |
| 2022 | -- | $66,000 +7% |
| 2021 | -- | $61,700 |
| 2020 | $2,509 +6% | $61,700 +12.2% |
| 2019 | $2,367 | $55,000 +19% |
| 2018 | $2,367 -0.9% | $46,200 |
| 2017 | $2,389 | $46,200 -4.9% |
| 2016 | $2,389 +32.6% | $48,600 +7.8% |
| 2015 | $1,802 -56.4% | $45,100 +9.2% |
| 2013 | $4,130 +129.2% | $41,300 -3.1% |
| 2012 | $1,802 | $42,600 -6% |
| 2010 | -- | $45,300 -16% |
| 2009 | -- | $53,900 -10% |
| 2008 | -- | $59,900 -11% |
| 2007 | -- | $67,300 +85.4% |
| 2005 | $1,599 | $36,300 |
Find assessor info on the county website
Monthly payment
Est. payment
Payment breakdown
Explore the cost of this home by adjusting the details. Changes won't be saved.Climate risks
Neighborhood: 48192
Nearby schools
GreatSchools rating
- 6/10Garfield Elementary SchoolGrades: K-5Distance: 0.4 mi
- 5/10Woodrow Wilson SchoolGrades: 6-8Distance: 0.9 mi
- 6/10Roosevelt High SchoolGrades: 9-12Distance: 0.7 mi
- $205,0002 bd2 ba1.5k sqft545 Mulberry St, Wyandotte, MI 48192Sold

- $194,600-- bd2 ba1.3k sqft531 Mulberry St, Wyandotte, MI 48192Off Market
- $199,8002 bd2 ba1.5k sqft533 Mulberry St, Wyandotte, MI 48192Off Market
- $201,9002 bd2 ba1.4k sqft529 Mulberry St, Wyandotte, MI 48192Off Market
- $204,5002 bd2 ba1.2k sqft547 Mulberry St, Wyandotte, MI 48192Sold
- $190,0002 bd2 ba1.5k sqft539 Mulberry St #59, Wyandotte, MI 48192Sold
- $190,000-- bd2 ba1.5k sqft539 Mulberry St, Wyandotte, MI 48192Sold
- $178,6002 bd2 ba1.3k sqft535 Mulberry St, Wyandotte, MI 48192Off Market
A local agent can set up tours, give advice and negotiate with sellers.
Similar homes
- $224,9002 bd2 ba1.5k sqft509 Mulberry St, Wyandotte, MI 48192For Sale

 MLS ID #20261055495, Shayla McCullough, EXP Realty Main. Realcomp II
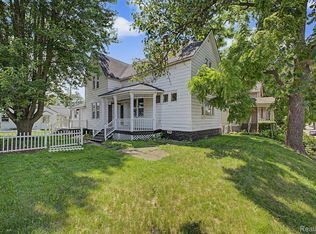
 - $199,7002 bd1 ba1.5k sqft725 Eureka Rd, Wyandotte, MI 48192For Sale
 MLS ID #20261057057, Aliyah Saab, Got Key'D Realty. Realcomp II
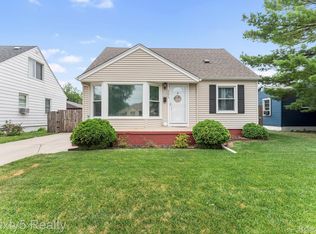
 - $195,0003 bd2 ba1.1k sqft3675 17th St, Wyandotte, MI 48192For Sale
 MLS ID #20261054387, Michael Coury, 3Sixty5 Realty. Realcomp II
 - $175,0003 bd1 ba912 sqft2104 Electric St, Wyandotte, MI 48192For Sale
 MLS ID #20261057849, Hanoe Gibbons, Hanoe Gibbons Team Realtors. Realcomp II
 - $184,9992 bd2 ba1k sqft1886 15th St, Wyandotte, MI 48192For Sale
 MLS ID #50215219, Val Lancaster, Howard Hanna - Monroe. MiRealSource
 - $179,9003 bd2 ba1.3k sqft2104 11th St, Wyandotte, MI 48192For SaleMLS ID #20261052848, Zaid Kassab, EXP Realty Main. Realcomp II
- $249,9003 bd1 ba1.1k sqft171 Antoine St, Wyandotte, MI 48192For SaleMLS ID #20261057478, Frank A Mastroianni, Real Estate One-Northville. Realcomp II
- $202,0003 bd2 ba1.4k sqft14257 Mulberry St, Southgate, MI 48195For SaleMLS ID #20261057607, Kevin J Sabuda, Metropolitan Real Estate. Realcomp II
- $160,0002 bd1 ba1.2k sqft2063 10th St, Wyandotte, MI 48192For SaleMLS ID #20261055077, Andrea Hodgkinson, 3Sixty5 Realty. Realcomp II
- $196,5003 bd1 ba1.2k sqft4191 Burns Ave, Lincoln Park, MI 48146For SaleMLS ID #20261057846, Allen A Gawall, RE/MAX Team 2000. Realcomp II
- $155,0002 bd1 ba789 sqft3892 18th St, Wyandotte, MI 48192For Sale
 MLS ID #26038247, Melody Stevens, Vantage Realty Group, LLC. MichRIC
 - $179,9002 bd1 ba1.5k sqft435 Riverbank St, Wyandotte, MI 48192For SaleMLS ID #20261049616, Dennis Leland Sr, Remerica United Realty. Realcomp II
- $194,9003 bd3 ba1.4k sqft433 Kings Hwy, Wyandotte, MI 48192For SaleMLS ID #20261038165, Demian Allgeyer, Real Estate One-Southgate. Realcomp II
- $199,9003 bd2 ba1.5k sqft3622 19th St, Wyandotte, MI 48192For SaleMLS ID #26023116, James Lucas, Vantage Realty Group, LLC. MichRIC
- $189,9003 bd2 ba1.7k sqft14727 Windermere St, Southgate, MI 48195For SaleMLS ID #20261057368, Doris LaBeau, RE/MAX Masters. Realcomp II
- $205,0003 bd2 ba1.5k sqft13506 Longtin St, Southgate, MI 48195For SaleMLS ID #50215636, Jessica A Manzanarez, Real Estate One Southgate. MiRealSource
- $264,9003 bd1 ba1.5k sqft2104 Baumey St, Wyandotte, MI 48192For SaleMLS ID #20261057550, Frank A Mastroianni, Real Estate One-Northville. Realcomp II
- $155,0003 bd1 ba1.3k sqft1911 2nd St, Wyandotte, MI 48192For SaleMLS ID #20261056155, Dylan Kelly, Keller Williams Legacy. Realcomp II
- $219,9003 bd1 ba1.7k sqft12801 Birrell St, Southgate, MI 48195For SaleMLS ID #20261057314, Susan Jedynak, Premiere Realty Group LLC. Realcomp II
- $220,0004 bd3 ba2.1k sqft13020 Venness St, Southgate, MI 48195For SaleMLS ID #50216167, Elissa Looker, ERA Prime Real Estate Group. MiRealSource
