Welcome to this spacious brick colonial in the heart of Wyandotte offering 1,468 square feet of potential and classic charm! Featuring 2 full bathrooms plus a convenient half bath, this home provides a functional layout with plenty of room to make it your own.
Inside, you’ll find a cozy fireplace perfect for relaxing evenings, a full basement offering additional storage or finishing possibilities, and solid “good bones” throughout. While the home could use some cosmetic updates, it presents a fantastic opportunity for buyers looking to build equity and add their personal touch.
Step outside to enjoy the large yard — ideal for entertaining, gardening, or simply enjoying the outdoors. Immediate occupancy means you can move quickly and start making this home your own right away.
Seller to provide Certificate of Occupancy at closing!
Pending
Price cut: $5.1K (7/20)
$194,900
433 Kings Hwy, Wyandotte, MI 48192
3beds
1,468sqft
Single Family Residence
Built in 1930
7,405 Square Feet Lot
$187,600 Zestimate®
$133/sqft
$-- HOA
What's special
- 108 days
- 20
- 0
Likely to sell faster than
Zillow last checked:
Listing updated:
Listed by:
Demian Allgeyer 313-404-9521,
Real Estate One-Southgate 734-284-5400
Source: Realcomp II,MLS#: 20261038165
Facts & features
Interior
Bedrooms & bathrooms
- Bedrooms: 3
- Bathrooms: 3
- Full bathrooms: 2
- 1/2 bathrooms: 1
Primary bedroom
- Level: Second
- Area: 225
- Dimensions: 25 X 9
Bedroom
- Level: Second
- Area: 140
- Dimensions: 14 X 10
Bedroom
- Level: Second
- Area: 88
- Dimensions: 8 X 11
Other
- Level: Second
- Area: 42
- Dimensions: 6 X 7
Other
- Level: Basement
- Area: 48
- Dimensions: 6 X 8
Other
- Level: Entry
- Area: 8
- Dimensions: 2 X 4
Dining room
- Level: Entry
- Area: 132
- Dimensions: 11 X 12
Kitchen
- Level: Entry
- Area: 132
- Dimensions: 11 X 12
Living room
- Level: Entry
- Area: 312
- Dimensions: 13 X 24
Other
- Level: Entry
- Area: 96
- Dimensions: 12 X 8
Heating
- Forced Air, Natural Gas
Features
- Basement: Interior Entry,Unfinished
- Has fireplace: Yes
- Fireplace features: Living Room, Wood Burning
Interior area
- Total interior livable area: 1,468 sqft
- Finished area above ground: 1,468
Property
Parking
- Parking features: Alley Access, No Garage
Features
- Levels: Two
- Stories: 2
- Entry location: GroundLevelwSteps
- Pool features: None
Lot
- Size: 7,405 Square Feet
- Dimensions: 70 x 102.5
Details
- Parcel number: 57001040333000
- Special conditions: Short Sale No,Standard
Construction
Type & style
- Home type: SingleFamily
- Architectural style: Colonial
- Property subtype: Single Family Residence
Materials
- Brick
- Foundation: Basement, Poured
- Roof: Asphalt
Condition
- New construction: No
- Year built: 1930
Utilities & green energy
- Sewer: Public Sewer
- Water: Public
Community & HOA
Community
- Subdivision: EMMON ORCHARD SUB
HOA
- Has HOA: No
Location
- Region: Wyandotte
Financial & listing details
- Price per square foot: $133/sqft
- Tax assessed value: $49,353
- Annual tax amount: $3,534
- Date on market: 5/26/2026
- Cumulative days on market: 108 days
- Listing agreement: Exclusive Right To Sell
- Listing terms: Cash,Conventional,FHA,Va Loan
Estimated market value
$187,600
$178,000 - $197,000
$2,043/mo
Price history
| Date | Event | Price |
|---|---|---|
| 8/28/2026 | Pending sale | $194,900$133/sqft |
Source:  Realcomp II #20261038165 Report a problem Realcomp II #20261038165 Report a problem | ||
| 7/20/2026 | Price change | $194,900-2.5%$133/sqft |
Source: Realcomp II #20261038165 Report a problem | ||
| 5/26/2026 | Listed for sale | $200,000$136/sqft |
Source: Realcomp II #20261038165 Report a problem | ||
Public tax history
| Year | Property taxes | Tax assessment |
|---|---|---|
| 2025 | -- | $93,200 +1.7% |
| 2024 | -- | $91,600 +11% |
| 2023 | -- | $82,500 +7.3% |
| 2022 | -- | $76,900 +17.4% |
| 2021 | -- | $65,500 |
| 2020 | $2,430 +6% | $65,500 +12.2% |
| 2019 | $2,293 | $58,400 +24% |
| 2018 | $2,293 -0.9% | $47,100 |
| 2017 | $2,314 | $47,100 |
| 2016 | $2,314 +21.2% | $47,100 +7.8% |
| 2015 | $1,909 -52.3% | $43,700 +9.3% |
| 2013 | $4,000 +109.5% | $40,000 -4.5% |
| 2012 | $1,909 | $41,900 -20.6% |
| 2010 | -- | $52,800 -16.5% |
| 2009 | -- | $63,200 -11.5% |
| 2008 | -- | $71,400 -4% |
| 2007 | -- | $74,400 +1.9% |
| 2005 | $1,605 | $73,000 +5% |
| 2003 | -- | $69,500 +72% |
| 2001 | $1,758 | $40,400 +3.2% |
| 2000 | -- | $39,148 |
Find assessor info on the county website
Monthly payment
Est. payment
Payment breakdown
Explore the cost of this home by adjusting the details. Changes won't be saved.Climate risks
Neighborhood: 48192
Similar homes
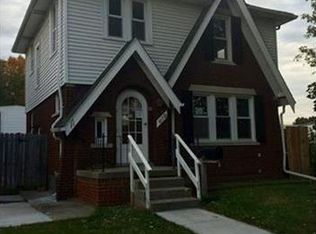
- $214,9003 bd2 ba1.2k sqft2128 10th St, Wyandotte, MI 48192For Sale

 MLS ID #20261081557, Anthony Djon, Anthony Djon Luxury Real Estate. Realcomp II
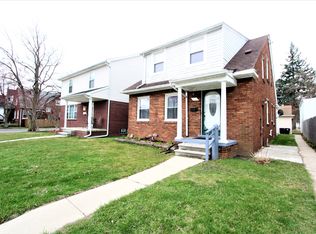
 - $210,0003 bd2 ba1.1k sqft16000 Beatrice Ave, Allen Park, MI 48101For Sale
 MLS ID #20261079520, Timothy Hillmer, Century 21 Curran & Oberski. Realcomp II
 - $229,9993 bd3 ba1.8k sqft4040 Longtin Ave, Lincoln Park, MI 48146For Sale
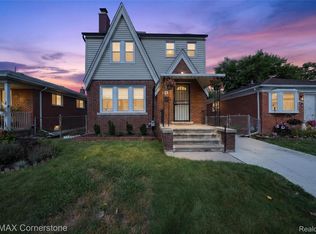 MLS ID #20261071618, Shayna Terry, RE/MAX Cornerstone. Realcomp II
 - $209,0003 bd1 ba1.7k sqft7047 Barrie St, Dearborn, MI 48126For Sale
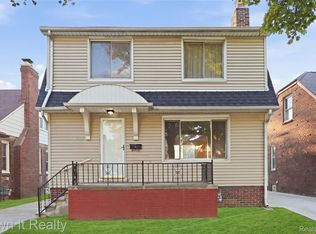 MLS ID #20261080871, Hassan Scheib, Own It Realty. Realcomp II
 - $195,0003 bd2 ba911 sqft5935 Lathers St, Garden City, MI 48135For SaleMLS ID #20261083182, Gail M Hodge, Real Estate One. Realcomp II
- $219,9003 bd2 ba2k sqft7730 Osage Ave, Allen Park, MI 48101For SaleMLS ID #20261058836, Craig Covert, Clients First, REALTORS®. Realcomp II
- $220,0003 bd1 ba1.4k sqft7917 Campbell St, Taylor, MI 48180For SaleMLS ID #20261071558, Deborah Storck, Real Estate One-Southgate. Realcomp II
- $145,0003 bd2 ba1.5k sqft342 Melvin St, River Rouge, MI 48218For SaleMLS ID #20261075742, Ali M Shariff, Real Estate One-Dbn Hts/Dbn. Realcomp II
- $264,9003 bd1 ba1.9k sqft14583 Poplar St, Southgate, MI 48195For SaleMLS ID #20261081166, Jessica Killingback, Real Estate One-Southgate. Realcomp II
- $161,9003 bd1 ba1k sqft7150 Ziegler St, Taylor, MI 48180For SaleMLS ID #20261070530, Scott E Campbell, Century 21 Professionals Livonia. Realcomp II
- $195,0003 bd1 ba1.3k sqft6521 Berwyn St, Dearborn Heights, MI 48127For SaleMLS ID #20261074499, Abdulilah Aljabur, Century 21 Curran & Oberski. Realcomp II
- $179,9003 bd1 ba1.3k sqft23060 Berdeno Ave, Hazel Park, MI 48030For SaleMLS ID #20261082836, Ereny S Gaied, Century 21 Professionals Troy. Realcomp II
- $163,9993 bd1 ba936 sqft14548 Euclid Ave, Allen Park, MI 48101For SaleMLS ID #20261033673, Jon Ruud, Keller Williams Home. Realcomp II
- $149,9003 bd1 ba1.1k sqft15340 Drysdale St, Southgate, MI 48195For SaleMLS ID #20261074797, Sophia Brown, National Realty Centers, Inc. Realcomp II
- $199,9004 bd3 ba1.3k sqft18315 Prairie St, Detroit, MI 48221For SaleMLS ID #20261049336, Adam W Soroka, @properties Christie's Int'l R.E. Detroit. Realcomp II
- $184,9003 bd2 ba1.5k sqft16224 Parkside St, Detroit, MI 48221For SaleMLS ID #20261063777, Haitham Garallah, Keller Williams Legacy. Realcomp II
- $215,0003 bd1 ba1k sqft450 E Maplehurst St, Ferndale, MI 48220For SaleMLS ID #20261083023, Chris G Pero, Max Broock, REALTORS®-Birmingham. Realcomp II
- $249,9003 bd3 ba2.1k sqft1977 Markese Ave, Lincoln Park, MI 48146For SaleMLS ID #20261070860, Moe A Aldhulaimi, Real Estate One-Dbn Hts/Dbn. Realcomp II
- $179,9003 bd1 ba1.5k sqft4391 Bishop St, Detroit, MI 48224For SaleMLS ID #20261081629, Jason Dabish, Max Broock Realtors. Realcomp II
- $160,0002 bd1 ba800 sqft11634 Cardwell St, Livonia, MI 48150For SaleMLS ID #20261082384, Christina Joss, Golden Path Real Estate Co. Realcomp II
