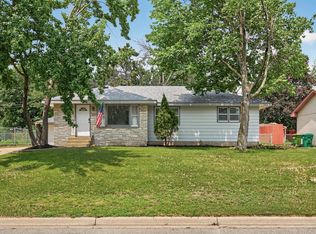
Spectacular Spring Lake Park home is in excellent condition and is ready for a quick closing. Highlights include a remodeled kitchen (2013) with raised panel cherry cabinets, granite counters, and stainless-steel appliances, a lower-level family room with a wood burning fireplace, and a good-sized deck that overlooks a fenced backyard with a concrete patio, storage shed, sprinkler system, and a fenced-in garden area. Both bathrooms were also recently remodeled. The upper-level full bath (2019) has a new tub with tile surround and a tile floor and the lower level ¾ bath (2023) has a new tile shower and tile floor. Other features include gorgeous hardwood flooring, an electric induction oven with a Vent a Hood range hood, an extra-large two car garage, and a one-year APHW Home Warranty. Recent updates include a new boiler (2026), drain tile added to SE corner of lower-level bedroom (2026), new roof (2025), and new carpet in the living room, hallway, and basement bedroom (2025-26).
Pending
Price cut: $15K (6/12)
$375,000
543 Westby Dr NE, Spring Lake Park, MN 55432
4beds
1,950sqft
:
Get pre-qualified$2,351/mo
Single Family
Built in 1967
0.25 Acres Lot
$-- Zestimate®
$192/sqft
$-- HOA
What's special
- 60 days |
- 19 |
- 0 |
Likely to sell faster than
Zillow last checked:
Listing updated:
Listed by:
Peter T. Heryla, GRI 612-965-8546,
RE/MAX Synergy,
John M. Rockwell, GRI 612-965-8544
Source: NorthstarMLS as distributed by MLS GRID,MLS#: 7081229
Facts & features
Interior
Bedrooms & bathrooms
- Bedrooms: 4
- Bathrooms: 2
- Full bathrooms: 1
- 3/4 bathrooms: 1
Bedroom
- Level: Upper
- Area: 143 Square Feet
- Dimensions: 13x11
Bedroom 2
- Level: Upper
- Area: 110 Square Feet
- Dimensions: 11x10
Bedroom 3
- Level: Upper
- Area: 88 Square Feet
- Dimensions: 11x8
Bedroom 4
- Level: Lower
- Area: 182 Square Feet
- Dimensions: 14x13
Dining room
- Level: Upper
- Area: 99 Square Feet
- Dimensions: 11x9
Family room
- Level: Lower
- Area: 400 Square Feet
- Dimensions: 25x16
Kitchen
- Level: Upper
- Area: 110 Square Feet
- Dimensions: 11x10
Laundry
- Level: Lower
- Area: 264 Square Feet
- Dimensions: 24x11
Living room
- Level: Upper
- Area: 429 Square Feet
- Dimensions: 33x13
Heating
- Baseboard, Boiler, Hot Water, Radiant, Zoned
Cooling
- Wall Unit(s)
Appliances
- Included: Dishwasher, Disposal, Dryer, Exhaust Fan, Gas Water Heater, Microwave, Range, Refrigerator, Stainless Steel Appliance(s), Washer, Water Softener Owned
- Laundry: In Basement, Gas Dryer Hookup, Lower Level, Laundry Room
Features
- Basement: Block,Daylight,Drain Tiled,Egress Window(s),Finished,Full,Sump Basket,Sump Pump,Tile Shower
- Number of fireplaces: 1
- Fireplace features: Brick, Family Room, Wood Burning
Interior area
- Total structure area: 2,214
- Total interior livable area: 1,950 sqft
- Finished area above ground: 1,120
- Finished area below ground: 830
Property
Parking
- Total spaces: 2
- Parking features: Attached, Concrete, Garage Door Opener
- Attached garage spaces: 2
- Has uncovered spaces: Yes
Accessibility
- Accessibility features: None
Features
- Levels: Multi/Split
- Patio & porch: Deck, Patio
- Pool features: None
- Fencing: Chain Link,Full
Lot
- Size: 0.25 Acres
- Dimensions: 142 x 76
- Features: Near Public Transit, Tree Coverage - Medium
Details
- Additional structures: Storage Shed
- Foundation area: 1094
- Parcel number: 023024430029
- Zoning description: Residential-Single Family
Construction
Type & style
- Home type: SingleFamily
- Property subtype: Single Family
Materials
- Block, Frame
- Roof: Age 8 Years or Less,Asphalt,Pitched
Condition
- New construction: No
- Year built: 1967
Utilities & green energy
- Electric: Circuit Breakers, Power Company: Xcel Energy
- Gas: Natural Gas
- Sewer: City Sewer - In Street
- Water: City Water/Connected
Community & HOA
Community
- Subdivision: Han-Don 1st Add
HOA
- Has HOA: No
Location
- Region: Spring Lake Park
Financial & listing details
- Price per square foot: $192/sqft
- Tax assessed value: $310,400
- Annual tax amount: $3,772
- Date on market: 5/27/2026
- Cumulative days on market: 54 days
- Road surface type: Paved
Estimated market value
Not available
Estimated sales range
Not available
Not available
Price history
| Date | Event | Price |
|---|---|---|
| 6/22/2026 | Pending sale | $375,000$192/sqft |
Source:  NorthstarMLS as distributed by MLS GRID #7081229 Report a problem NorthstarMLS as distributed by MLS GRID #7081229 Report a problem | ||
| 6/12/2026 | Price change | $375,000-3.8%$192/sqft |
Source: NorthstarMLS as distributed by MLS GRID #7081229 Report a problem | ||
| 5/29/2026 | Listed for sale | $390,000+178.6%$200/sqft |
Source: NorthstarMLS as distributed by MLS GRID #7081229 Report a problem | ||
| 2/22/2001 | Sold | $140,000+27.3%$72/sqft |
Source: Public Record Report a problem | ||
| 1/14/1998 | Sold | $110,000$56/sqft |
Source: Public Record Report a problem | ||
Public tax history
| Year | Property taxes | Tax assessment |
|---|---|---|
| 2025 | $3,327 +7.5% | $291,786 +6.9% |
| 2024 | $3,094 +0.5% | $273,038 -5.5% |
| 2023 | $3,080 +9% | $288,888 +0.7% |
| 2022 | $2,826 +3% | $286,817 +32.3% |
| 2021 | $2,744 -5.2% | $216,730 -2.9% |
| 2019 | $2,896 +5.7% | $223,200 +7.5% |
| 2018 | $2,739 +9.5% | $207,600 +14.1% |
| 2017 | $2,501 +5.3% | $181,900 +13.2% |
| 2016 | $2,375 +5.5% | $160,700 |
| 2015 | $2,251 +5.1% | $160,700 +13.6% |
| 2014 | $2,143 +5.3% | $141,400 |
| 2013 | $2,035 -15.6% | -- |
| 2012 | $2,410 +3% | -- |
| 2011 | $2,341 +1% | -- |
| 2010 | $2,316 -4.4% | -- |
| 2008 | $2,422 +5.4% | -- |
| 2007 | $2,299 +11.6% | -- |
| 2006 | $2,059 +9.1% | -- |
| 2005 | $1,888 +13.6% | -- |
| 2004 | $1,662 +6.5% | -- |
| 2003 | $1,560 +19.1% | -- |
| 2002 | $1,310 +1.1% | -- |
| 2001 | $1,296 | -- |
Find assessor info on the county website
Monthly payment
Est. payment
Payment breakdown
Explore the cost of this home by adjusting the details. Changes won't be saved.Climate risks
Neighborhood: 55432
Nearby schools
GreatSchools rating
- 2/10Park Terrace Elementary SchoolGrades: PK-4Distance: 0.5 mi
- 5/10Westwood Middle SchoolGrades: 5-8Distance: 2 mi
- 5/10Spring Lake Park Senior High SchoolGrades: 9-12Distance: 0.6 mi
- $340,4004 bd2 ba1.7k sqft557 Westby Dr NE, Spring Lake Park, MN 55432Off Market
- $316,0003 bd2 ba996 sqft529 Westby Dr NE, Spring Lake Park, MN 55432Off Market
- $365,9004 bd-- ba2.1k sqft571 Westby Dr NE, Minneapolis, MN 55432Off Market
- $348,1003 bd2 ba1.1k sqft571 Westby Dr NE, Spring Lake Park, MN 55432Off Market
- $202,2003 bd2 ba1.9k sqft571 Westby Dr NE, Spring lake park, MN 55432Off Market
- $202,2003 bd2 ba1.1k sqft571 Westby Dr NE, Spring lake park, MN 55432Off Market
- $319,2003 bd2 ba1k sqft515 Westby Dr NE, Spring Lake Park, MN 55432Off Market
- $324,8005 bd2 ba1.9k sqft542 79th Ave NE, Spring Lake Park, MN 55432Off Market
A local agent can set up tours, give advice and negotiate with sellers.
Similar homes
- $349,0003 bd2 ba1.8k sqft409 Manor Dr NE, Spring Lake Park, MN 55432For Sale
 MLS ID #7103502, Kevin Gronlund, LPT Realty, LLC. NorthstarMLS as distributed by MLS GRID
 - $349,9005 bd2 ba2.1k sqft7990 E River Rd NE, Fridley, MN 55432For Sale
 MLS ID #7086092, Ronal Bustamante Ortega, RE/MAX Results. NorthstarMLS as distributed by MLS GRID
 - $330,0003 bd2 ba1.5k sqft6911 E River Rd NE, Fridley, MN 55432For Sale
 MLS ID #7106998, Artemisa Boston, eXp Realty. NorthstarMLS as distributed by MLS GRID
 - $349,9884 bd2 ba2k sqft9330 Flintwood St NW, Coon Rapids, MN 55433For Sale
 MLS ID #7102184, James Freeman, Freeman Real Estate. NorthstarMLS as distributed by MLS GRID
 - $366,9003 bd2 ba1.9k sqft211 92nd Ave NE, Blaine, MN 55434For SaleMLS ID #7093567, William Yang, William Yang Real Estate. NorthstarMLS as distributed by MLS GRID
- $385,0003 bd2 ba1.4k sqft2439 Walnut Ave, New Brighton, MN 55112For SaleMLS ID #7071909, Peter T. Heryla, GRI, RE/MAX Synergy. NorthstarMLS as distributed by MLS GRID
- $330,0003 bd1 ba1.3k sqft561 Bennett Dr NE, Fridley, MN 55432For SaleMLS ID #7104342, Alex Murray, Edina Realty, Inc.. NorthstarMLS as distributed by MLS GRID
- $375,0004 bd2 ba2.1k sqft8033 Georgia Ave N, Brooklyn Park, MN 55445For SaleMLS ID #7069627, Tenzin Sopa, Real Broker, LLC. NorthstarMLS as distributed by MLS GRID
- $299,9003 bd2 ba1.5k sqft831 Overton Dr NE, Fridley, MN 55432For SaleMLS ID #7106594, Tab Nesser, RE/MAX Results. NorthstarMLS as distributed by MLS GRID
- $334,0003 bd2 ba2k sqft857 86th Ave NW, Coon Rapids, MN 55433For SaleMLS ID #7088138, Kerby & Cristina Real Estate Experts, RE/MAX Results. NorthstarMLS as distributed by MLS GRID
- $367,5003 bd2 ba2.3k sqft11760 Sand Creek Dr NW, Coon Rapids, MN 55448For SaleMLS ID #7098248, Kerby & Cristina Real Estate Experts, RE/MAX Results. NorthstarMLS as distributed by MLS GRID
- $365,0004 bd2 ba2.1k sqft5918 Admiral Ln N, Minneapolis, MN 55429For SaleMLS ID #7018687, Amber Urlacher, Real Broker, LLC. NorthstarMLS as distributed by MLS GRID
- $375,0005 bd3 ba2.3k sqft9510 Trenton Ln N, Maple Grove, MN 55369For SaleMLS ID #6651536, Gregory J Weinberger, RE/MAX Results. NorthstarMLS as distributed by MLS GRID
- $380,0003 bd2 ba1.9k sqft12420 Pineview Trl, Dayton, MN 55327For SaleMLS ID #7110268, Stephanie Getz, Edina Realty, Inc.. NorthstarMLS as distributed by MLS GRID
- $385,0004 bd3 ba1.9k sqft3016 Lakewood Dr N, Maplewood, MN 55109For SaleMLS ID #7107080, Scott R. Smith, Keller Williams Premier Realty. NorthstarMLS as distributed by MLS GRID
- $390,0004 bd2 ba1.8k sqft5420 134th St N, Hugo, MN 55038For SaleMLS ID #7110877, Julie A. Slattery, RE/MAX Results. NorthstarMLS as distributed by MLS GRID
- $389,9004 bd2 ba1.9k sqft3249 Scott Ave N, Golden Valley, MN 55422For SaleMLS ID #7096653, Frank M D'Angelo, Exit Realty Nexus. NorthstarMLS as distributed by MLS GRID
- $419,9004 bd3 ba2k sqft9610 Lakeside Trl, Champlin, MN 55316For SaleMLS ID #7113838, Jessica Composto, Tradewind Properties. NorthstarMLS as distributed by MLS GRID
- $379,0004 bd2 ba1.8k sqft1770 Garden Ln, White Bear Township, MN 55110For SaleMLS ID #7069017, Debra J. Johnson, Edina Realty, Inc.. NorthstarMLS as distributed by MLS GRID
- $349,9004 bd2 ba1.9k sqft610 Grange Ave N, Oakdale, MN 55128For SaleMLS ID #7086704, Stephen Shea, Sunset Realty. NorthstarMLS as distributed by MLS GRID
