Solid, family-owned brick two-flat that has been maintained for more than 50 years and offers great curb appeal. This charming property features hardwood floors throughout both units, blending timeless vintage character with thoughtful modern updates. Each spacious unit offers generous living areas, including a bright sunroom and living room with a vintage fireplace, providing ample space for large furniture and comfortable everyday living. The first-floor kitchen and bathroom have been completely renovated within the last few years, adding modern convenience while preserving the home's character. The first-floor unit also provides direct access to the basement, presenting a potential opportunity for a duplex-down conversion. Both units feature separate dining rooms, eat-in kitchens, and deep pantry storage, making them ideal for daily living and entertaining. The full unfinished basement spans the entire length of the building and offers endless possibilities for additional living space, storage, or future improvements. Outside, you'll find a nice sized backyard perfect for relaxing or entertaining. Recent improvements include: * Back porch rebuilt in 2018 * 75 Gallon Hot water tank replaced in 2023 * First-floor kitchen renovation (2023) * First-floor bathroom renovation (2021) * Boiler professionally serviced annually This property is being Sold As-Is. Don't miss this rare opportunity to own a maintained, character-filled two-flat with excellent potential and long-term pride of ownership.
Contingent
$255,000
5430 S May St, Chicago, IL 60609
5beds
--sqft
Multi Family
Built in 1908
-- sqft lot
$-- Zestimate®
$--/sqft
$-- HOA
What's special
Brick two-flatGreat curb appealEat-in kitchensBright sunroomDeep pantry storageSeparate dining roomsSpacious unit
- 42 days
- 299
- 18
Zillow last checked:
Listing updated:
Listed by:
Tamika M Harding 773-653-6406,
Keller Williams Preferred Rlty
Source: MRED as distributed by MLS GRID,MLS#: 12668405
Facts & features
Interior
Bedrooms & bathrooms
- Bedrooms: 5
- Bathrooms: 2
- Full bathrooms: 2
Bathroom
- Features: Accessible Shower, No Tub
Heating
- Radiant
Features
- Basement: Unfinished,Walk-Up Access,Full
Property
Parking
- Total spaces: 2
- Parking features: No Garage, Yes, Garage Owned, Detached, Garage
- Garage spaces: 2
Lot
- Size: 3,049 Square Feet
- Dimensions: 25X125
Details
- Parcel number: 20084230310000
- Zoning: MULTI
- Special conditions: List Broker Must Accompany
Construction
Type & style
- Home type: MultiFamily
- Property subtype: Multi Family
Materials
- Brick
- Foundation: Concrete Perimeter
- Roof: Rubber
Condition
- New construction: No
- Year built: 1908
Utilities & green energy
- Sewer: Public Sewer
- Water: Public
Community & HOA
Community
- Features: Curbs, Sidewalks, Street Lights
Location
- Region: Chicago
Financial & listing details
- Date on market: 8/4/2026
- Ownership: Fee Simple
Estimated market value
Not available
Estimated sales range
Not available
Not available
Price history
| Date | Event | Price |
|---|---|---|
| 8/19/2026 | Contingent | $255,000 |
Source:  MRED as distributed by MLS GRID #12668405 Report a problem MRED as distributed by MLS GRID #12668405 Report a problem | ||
| 8/4/2026 | Listed for sale | $255,000-8.9% |
Source: MRED as distributed by MLS GRID #12668405 Report a problem | ||
| 7/22/2026 | Listing removed | $280,000 |
Source: MRED as distributed by MLS GRID #12668405 Report a problem | ||
| 6/10/2026 | Listing removed | $280,000 |
Source: MRED as distributed by MLS GRID #12668405 Report a problem | ||
| 6/4/2026 | Listed for sale | $280,000 |
Source: MRED as distributed by MLS GRID #12668405 Report a problem | ||
Public tax history
Tax history is unavailable.
Monthly payment
Est. payment
Payment breakdown
Explore the cost of this home by adjusting the details. Changes won't be saved.Climate risks
Neighborhood: Back of the Yards
Nearby schools


Similar homes
- $250,0008 bd4 ba-- sqft2901 W Arthington St, Chicago, IL 60612NewMLS ID #12760518, Evelina Mehanovic, Pro-Via Realty Corp.. MRED as distributed by MLS GRID
- $284,0006 bd2 ba-- sqft6439 S May St, Chicago, IL 60621Active
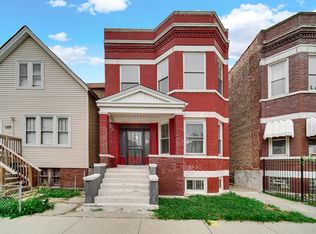 MLS ID #12716793, Airel Hermosillo, Smart Home Realty. MRED as distributed by MLS GRID
 - $274,5555 bd3 ba-- sqft7611 S Green St, Chicago, IL 60620Active
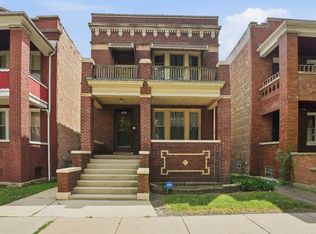 MLS ID #12715104, Melanie Miller, Keller Williams ONEChicago. MRED as distributed by MLS GRID
 - $275,0005 bd2 ba-- sqft7707 S Peoria St, Chicago, IL 60620Active
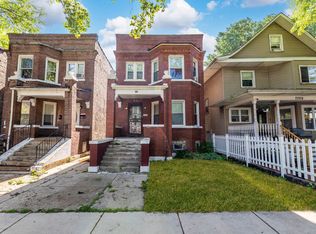 MLS ID #12683415, Adrian Perez, Avenue Properties Chicago. MRED as distributed by MLS GRID
