Waterfront Living with Unobstructed Views of Wixom Lake Beautifully updated waterfront home offering 2 spacious bedrooms and an ideal setting for entertaining. Enjoy 90 feet of frontage on the Venice Canal, providing direct access to Wixom Lake, along with stunning, unobstructed lake views right from the front of the home. The open living room features a vaulted ceiling, creating a bright and inviting space. The updated kitchen includes an island, soft-close cabinetry, and durable Lifeproof flooring, which flows throughout the home. The primary suite offers comfort and convenience with a private bath. Outdoor spaces are equally impressive, with freshly painted decks at both the front and back of the home—perfect for relaxing or hosting guests. A tandem 2-car garage easily accommodates both a vehicle and a boat, and a 12' x 12' shed provides additional storage. Additional features include a lawn and plant irrigation system that pumps water directly from the canal. The association also offers a private lot at the end of the road for additional Wixom Lake access. A rare opportunity for canal-front living with direct lake enjoyment—perfect for boating, entertaining, and taking in the views.
Contingent
$259,000
5430 S Pine St, Beaverton, MI 48612
2beds
1,302sqft
Single Family Residence
Built in ----
0.28 Acres Lot
$254,300 Zestimate®
$199/sqft
$3/mo HOA
What's special
Waterfront homeStunning unobstructed lake viewsVaulted ceilingUpdated kitchenBright and inviting spaceFlows throughout the homeSoft-close cabinetry
- 83 days |
- 122 |
- 1 |
Zillow last checked:
Listing updated:
Listed by:
Diana Bay 989-798-7898,
Century 21 Signature Realty 989-921-7000
Source: MiRealSource,MLS#: 50205987 Originating MLS: Saginaw Board of REALTORS
Originating MLS: Saginaw Board of REALTORSFacts & features
Interior
Bedrooms & bathrooms
- Bedrooms: 2
- Bathrooms: 2
- Full bathrooms: 2
Rooms
- Room types: Laundry, Master Bedroom, Living Room
Primary bedroom
- Level: First
Bedroom 1
- Level: First
- Area: 252
- Dimensions: 21 x 12
Bedroom 2
- Level: First
- Area: 169
- Dimensions: 13 x 13
Bathroom 1
- Level: First
Bathroom 2
- Level: First
Dining room
- Level: First
- Area: 99
- Dimensions: 11 x 9
Kitchen
- Level: First
- Area: 150
- Dimensions: 15 x 10
Living room
- Level: First
- Area: 165
- Dimensions: 15 x 11
Heating
- Forced Air, Natural Gas
Cooling
- Ceiling Fan(s), Central Air
Appliances
- Included: Dishwasher, Dryer, Microwave, Range/Oven, Refrigerator, Washer, Gas Water Heater
- Laundry: First Floor Laundry
Features
- Cathedral/Vaulted Ceiling, Pantry, Eat-in Kitchen
- Windows: Skylight(s)
- Basement: Crawl Space
- Has fireplace: No
Interior area
- Total structure area: 1,302
- Total interior livable area: 1,302 sqft
- Finished area above ground: 1,302
- Finished area below ground: 0
Video & virtual tour
Property
Parking
- Total spaces: 2
- Parking features: Attached, Electric in Garage, Garage Door Opener
- Attached garage spaces: 2
Features
- Levels: One
- Stories: 1
- Patio & porch: Deck, Porch
- On waterfront: Yes
- Waterfront features: Canal Front, Waterfront
- Body of water: Venice Canal
- Frontage length: 96
Lot
- Size: 0.28 Acres
- Dimensions: 96 x 125
- Features: Dead End, Rural
Details
- Additional structures: Shed(s)
- Parcel number: 03022100001300
- Zoning description: Residential
- Special conditions: Private
Construction
Type & style
- Home type: SingleFamily
- Architectural style: Ranch
- Property subtype: Single Family Residence
Materials
- Vinyl Siding
Utilities & green energy
- Sewer: Septic Tank
- Water: Public
Community & HOA
Community
- Subdivision: Venice Subdivision
HOA
- Has HOA: Yes
- HOA fee: $40 annually
Location
- Region: Beaverton
Financial & listing details
- Price per square foot: $199/sqft
- Annual tax amount: $1,846
- Date on market: 4/30/2026
- Cumulative days on market: 84 days
- Listing agreement: Exclusive Right To Sell
- Listing terms: Cash,Conventional,FHA,USDA Loan
Estimated market value
$254,300
$242,000 - $267,000
$1,371/mo
Price history
| Date | Event | Price |
|---|---|---|
| 5/22/2026 | Contingent | $259,000$199/sqft |
Source:  MiRealSource #50205987 Report a problem MiRealSource #50205987 Report a problem | ||
| 4/30/2026 | Listed for sale | $259,000+82.4%$199/sqft |
Source: MiRealSource #50205987 Report a problem | ||
| 5/21/2010 | Sold | $142,000$109/sqft |
Source: Agent Provided Report a problem | ||
Public tax history
| Year | Property taxes | Tax assessment |
|---|---|---|
| 2025 | $2,522 +26.6% | $90,900 +6.9% |
| 2024 | $1,992 | $85,000 +28.6% |
| 2023 | -- | $66,100 +4.6% |
| 2022 | -- | $63,200 +0.6% |
| 2021 | -- | $62,800 -16.3% |
| 2020 | -- | $75,000 +11.4% |
| 2018 | -- | $67,300 +6% |
| 2017 | -- | $63,500 -1.3% |
| 2016 | -- | $64,350 |
| 2015 | -- | -- |
| 2014 | -- | $59,400 +4.6% |
| 2013 | -- | $56,800 -14.2% |
| 2011 | -- | $66,200 -18% |
| 2010 | -- | $80,700 |
Find assessor info on the county website
Monthly payment
Est. payment
Payment breakdown
Explore the cost of this home by adjusting the details. Changes won't be saved.Climate risks
Neighborhood: 48612
Nearby schools
GreatSchools rating
- 5/10Beaverton Middle SchoolGrades: PK-5Distance: 7.3 mi
- 6/10Beaverton High SchoolGrades: 6-12Distance: 7.3 mi
Schools provided by the listing agent
- District: Beaverton Rural Schools
Source: MiRealSource. This data may not be complete. We recommend contacting the local school district to confirm school assignments for this home.
- $303,4003 bd2 ba2k sqft5428 S Pine St, Beaverton, MI 48612Off Market
- $188,500-- bd-- ba-- sqft5436 S Pine St, Beaverton, MI 48612Off Market
- $63,000-- bd-- ba1 sqft5424 S Pine St, Beaverton, MI 48612Off Market
- $180,000-- bd-- ba-- sqft5443 S Pine St, Beaverton, MI 48612Off Market
- $50,600-- bd-- ba-- sqft5439 S Pine St, Beaverton, MI 48612Off Market
- $113,900-- bd-- ba-- sqft5450 S Pine St, Beaverton, MI 48612Off Market
- $388,500-- bd-- ba-- sqft5435 S Pine St, Beaverton, MI 48612Off Market
- $278,9005 bd3 ba-- sqft5445 S Pine St, Beaverton, MI 48612Off Market
A local agent can set up tours, give advice and negotiate with sellers.
Similar homes
- $229,0003 bd2 ba1.2k sqft5367 Grouse Ct, Beaverton, MI 48612For Sale
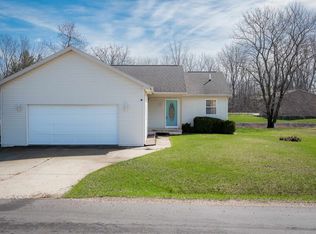
 MLS ID #50204611, ALEX BILLOTTI, EXP Realty LLC. MiRealSource
 - $239,9003 bd1 ba1.3k sqft1517 S Whitney Rd, Beaverton, MI 48612For Sale
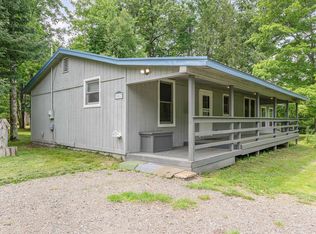 MLS ID #50215628, Calyb A Shaw, Berkshire Hathaway HomeServices, Bay City. MiRealSource
 - $269,9003 bd3 ba1.8k sqft3837 Pine Rd, Beaverton, MI 48612For Sale
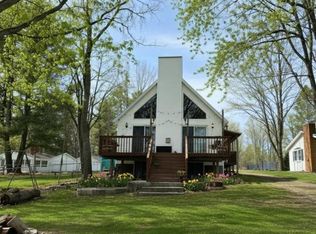 MLS ID #50202015, Dave Wieland, RE/MAX New Image. MiRealSource
 - $249,3205 bd2 ba1.4k sqft1231 Aspen Dr, Beaverton, MI 48612For Sale
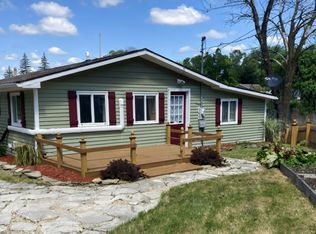 MLS ID #50138325, Julie Pellerito, Baker-Kehoe Realty LLC. MiRealSource
 - $249,9002 bd2 ba1k sqft5738 Roehrs Rd, Beaverton, MI 48612For SaleMLS ID #50212121, Linda L Anderson, Bay Area Real Estate. MiRealSource
- $305,0003 bd2 ba1.6k sqft296 Island Dr, Beaverton, MI 48612For SaleMLS ID #50197614, Tyler Snyder, Ayre/Rhinehart-Midland. MiRealSource
- $219,9002 bd2 ba1.1k sqft408 Glidden Rd, Beaverton, MI 48612For SaleMLS ID #50206797, Nick L McNamara, RE/MAX RIVERHAVEN--SS. MiRealSource
- $239,9003 bd2 ba1.2k sqft2310 S Whitney Beach Rd, Beaverton, MI 48612For SaleMLS ID #50209847, Karrie Hulme, REAL ESTATE ONE - GLADWIN. MiRealSource
- $289,9003 bd2 ba1.4k sqft2283 S River Rd, Beaverton, MI 48612For SaleMLS ID #1943922, Josh Theisen. NGLRMLS
- $295,0003 bd2 ba1.6k sqft4175 Hicks Rd, Beaverton, MI 48612For SaleMLS ID #50202407, Connie J Allen, Century 21 Signature Realty - Bay City. MiRealSource
- $189,9002 bd1 ba985 sqft3775 Oakridge Dr, Beaverton, MI 48612For SaleMLS ID #50213446, ALEX BILLOTTI, EXP Realty LLC. MiRealSource
- $215,0004 bd2 ba1.6k sqft1010 Creek Rd, Beaverton, MI 48612For SaleMLS ID #50213218, Karrie Hulme, REAL ESTATE ONE - GLADWIN. MiRealSource
- $129,9003 bd2 ba1.1k sqft4042 S Oak Dr, Beaverton, MI 48612For SaleMLS ID #50213139, Ashley Wheeler, RE/MAX of Midland. MiRealSource
- $284,9002 bd2 ba1.8k sqft6801 Standish Rd, Bentley, MI 48613For SaleMLS ID #50215323, Dawn Williams, Real Estate One Great Lakes Bay. MiRealSource
- $239,0003 bd2 ba1.8k sqft2515 N Peterson Dr, Sanford, MI 48657For Sale
 MLS ID #50215432, Brandon Lewis, Ayre Rhinehart Real Estate Partners. MIDMLS
 - $210,0002 bd2 ba1.5k sqft6807 N Neiner Rd, Beaverton, MI 48612For SaleMLS ID #50199668, Yafreisy Melo Castillo, Century 21 Signature Realty Midland. MIDMLS
- $195,0003 bd1 ba964 sqft6819 N Flock Rd, Beaverton, MI 48612For SaleMLS ID #50199661, Yafreisy Melo Castillo, Century 21 Signature Realty Midland. MIDMLS
- $362,0003 bd1 ba1.3k sqft4181 S Oak Dr, Beaverton, MI 48612For Sale
 MLS ID #20261040571, Scott J McErlane, Community Appraisal. Realcomp II
 - $229,0002 bd1 ba1.1k sqft836 Poquonnock Dr, Hope, MI 48628For SaleMLS ID #50211140, Connie J Allen, Century 21 Signature Realty - Bay City. MiRealSource
- $289,9003 bd3 ba1.6k sqft4145 W Shearer Rd, Coleman, MI 48618For SaleMLS ID #50215215, PRESTON BOVEE, Local Real Estate, LLC. MiRealSource
