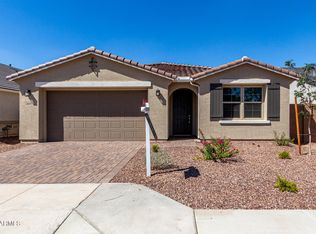
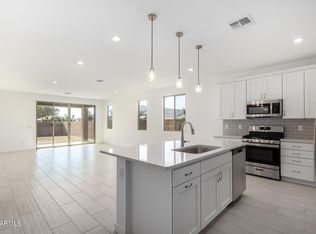
Welcome home! Located in the heart of Glendale, just minutes from downtown Glendale and Westgate. Easy freeway access and close to everything! The designer, curated finishes greet you as soon as you arrive. Beautiful pavers line the driveway and walkway to your new home. Inside, 9''x35'' ceramic tile flooring showcases your bright, open living spaces. In the kitchen you have all stainless-steel appliances, including a gas range/stove. You get the best of both worlds here in Seasons at Trevino II where all of our homes are equipped with both gas and electric utilities. Other curated features include quartz kitchen countertops, 8' doors, 9' ceilings, and ceiling fan prewire in all bedrooms, great room, and patio. Extra features are; garage coach lights and front yard landscaping.
Pending
Price increase: $3K (6/6)
$498,995
5434 W LOMA Lane, Glendale, AZ 85302
3beds
1,730sqft
:
Get pre-qualified$3,003/mo
Single Family Residence
Built in 2025
6,000 Square Feet Lot
$-- Zestimate®
$288/sqft
$31/mo HOA
What's special
Bright open living spacesGarage coach lightsFront yard landscapingQuartz kitchen countertopsAll stainless-steel appliancesDesigner curated finishes
- 120 days |
- 48 |
- 4 |
Zillow last checked:
Listing updated:
Listed by:
John Bargnesi 480-624-0244,
Richmond American Homes
Source: ARMLS,MLS#: 7006170
Facts & features
Interior
Bedrooms & bathrooms
- Bedrooms: 3
- Bathrooms: 2
- Full bathrooms: 2
Heating
- Natural Gas
Cooling
- Central Air
Appliances
- Included: Refrigerator, Built-in Microwave, Dishwasher, Disposal, Gas Range, Gas Oven
- Laundry: Inside
Features
- Quartz Countertops, Double Vanity, Eat-in Kitchen, Breakfast Bar, 9+ Flat Ceilings, No Interior Steps, Kitchen Island, 3/4 Bath Master Bdrm
- Flooring: Carpet, Tile
- Windows: Low Emissivity Windows, Double Pane Windows, Vinyl Frame
- Has basement: No
- Has fireplace: No
Interior area
- Total structure area: 1,730
- Total interior livable area: 1,730 sqft
Property
Parking
- Total spaces: 4
- Parking features: Garage Door Opener, Direct Access
- Garage spaces: 2
- Uncovered spaces: 2
Features
- Stories: 1
- Patio & porch: Covered, Patio
- Spa features: None
- Fencing: Block
Lot
- Size: 6,000 Square Feet
- Features: North/South Exposure, Corner Lot, Desert Front, Dirt Back, Auto Timer H2O Front
Details
- Parcel number: 14813727
Construction
Type & style
- Home type: SingleFamily
- Architectural style: Ranch
- Property subtype: Single Family Residence
Materials
- Stucco, Wood Frame, Painted
- Roof: Tile
Condition
- Complete Spec Home
- New construction: No
- Year built: 2025
Details
- Builder name: Richmond American
Utilities & green energy
- Sewer: Public Sewer
- Water: City Water
Green energy
- Water conservation: Tankless Ht Wtr Heat
Community & HOA
Community
- Features: Playground, Biking/Walking Path
- Subdivision: TREVINO AMD
HOA
- Has HOA: Yes
- Services included: Maintenance Grounds, Street Maint
- HOA fee: $31 monthly
- HOA name: Trevino II HOA
- HOA phone: 480-422-0888
Location
- Region: Glendale
Financial & listing details
- Price per square foot: $288/sqft
- Tax assessed value: $24,900
- Annual tax amount: $518
- Date on market: 3/30/2026
- Cumulative days on market: 120 days
- Listing terms: Cash,Conventional,FHA,VA Loan
- Ownership: Fee Simple
- Road surface type: Paved
Estimated market value
Not available
Estimated sales range
Not available
Not available
Price history
| Date | Event | Price |
|---|---|---|
| 7/20/2026 | Pending sale | $498,995$288/sqft |
Source:  ARMLS #7006170 Report a problem ARMLS #7006170 Report a problem | ||
| 6/6/2026 | Price change | $498,995+0.6%$288/sqft |
Source:  Richmond Homes Report a problem Richmond Homes Report a problem | ||
| 6/2/2026 | Price change | $495,995+0.2%$287/sqft |
Source: Richmond Homes Report a problem | ||
| 5/5/2026 | Price change | $494,995+0.4%$286/sqft |
Source: Richmond Homes Report a problem | ||
| 4/10/2026 | Price change | $492,995+2.7%$285/sqft |
Source: ARMLS #7006170 Report a problem | ||
| 3/31/2026 | Price change | $479,995-0.2%$277/sqft |
Source: Richmond Homes Report a problem | ||
| 3/30/2026 | Listed for sale | $480,995$278/sqft |
Source: ARMLS #7006170 Report a problem | ||
Public tax history
| Year | Property taxes | Tax assessment |
|---|---|---|
| 2025 | $511 -54% | $3,735 -79.3% |
| 2024 | $1,112 +9.2% | $18,030 +135.5% |
| 2023 | $1,019 +1756.1% | $7,656 +25.2% |
| 2022 | $55 | $6,115 |
Find assessor info on the county website
Monthly payment
Est. payment
Payment breakdown
Explore the cost of this home by adjusting the details. Changes won't be saved.Climate risks
Neighborhood: 85302
Nearby schools
GreatSchools rating
- 6/10Horizon SchoolGrades: K-8Distance: 0.9 mi
- 7/10Glendale High SchoolGrades: 9-12Distance: 1.5 mi
Schools provided by the listing agent
- Elementary: Glendale American School
- Middle: Glendale American School
- High: Glendale High School
- District: Glendale Elementary District
Source: ARMLS. This data may not be complete. We recommend contacting the local school district to confirm school assignments for this home.
- $505,0004 bd3 ba2k sqft5440 W Loma Ln, Glendale, AZ 85302Sold
- $24,9006,000 Square Feet5428 W Loma Ln, Glendale, AZ 85302Off Market
- $499,1846,108 Square Feet5446 W Loma Ln, Glendale, AZ 85302Sold
- $24,9006,000 Square Feet5422 W Loma Ln, Glendale, AZ 85302Off Market
- $479,9956,000 Square Feet5435 W Manzanita Dr, Glendale, AZ 85302Sold
- $490,0006,000 Square Feet5441 W Manzanita Dr, Glendale, AZ 85302Sold
- $514,9956,000 Square Feet5429 W Manzanita Dr, Glendale, AZ 85302Sold
- $24,9006,000 Square Feet5416 W Loma Ln, Glendale, AZ 85302Off Market
A local agent can set up tours, give advice and negotiate with sellers.
Similar homes

- $496,9953 bd2 ba1.7k sqft5447 W MANZANITA Drive, Glendale, AZ 85302New Construction
 ARMLS
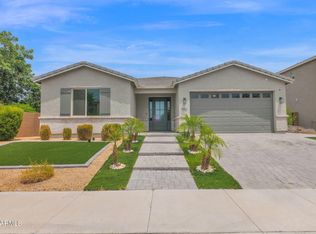
ARMLS - $480,9953 bd2 ba1.7k sqft8331 N 53RD Drive, Glendale, AZ 85302New Construction
 ARMLS
ARMLS - $550,0003 bd3 ba1.8k sqft11421 N 50TH Lane, Glendale, AZ 85304For Sale
 MLS ID #7049515, Beth Jo Zeitzer, R.O.I. Properties. ARMLS
 - $509,9995 bd3 ba1.9k sqft8830 W PASADENA Avenue, Glendale, AZ 85305For Sale
 MLS ID #7030598, Walkiria Cardy-Briones, My Home Group Real Estate. ARMLS
 - $465,0003 bd2 ba1.5k sqft17244 W DAHLIA Drive, Surprise, AZ 85388For SaleMLS ID #7058420, Jennifer Williams, Towne Brokerage Services, Inc. ARMLS
- $524,9004 bd3 ba2.5k sqft9120 W Roma Avenue, Phoenix, AZ 85037For SaleMLS ID #7052210, Mike Frost, HomeSmart. ARMLS
- $505,9203 bd3 ba2k sqft17119 W LAS PALMARITAS Drive, Waddell, AZ 85355New ConstructionARMLS
- $499,9983 bd2 ba1.8k sqft13335 W BRILES Road, Peoria, AZ 85383For SaleMLS ID #7005565, Evan Loo, Real Broker. ARMLS
- $492,9954 bd3 ba2k sqft8042 W GRANADA Road, Phoenix, AZ 85035New ConstructionARMLS
- $500,0003 bd3 ba1.9k sqft13329 W LARIAT Lane, Peoria, AZ 85383For SaleMLS ID #7046126, James Wehner, West USA Realty. ARMLS
- $472,9953 bd3 ba1.8k sqft1808 N 80TH Lane, Phoenix, AZ 85035For SaleMLS ID #7037369, John Bargnesi, Richmond American Homes. ARMLS
- $473,9953 bd3 ba1.8k sqft8050 W GRANADA Road, Phoenix, AZ 85035New ConstructionARMLS
- $503,5103 bd3 ba2k sqft8639 N 176TH Lane, Waddell, AZ 85355New ConstructionARMLS
- $475,2953 bd3 ba2k sqft8224 N 174TH Lane, Waddell, AZ 85355New ConstructionARMLS
- $415,0005 bd3 ba2.2k sqft7264 N 128TH Avenue, Glendale, AZ 85307For SaleMLS ID #7016901, Twila Lukavich, Libertas Real Estate. ARMLS
- $499,9903 bd3 ba2k sqft17672 W TURQUOISE Avenue, Waddell, AZ 85355New ConstructionARMLS
- $480,6453 bd3 ba2k sqft8237 N 173RD Lane, Waddell, AZ 85355New ConstructionARMLS
- $578,4144 bd3 ba2.3k sqft7950 W LOMA Lane, Peoria, AZ 85345New ConstructionARMLS
- $514,0005 bd3 ba2.3k sqft4460 W SAMANTHA Way, Laveen, AZ 85339For SaleMLS ID #7031158, David Tze, Revana Realty. ARMLS
- from $445,9903 bd2 ba1.9k sqft40-RM1 Plan, Parkside Los Cielos Collection, Avondale, AZ 85392New ConstructionTaylor Morrison
