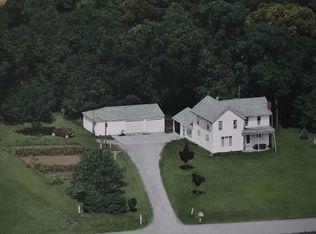
Set on 6.2 acres just outside of Dunkerton, this log-style home offers plenty of space, character and a setting that is hard to duplicate. From the moment you enter, the home’s rustic design takes center stage with log walls, exposed beams and warm wood finishes throughout much of the main living area. The spacious great room is the centerpiece of the home, featuring a vaulted wood ceiling, impressive exposed beams and a floor-to-ceiling stone fireplace that fits the character of the home perfectly. Large windows provide plenty of natural light and views across the property. The kitchen opens directly to the main living area and offers an abundance of cabinetry, generous counter space and a large center island with additional seating and storage. Just off the living area is access to the outdoor spaces, making it easy to enjoy the acreage and surrounding scenery. The main level includes three bedrooms and two bathrooms, including a primary bedroom with its own private bath. The additional bedrooms offer good-sized spaces and continue the mix of traditional finishes and log-home character found throughout the property. Downstairs, the full unfinished basement provides a substantial amount of additional space for storage, a workshop, hobbies or the opportunity for a future owner to make it their own. The acreage itself is a major part of what makes this property special. Crane Creek runs through the 6.2 acres, with mature trees and plenty of open space creating a great setting for anyone who enjoys spending time outdoors. There is room for recreation, gardening, wildlife watching or simply having some distance between you and the neighbors. And don't overlook the outbuildings. The 32x45 pole building features a concrete floor, electric, an overhead door and a large open interior with plenty of room for vehicles, equipment, toys or a workshop. A detached garage provides even more useful storage and parking. With 6.2 acres, Crane Creek, a spacious log-style home, an impressive vaulted great room, stone fireplace and excellent outbuilding space, 5436 N Nesbit Road brings together a combination of features that can be difficult to find in one property.
For sale
$335,000
5436 N Nesbit Rd, Dunkerton, IA 50626
3beds
1,441sqft
Acres
Built in 1977
6.2 Acres Lot
$499,600 Zestimate®
$232/sqft
$-- HOA
What's special
Floor-to-ceiling stone fireplaceLog wallsLog-style homeRustic designMature treesPlenty of open spacePlenty of natural light
- 1 day
- 548
- 30
Zillow last checked:
Listing updated:
Listed by:
Ryan P Backes 319-240-5039,
Backes Real Estate
Source: Northeast Iowa Regional BOR as distributed by MLS GRID,MLS#: 20264552
Facts & features
Interior
Bedrooms & bathrooms
- Bedrooms: 3
- Bathrooms: 2
- Full bathrooms: 2
Rooms
- Room types: Primary Bedroom En Suite, Primary Bedroom, Dining/Living Room Combo
Other
- Level: Upper
Other
- Level: Main
Other
- Level: Lower
Heating
- Forced Air, Propane Rented, Wood
Cooling
- Central Air
Appliances
- Included: Free-Standing Range, Refrigerator
- Laundry: Lower Level
Features
- Beamed Ceilings, Ceiling Fan(s)
- Basement: Block,Concrete,Unfinished
- Has fireplace: Yes
- Fireplace features: One, Wood Burning
Interior area
- Total interior livable area: 1,441 sqft
- Finished area below ground: 0
Video & virtual tour
Property
Parking
- Total spaces: 2
- Parking features: Detached Garage, Workshop in Garage
- Carport spaces: 2
Features
- Patio & porch: Deck, Covered
- Exterior features: Horses Okay
- Has view: Yes
- View description: Water
- Has water view: Yes
- Water view: Water
- Waterfront features: Creek, Stream on Property
Lot
- Size: 6.2 Acres
- Features: Secluded, Wooded, Hunting on or Near
- Residential vegetation: Timber
Details
- Additional structures: Storage, Outbuilding
- Parcel number: 901127301001
- Zoning: R-1
- Special conditions: Standard
- Horses can be raised: Yes
Construction
Type & style
- Home type: SingleFamily
- Property subtype: Acres
Materials
- Log
- Roof: Steel
Condition
- Year built: 1977
Utilities & green energy
- Sewer: Septic Tank
- Water: Rural
Community & HOA
Location
- Region: Dunkerton
Financial & listing details
- Price per square foot: $232/sqft
- Tax assessed value: $330,930
- Annual tax amount: $3,537
- Date on market: 9/21/2026
- Cumulative days on market: 1 day
- Road surface type: Gravel
Estimated market value
$499,600
$415,000 - $590,000
$1,371/mo
Price history
| Date | Event | Price |
|---|---|---|
| 9/21/2026 | Listed for sale | $335,000$232/sqft |
Source:  Northeast Iowa Regional BOR as distributed by MLS GRID #20264552 Report a problem Northeast Iowa Regional BOR as distributed by MLS GRID #20264552 Report a problem | ||
Public tax history
| Year | Property taxes | Tax assessment |
|---|---|---|
| 2025 | $3,311 -1.6% | $330,930 +10.6% |
| 2024 | $3,366 +3.7% | $299,250 |
| 2023 | $3,245 +1.7% | $299,250 +27.4% |
| 2022 | $3,190 +7.2% | $234,850 |
| 2021 | $2,975 +2.1% | $234,850 +13.3% |
| 2020 | $2,915 -3.1% | $207,350 +0.5% |
| 2019 | $3,009 +2.1% | $206,280 |
| 2018 | $2,947 0% | $206,280 |
| 2017 | $2,948 +4.4% | $206,280 |
| 2016 | $2,824 | $206,280 |
| 2015 | $2,824 -0.1% | $206,280 |
| 2014 | $2,826 +0.5% | $206,280 |
| 2012 | $2,813 +28.8% | $206,280 |
| 2011 | $2,185 +3.4% | $206,280 +23.3% |
| 2010 | $2,112 +12.7% | $167,250 |
| 2009 | $1,875 +1.6% | $167,250 +0.8% |
| 2008 | $1,845 +13.8% | $165,890 +7% |
| 2007 | $1,621 -0.5% | $155,040 |
| 2006 | $1,629 -9.1% | $155,040 |
| 2005 | $1,793 +16% | $155,040 +11% |
| 2003 | $1,546 -0.4% | $139,730 |
| 2002 | $1,552 +14.2% | $139,730 +18% |
| 2001 | $1,358 | $118,420 |
Find assessor info on the county website
Monthly payment
Est. payment
Payment breakdown
Explore the cost of this home by adjusting the details. Changes won't be saved.Climate risks
Neighborhood: 50626
Nearby schools
Schools provided by the listing agent
- Elementary: Dunkerton
- Middle: Dunkerton
- High: Dunkerton
Source: Northeast Iowa Regional BOR as distributed by MLS GRID. This data may not be complete. We recommend contacting the local school district to confirm school assignments for this home.
Similar homes
- $310,0003 bd2 ba2.1k sqft2326 Crossroads Blvd, Waterloo, IA 50702For Sale
 MLS ID #20264550, Kristi Tibben, Northeast Iowa Regional Board of Realtors. Northeast Iowa Regional BOR as distributed by MLS GRID
 - $405,0003 bd2 ba2k sqft1462 Benson Ave, Fairbank, IA 50629For Sale
 MLS ID #20264214, Ryan P Backes, Backes Real Estate. Northeast Iowa Regional BOR as distributed by MLS GRID
 - $299,9003 bd2 ba1.4k sqft1427 Jackson Ave, Hazleton, IA 50641For Sale
 MLS ID #20263853, Travis Foley, Berkshire Hathaway Home Serv. Northeast Iowa Regional BOR as distributed by MLS GRID
 - $249,5004 bd2 ba1.5k sqft824 Prospect St, Jesup, IA 50648For Sale
 MLS ID #20264571, Jennifer Bainbridge, Re/Max Concepts. Northeast Iowa Regional BOR as distributed by MLS GRID
