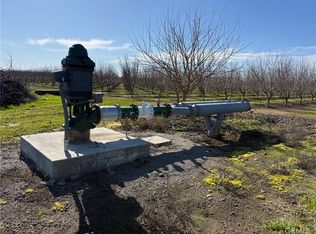
Escape to the peace and privacy of country living with this exceptional 40.03-acre ranchette with orchard development potential & varying topography, a seasonal stream, and picturesque views of the surrounding hills and nearby orchards, offering the ultimate private retreat with endless possibilities for livestock, farming, or ranching, just north of Chico. The 2,541' manufactured home on foundation is well-maintained with 4-bedrooms & 2-baths, built in 1999. The home boasts an expansive great room and an open family room configuration accented by excellent natural light from overhead skylights. The large kitchen comes complete with a central island, a tile counter layout, a dining bar, and a walk-in pantry closet. The master suite features a generous walk-in closet and a master bathroom outfitted with double sinks, tile flooring, a shower stall & jetted tub. An additional dedicated office space provides the perfect setup for working from home or managing ranch operations. Whether you are looking to expand an agricultural footprint, establish a premier horse property, or simply enjoy wide-open spaces with stunning hill views, this secluded Northern California ranchette delivers it all, including a metal shop with two, drive-in bays with roll-up doors.
For sale
Listed by: LPT Realty • William Schohr
Price cut: $24K (7/15)
$675,000
5438 Cana Hwy, Chico, CA 95973
4beds
2,541sqft
Manufactured Home
Built in 1999
40.03 Acres Lot
$660,100 Zestimate®
$266/sqft
$-- HOA
What's special
- 14 days |
- 358 |
- 15 |
Zillow last checked:
Listing updated:
Listed by:
William Schohr DRE #00961422 530-870-1067,
LPT Realty
Source: CRMLS,MLS#: SN26149646 Originating MLS: California Regional MLS
Originating MLS: California Regional MLSFacts & features
Interior
Bedrooms & bathrooms
- Bedrooms: 4
- Bathrooms: 2
- Full bathrooms: 2
- Main level bathrooms: 2
- Main level bedrooms: 4
Rooms
- Room types: Bedroom, Center Hall, Family Room, Great Room, Kitchen, Laundry, Living Room, Primary Bathroom, Primary Bedroom, Other, Utility Room, Workshop
Primary bedroom
- Features: Main Level Primary
Bedroom
- Features: Bedroom on Main Level
Cooling
- Central Air
Appliances
- Laundry: Laundry Room
Features
- Bedroom on Main Level, Main Level Primary, Utility Room, Walk-In Closet(s), Workshop
- Windows: Skylight(s)
- Has fireplace: Yes
- Fireplace features: Decorative
- Common walls with other units/homes: No Common Walls
Interior area
- Total interior livable area: 2,541 sqft
Property
Parking
- Total spaces: 2
- Parking features: Boat, Circular Driveway, Driveway, Gravel, Oversized, Pull-through, RV Potential, RV Access/Parking, One Space, See Remarks
- Garage spaces: 2
Features
- Levels: One
- Stories: 1
- Entry location: STEPS UP AT FRONT DECK
- Pool features: None
- Has view: Yes
- View description: Mountain(s), Neighborhood, Orchard, Pasture, Vineyard
Lot
- Size: 40.03 Acres
- Features: 36-40 Units/Acre, Agricultural, Greenbelt, Gentle Sloping, Sprinkler System
Details
- Additional structures: Barn(s)
- Parcel number: 047100195000
- Special conditions: Standard
Construction
Type & style
- Home type: MobileManufactured
- Property subtype: Manufactured Home
Materials
- Foundation: Permanent, Tie Down
Condition
- New construction: No
- Year built: 1999
Utilities & green energy
- Sewer: Aerobic Septic
- Water: Well
Community & HOA
Community
- Features: Rural
- Security: Carbon Monoxide Detector(s), Fire Detection System, Smoke Detector(s)
Location
- Region: Chico
Financial & listing details
- Price per square foot: $266/sqft
- Tax assessed value: $640,872
- Annual tax amount: $7,749
- Date on market: 7/9/2026
- Cumulative days on market: 14 days
- Listing terms: Cash,Cash to New Loan,Conventional
Estimated market value
$660,100
$627,000 - $693,000
$2,212/mo
Price history
| Date | Event | Price |
|---|---|---|
| 7/15/2026 | Price change | $675,000-3.4%$266/sqft |
Source: MetroList Services of CA #226071040 Report a problem | ||
| 6/4/2026 | Listed for sale | $698,999+19.3%$275/sqft |
Source: MetroList Services of CA #226071040 Report a problem | ||
| 10/1/2019 | Sold | $586,000-2.2%$231/sqft |
Source:  CRMLS #SN19121535 Report a problem CRMLS #SN19121535 Report a problem | ||
| 8/14/2019 | Pending sale | $599,000$236/sqft |
Source: CENTURY 21 Select Real Estate, Inc. #SN19121535 Report a problem | ||
| 8/3/2019 | Price change | $599,000-7.7%$236/sqft |
Source: CENTURY 21 Select Real Estate, Inc. #SN19121535 Report a problem | ||
| 7/3/2019 | Price change | $649,000-7.2%$255/sqft |
Source: CENTURY 21 Select Real Estate, Inc. #SN19121535 Report a problem | ||
| 5/4/2019 | Price change | $699,000-4.1%$275/sqft |
Source: Keller Williams Realty Chico Area #SN18293697 Report a problem | ||
| 3/28/2019 | Price change | $729,000-3.4%$287/sqft |
Source: Keller Williams Realty Chico Area #SN18293697 Report a problem | ||
| 2/8/2019 | Listed for sale | $755,000$297/sqft |
Source: Keller Williams Realty Chico Area #SN18293697 Report a problem | ||
| 1/21/2019 | Pending sale | $755,000$297/sqft |
Source: Keller Williams Realty Chico Area #SN18293697 Report a problem | ||
| 12/20/2018 | Listed for sale | $755,000+106.8%$297/sqft |
Source: Keller Williams Realty Chico Area #SN18293697 Report a problem | ||
| 11/13/2015 | Sold | $365,000$144/sqft |
Source: Public Record Report a problem | ||
Public tax history
| Year | Property taxes | Tax assessment |
|---|---|---|
| 2025 | $7,749 +9.9% | $640,872 +2% |
| 2024 | $7,048 +1.8% | $628,307 +2% |
| 2023 | $6,927 +2.5% | $615,988 +2% |
| 2022 | $6,757 +1.9% | $603,911 +2% |
| 2021 | $6,629 +0.3% | $592,070 +1% |
| 2020 | $6,611 +53.7% | $586,000 +51.3% |
| 2019 | $4,302 +1.9% | $387,340 +2% |
| 2018 | $4,222 +2.1% | $379,746 +2% |
| 2017 | $4,135 +9.2% | $372,300 +2% |
| 2016 | $3,787 +22.6% | $365,000 +26.5% |
| 2015 | $3,089 +2.5% | $288,463 +2% |
| 2014 | $3,014 | $282,813 +0.5% |
| 2013 | -- | $281,535 +2% |
| 2012 | -- | $276,016 +2% |
| 2011 | -- | $270,605 +161.5% |
| 2010 | -- | $103,500 |
| 2009 | -- | $103,500 |
| 2008 | -- | $103,500 |
| 2007 | -- | $103,500 |
| 2006 | -- | $103,500 |
Find assessor info on the county website
Monthly payment
Climate risks
Neighborhood: 95973
Nearby schools
GreatSchools rating
- 6/10Shasta Elementary SchoolGrades: K-5Distance: 5.6 mi
- 6/10Bidwell Junior High SchoolGrades: 6-8Distance: 8.3 mi
- 7/10Pleasant Valley High SchoolGrades: 9-12Distance: 9.1 mi
- $3,200,000155 Acres14693 Hamilton Nord Cana Hwy, Chico, CA 95973Lot/Land
- $360,0002 bd1 ba720 sqft14594 Hamilton Nord Cana Hwy, Chico, CA 95973Sold

- $--3 bd2 ba1.4k sqft14588 Hamilton Nord Cana Hwy #B, Chico, CA 95973Off Market

- $267,0724 bd3 ba2.4k sqft14588 Hamilton Nord Cana Hwy, Chico, CA 95973Off Market
- $35,7094 bd3 ba2.4k sqft14588 Hamilton Nord Cana Hwy, Chico, CA 95973Off Market
- $--3 bd2 ba1.4k sqft14484 Hamilton Nord Cana Hwy, Chico, CA 95973Off Market
- $12,2962 bd1 ba784 sqft5400 Cana Hwy, Chico, CA 95973Off Market
- $835,500241 Acres0 Highway 99, Chico, CA 95973Pending
A local agent can set up tours, give advice and negotiate with sellers.
A local lender can help you make sure your offer is ready when you are.
Similar homes
- $697,0002 bd2 ba1.3k sqft3306 Keefer Rd, Chico, CA 95973For Sale
 MLS ID #SN26118301, Sherry Calbert, Century 21 Select Real Estate, Inc.. CRMLS
 - $750,0004 bd2 ba1.9k sqft3524 Bridle Ln, Chico, CA 95973For Sale
 MLS ID #SN26146178, Jacob Darr, NextHome North Valley Realty. CRMLS
 - $681,0004 bd3 ba2.4k sqft213 Denali Dr, Chico, CA 95973For Sale
 MLS ID #SN26049078, Laura Andrews, Parkway Real Estate Co.. CRMLS
 - $--4 bd2 ba1.9k sqft24661 Rowland Ln, Corning, CA 96021Auction
 Auction.com 2
 - $727,0003 bd4 ba2.6k sqft16 Mendocino Way, Cohasset, CA 95973For SaleMLS ID #SN26118268, Tierra Hodge, eXp Realty of California, Inc.. CRMLS
- $549,0003 bd2 ba2.7k sqft30 Rash Ln, Chico, CA 95973For SaleMLS ID #SN26080780, Rob Haley, Keller Williams Realty Chico Area. CRMLS
- $635,0003 bd3 ba1.8k sqft62 Hollow Oak Dr, Cohasset, CA 95973For SaleMLS ID #SN26065080, Daniel Henry, Coldwell Banker Select Real Estate. CRMLS
- $670,0003 bd2 ba2.4k sqft24840 South Ave, Corning, CA 96021For SaleMLS ID #SN26059968, Robert Thayer, Re/Max American Dream Realty. CRMLS
- $550,0004 bd2 ba2k sqft63 Glenbrook Ct, Chico, CA 95973For SaleMLS ID #SN26047523, Luke Edmondson, Keller Williams Realty Chico Area. CRMLS
- $599,0003 bd3 ba2k sqft333 Stonebridge Dr, Chico, CA 95973For SaleMLS ID #SN26068418, Dominique Gibanov, Power West Properties. CRMLS
- $579,0003 bd2 ba1.9k sqft105 Emerald Lake Ct, Chico, CA 95973For SaleMLS ID #SN26112025, Brent Silberbauer, eXp Realty of California, Inc.. CRMLS
- $599,0004 bd3 ba3.1k sqft639 Burnt Ranch Way, Chico, CA 95973For SaleMLS ID #PV26062482, Alexander Good, Properkey. CRMLS
- $584,0003 bd2 ba1.8k sqft345 Denali Dr, Chico, CA 95973For SaleMLS ID #SN26124199, Brent McCarthy, NextHome North Valley Realty. CRMLS
- $599,5003 bd2 ba1.8k sqft201 Denali Dr, Chico, CA 95973For SaleMLS ID #SN26083603, Rob Haley, Keller Williams Realty Chico Area. CRMLS
- $899,0003 bd2 ba2k sqft2787 Grape Way, Chico, CA 95973For SaleMLS ID #SN25148818, Amy Friend, California Outdoor Properties. CRMLS
- $549,0004 bd2 ba1.8k sqft2664 Brenni Way, Chico, CA 95973For SaleMLS ID #SN26144577, Stephanie Jensen, Parkway Real Estate Co.. CRMLS
- $615,0005 bd3 ba3.1k sqft538 Burnt Ranch Way, Chico, CA 95973For SaleMLS ID #PV26146237, Alexander Good, Properkey. CRMLS
- $579,0005 bd4 ba2.2k sqft38 Kobe Loop, Chico, CA 95973For SaleMLS ID #SN26109648, Brandi Laffins, Re/Max of Chico. CRMLS
- $585,0003 bd2 ba1.7k sqft3249 Calistoga Dr, Chico, CA 95973For SaleMLS ID #SN26071278, Alisha Fickert, Keller Williams Realty Chico Area. CRMLS
- $637,0005 bd4 ba2.2k sqft4360 County Road P, Orland, CA 95963For SaleMLS ID #SN26122071, Becky Johns, eXp of Northern CA. CRMLS
Local buyer's agents are ready to help
