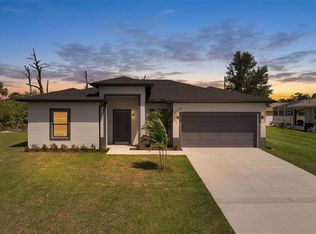
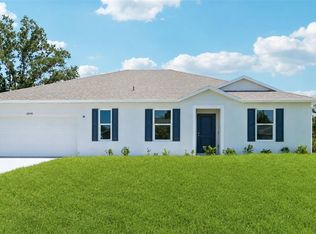
Under Construction. Discover the allure of Lennar's standalone homes throughout Gulf Cove, FL, where you can enjoy the advantages of a Lennar home with zero HOA fees. This new single-story home is a modern take on a classic design. Down the foyer is a spacious and open-plan family room which has direct access to the cozy dining room, well-equipped kitchen and attached patio, perfect for everyday living. In a private corner is the owner’s suite with a convenient adjoining bathroom, while on the opposite side of the home are three secondary bedrooms to offer restful retreats. Prices, dimensions and features may vary and are subject to change. Photos are for illustrative purposes only. Estimated delivery date is Sept/Oct 2026.
Pending
$309,499
5439 Brussels Ter, Pt Charlotte, FL 33981
4beds
1,824sqft
:
Get pre-qualified$2,053/mo
Single Family Residence
Built in 2026
10,000 Square Feet Lot
$-- Zestimate®
$170/sqft
$-- HOA
What's special
Convenient adjoining bathroomCozy dining roomWell-equipped kitchenAttached patio
- 123 days |
- 5 |
- 0 |
Likely to sell faster than
Zillow last checked:
Listing updated:
Listed by:
David Meyers 239-208-6417,
LENNAR REALTY INC 239-208-6417
Source: Stellar MLS,MLS#: TB8490365 Originating MLS: Orlando Regional
Originating MLS: Orlando Regional
Facts & features
Interior
Bedrooms & bathrooms
- Bedrooms: 4
- Bathrooms: 2
- Full bathrooms: 2
Rooms
- Room types: Great Room
Primary bedroom
- Features: Walk-In Closet(s)
- Level: First
Kitchen
- Level: First
Living room
- Level: First
Heating
- Central, Electric
Cooling
- Central Air
Appliances
- Included: Cooktop, Dishwasher, Disposal, Dryer, Electric Water Heater, Exhaust Fan, Freezer, Ice Maker, Microwave, Range, Refrigerator, Washer
- Laundry: Inside, Laundry Room
Features
- Eating Space In Kitchen, Kitchen/Family Room Combo, Living Room/Dining Room Combo, Open Floorplan, Primary Bedroom Main Floor, Split Bedroom, Thermostat, Walk-In Closet(s)
- Flooring: Carpet, Tile
- Windows: Hurricane Shutters
- Has fireplace: No
Interior area
- Total structure area: 1,824
- Total interior livable area: 1,824 sqft
Video & virtual tour
Property
Parking
- Total spaces: 2
- Parking features: Garage - Attached
- Attached garage spaces: 2
Features
- Levels: One
- Stories: 1
- Patio & porch: Rear Porch
- Has view: Yes
- View description: Trees/Woods
Lot
- Size: 10,000 Square Feet
- Features: Landscaped
- Residential vegetation: Trees/Landscaped
Details
- Parcel number: 402131409014
- Zoning: RSF3.5
- Special conditions: None
Construction
Type & style
- Home type: SingleFamily
- Architectural style: Traditional
- Property subtype: Single Family Residence
Materials
- Stucco
- Foundation: Slab
- Roof: Shingle
Condition
- Under Construction
- New construction: Yes
- Year built: 2026
Details
- Builder model: Celeste
- Builder name: Lennar Homes, LLC
Utilities & green energy
- Sewer: Septic Tank
- Water: Well
- Utilities for property: BB/HS Internet Available, Cable Available, Electricity Available, Electricity Connected, Sewer Available, Sewer Connected, Underground Utilities, Water Available, Water Connected
Community & HOA
Community
- Pet fee: $0 monthly
- Subdivision: PORT CHARLOTTE SEC53
HOA
- Has HOA: No
Location
- Region: Pt Charlotte
Financial & listing details
- Price per square foot: $170/sqft
- Tax assessed value: $20,000
- Annual tax amount: $414
- Date on market: 3/25/2026
- Cumulative days on market: 52 days
- Ownership: Fee Simple
- Total actual rent: 0
- Electric utility on property: Yes
- Road surface type: Paved, Asphalt
Estimated market value
Not available
Estimated sales range
Not available
Not available
Price history
| Date | Event | Price |
|---|---|---|
| 4/27/2026 | Pending sale | $309,499$170/sqft |
Source:  Stellar MLS #TB8490365 Report a problem Stellar MLS #TB8490365 Report a problem | ||
| 4/8/2026 | Price change | $309,499-3.3%$170/sqft |
Source:  Lennar Homes Report a problem Lennar Homes Report a problem | ||
| 3/26/2026 | Price change | $319,999+0.2%$175/sqft |
Source: Lennar Homes Report a problem | ||
| 3/25/2026 | Listed for sale | $319,499+10206.4%$175/sqft |
Source: Stellar MLS #TB8490365 Report a problem | ||
| 3/10/2020 | Sold | $3,100$2/sqft |
Source: Public Record Report a problem | ||
Public tax history
| Year | Property taxes | Tax assessment |
|---|---|---|
| 2025 | $467 +2.9% | $9,148 +10% |
| 2024 | $454 +2.9% | $8,316 +10% |
| 2023 | $441 +14.7% | $7,560 +10% |
| 2022 | $384 +15.9% | $6,873 +10% |
| 2021 | $331 -9% | $6,248 |
| 2020 | $364 +0.5% | $6,248 |
| 2019 | $362 +3.6% | $6,248 +5% |
| 2018 | $350 | $5,950 +2.9% |
| 2017 | $350 +1.2% | $5,780 |
| 2016 | $346 +0.2% | $5,780 +8.8% |
| 2015 | $345 +1.9% | $5,313 |
| 2014 | $339 +313.6% | $5,313 +25% |
| 2013 | $82 +12.1% | $4,250 |
| 2012 | $73 +0.9% | $4,250 |
| 2011 | $72 -38.5% | $4,250 -37.5% |
| 2010 | $118 +1% | $6,800 -5.9% |
| 2009 | $117 | $7,225 |
Find assessor info on the county website
Monthly payment
Est. payment
Payment breakdown
Explore the cost of this home by adjusting the details. Changes won't be saved.Climate risks
Neighborhood: 33981
Nearby schools
GreatSchools rating
- 6/10Myakka River Elementary SchoolGrades: PK-5Distance: 0.8 mi
- 7/10L. A. Ainger Middle SchoolGrades: 6-8Distance: 3.6 mi
- 5/10Lemon Bay High SchoolGrades: 9-12Distance: 5.6 mi
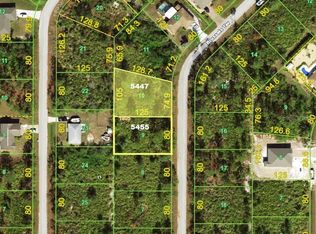
- $38,0000.488 Acres5447 & 5455 Brussels Ter LOT 10, Pt Charlotte, FL 33981Sold
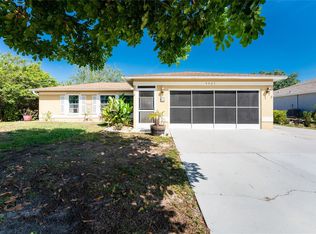
- $312,7003 bd2 ba1.1k sqft5427 Brussels Ter, Pt Charlotte, FL 33981Off Market
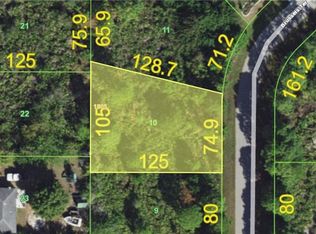
- $20,0000.258 Acres5447 Brussels Ter, Port Charlotte, FL 33981Off Market
- $410,7003 bd2 ba1.6k sqft5406 Colfax Ter, Port Charlotte, FL 33981Off Market
- $6,8000.291 Acres5436 Colfax Ter, Port Charlotte, FL 33981Off Market
- $20,000-- bd-- ba-- sqft5450 Colfax Ter, Port Charlotte, FL 33981Off Market
- $268,9003 bd2 ba1.3k sqft5423 Brussels Ter, Port Charlotte, FL 33981Off Market
- $20,00010,001 Square Feet5455 Brussels Ter, Port Charlotte, FL 33981Off Market
A local agent can set up tours, give advice and negotiate with sellers.
Similar homes
- $289,0004 bd2 ba1.6k sqft13089 Xavier Ave, Port Charlotte, FL 33981New Construction

 MLS ID #C7526309, Christopher Grant, GRANT TEAM REAL ESTATE, LLC. Stellar MLS
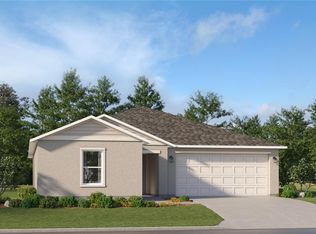
 - $309,4994 bd2 ba1.8k sqft7402 Cohen St, Port Charlotte, FL 33981New Construction
 Stellar MLS
 - $325,0004 bd2 ba1.6k sqft11370 Gulfstream Blvd, Port Charlotte, FL 33981New Construction
 MLS ID #C7524137, Ryan Steck, ERA ADVANTAGE REALTY, INC.. Stellar MLS
 - $319,9004 bd2 ba2k sqft12040 Ramona Ave, Port Charlotte, FL 33981New Construction
 MLS ID #O6335254, Dakota DuBois, NEW HOME STAR FLORIDA LLC. Stellar MLS
 - $389,9004 bd2 ba2.2k sqft5479 Brussels Ter, Port Charlotte, FL 33981New ConstructionMLS ID #C7525653, Christopher Grant, GRANT TEAM REAL ESTATE, LLC. Stellar MLS
- $358,0004 bd3 ba1.8k sqft6223 Emmonsdale St, Port Charlotte, FL 33981New ConstructionMLS ID #C7526984, Brian Helgemo, COMPASS FLORIDA. Stellar MLS
- $289,9003 bd2 ba1.4k sqft5381 Ulysses St, Port Charlotte, FL 33981For SaleMLS ID #D6147345, Jayson Burtch, CENTURY 21 SUNBELT REALTY. Stellar MLS
- $359,9003 bd2 ba1.6k sqft5321 Crestline Ter, Port Charlotte, FL 33981New ConstructionStellar MLS
- $284,9003 bd2 ba1.2k sqft5952 Gillot Blvd, Pt Charlotte, FL 33981New ConstructionStellar MLS
- $299,0003 bd2 ba1.2k sqft12233 Wagner Ln, Port Charlotte, FL 33981New ConstructionMLS ID #A4696947, Tracy Jeffries, REAL RE GROUP LLC. Stellar MLS
- $290,0004 bd2 ba1.6k sqft13451 Kaplan Ter, Port Charlotte, FL 33981New ConstructionMLS ID #TB8444887, Yudelsi Vega Hernandez, FRIENDS REALTY LLC. Stellar MLS
- $369,9004 bd2 ba1.9k sqft5104 Munhall St, Port Charlotte, FL 33981New ConstructionMLS ID #D6147347, Jayson Burtch, CENTURY 21 SUNBELT REALTY. Stellar MLS
- $313,9994 bd2 ba1.6k sqft13314 Holtville Ave, Port Charlotte, FL 33981New ConstructionMLS ID #S5144809, Adan Ordonez, ADAN INVESTMENTS REAL ESTATE GROUP, PLLC. Stellar MLS
- $399,9004 bd2 ba1.9k sqft5227 Dayton Ln, Port Charlotte, FL 33981New ConstructionStellar MLS
- $350,0003 bd2 ba1.6k sqft8258 Dimstead St, Port Charlotte, FL 33981For SaleMLS ID #S5148736, Richard Ramirez, EQUIESTATE, CORP. Stellar MLS
- $389,9003 bd2 ba1.7k sqft7329 Athens Ter, Port Charlotte, FL 33981New ConstructionMLS ID #A4696431, Tracy Jeffries, REAL RE GROUP LLC. Stellar MLS
- $339,9004 bd3 ba1.6k sqft18265 Lake Worth Blvd, Port Charlotte, FL 33948New ConstructionMLS ID #A4687456, Larissa Smith, TOP FLORIDA HOMES. Stellar MLS
- $440,0004 bd3 ba1.9k sqft7316 Donahue St, Port Charlotte, FL 33981New ConstructionMLS ID #O6404237, Jeanine Louis, LLC, EXP REALTY LLC. Stellar MLS
- $459,9005 bd3 ba2.4k sqft4570 Gillot Blvd, Port Charlotte, FL 33981New ConstructionStellar MLS
- $330,0003 bd2 ba1.5k sqft19035 Wilton Ave, Port Charlotte, FL 33954For SaleMLS ID #D6148053, Luisa Schack, COLDWELL BANKER SUNSTAR REALTY. Stellar MLS
