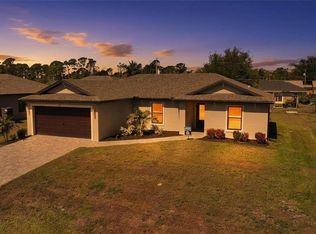
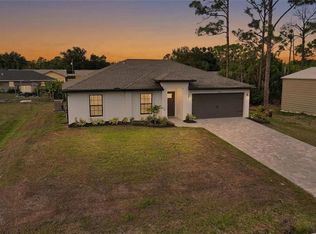
MODERN NEW CONSTRUCTION LIVING IN THE HIGHLY DESIRABLE GULF COVE COMMUNITY! Welcome to this BEAUTIFULLY DESIGNED 4 BEDROOM, 2 BATHROOM, 2 CAR GARAGE HOME offering the perfect blend of STYLE, SPACE, and COMFORT in one of Port Charlotte’s growing communities. With a thoughtfully designed OPEN FLOORPLAN and contemporary finishes throughout, this MOVE-IN READY NEW CONSTRUCTION home delivers the fresh, airy feel today’s buyers are searching for. Step inside and immediately appreciate the bright, spacious layout designed for both everyday living and entertaining. The OPEN CONCEPT DESIGN creates seamless flow between the living, dining, and kitchen spaces, making the home feel welcoming and connected throughout. The kitchen is both stylish and functional, featuring STAINLESS STEEL APPLIANCES, modern finishes, and ample space for cooking, gathering, and hosting guests. The spacious PRIMARY SUITE offers a relaxing retreat with a WALK-IN CLOSET and a beautifully appointed ensuite bathroom complete with a DOUBLE VANITY and SOAKING TUB—perfect for unwinding at the end of the day. Three additional bedrooms provide flexibility for guests, a home office, or growing families, while the 2 CAR GARAGE offers additional storage and convenience. Located in the sought-after GULF COVE COMMUNITY, residents enjoy proximity to boating, fishing, Gulf beaches, golf courses, shopping, dining, and everything Southwest Florida has to offer. Whether you're searching for a FULL-TIME RESIDENCE, SEASONAL RETREAT, or INVESTMENT OPPORTUNITY, this home combines NEW CONSTRUCTION QUALITY with the laid-back Florida lifestyle. Schedule your private showing today and experience everything this beautiful Gulf Cove home has to offer!
New construction
Price cut: $10K (7/20)
$289,000
13089 Xavier Ave, Port Charlotte, FL 33981
4beds
1,607sqft
:
Get pre-qualified$1,917/mo
Single Family Residence
Built in 2025
10,132 Square Feet Lot
$285,000 Zestimate®
$180/sqft
$-- HOA
What's special
Contemporary finishes throughoutOpen floorplanSpacious primary suiteSoaking tubOpen concept designBright spacious layoutStainless steel appliances
- 66 days |
- 404 |
- 35 |
Likely to sell faster than
Zillow last checked:
Listing updated:
Listed by:
Christopher Grant 941-205-8481,
GRANT TEAM REAL ESTATE, LLC 941-205-8481
Source: Stellar MLS,MLS#: C7526309 Originating MLS: Port Charlotte
Originating MLS: Port Charlotte
Facts & features
Interior
Bedrooms & bathrooms
- Bedrooms: 4
- Bathrooms: 2
- Full bathrooms: 2
Primary bedroom
- Features: En Suite Bathroom, Walk-In Closet(s)
- Level: First
- Area: 180 Square Feet
- Dimensions: 15x12
Bedroom 2
- Features: Built-in Closet
- Level: First
- Area: 110 Square Feet
- Dimensions: 11x10
Bedroom 3
- Features: Built-in Closet
- Level: First
- Area: 110 Square Feet
- Dimensions: 11x10
Bedroom 4
- Features: Built-in Closet
- Level: First
- Area: 132 Square Feet
- Dimensions: 12x11
Primary bathroom
- Features: Dual Sinks, Exhaust Fan, Shower No Tub, Single Vanity, Stone Counters, Water Closet/Priv Toilet
- Level: First
- Area: 90 Square Feet
- Dimensions: 9x10
Bathroom 2
- Features: Exhaust Fan, Single Vanity, Stone Counters, Tub With Shower
- Level: First
- Area: 35 Square Feet
- Dimensions: 7x5
Dinette
- Level: First
- Area: 56 Square Feet
- Dimensions: 8x7
Dining room
- Level: First
- Area: 121 Square Feet
- Dimensions: 11x11
Kitchen
- Features: Breakfast Bar
- Level: First
- Area: 150 Square Feet
- Dimensions: 15x10
Laundry
- Level: First
- Area: 42 Square Feet
- Dimensions: 7x6
Living room
- Level: First
- Area: 216 Square Feet
- Dimensions: 18x12
Heating
- Central, Electric
Cooling
- Central Air
Appliances
- Included: Cooktop, Dishwasher, Microwave, Range, Refrigerator, Water Softener
- Laundry: In Kitchen, Laundry Room
Features
- Eating Space In Kitchen, High Ceilings, Kitchen/Family Room Combo, Open Floorplan, Primary Bedroom Main Floor, Split Bedroom, Stone Counters, Thermostat, Walk-In Closet(s)
- Flooring: Luxury Vinyl
- Doors: Sliding Doors
- Windows: Hurricane Shutters/Windows
- Has fireplace: No
Interior area
- Total structure area: 2,061
- Total interior livable area: 1,607 sqft
Property
Parking
- Total spaces: 2
- Parking features: Garage Door Opener
- Attached garage spaces: 2
- Details: Garage Dimensions: 19x22
Features
- Levels: One
- Stories: 1
- Patio & porch: Covered, Front Porch, Porch
- Exterior features: Private Mailbox, Rain Gutters
- Has view: Yes
- View description: Trees/Woods
Lot
- Size: 10,132 Square Feet
Details
- Parcel number: 412105105012
- Zoning: RSF3.5
- Special conditions: None
Construction
Type & style
- Home type: SingleFamily
- Property subtype: Single Family Residence
Materials
- Block, Stucco
- Foundation: Slab
- Roof: Shingle
Condition
- Completed
- New construction: Yes
- Year built: 2025
Utilities & green energy
- Sewer: Septic Tank
- Water: Well
- Utilities for property: Electricity Connected, Sewer Connected, Water Connected
Community & HOA
Community
- Pet fee: $0 monthly
- Subdivision: PORT CHARLOTTE SEC 095
HOA
- Has HOA: No
Location
- Region: Port Charlotte
Financial & listing details
- Price per square foot: $180/sqft
- Tax assessed value: $16,500
- Annual tax amount: $648
- Date on market: 5/21/2026
- Cumulative days on market: 67 days
- Listing terms: Cash,Conventional,FHA,VA Loan
- Ownership: Fee Simple
- Total actual rent: 0
- Electric utility on property: Yes
- Road surface type: Asphalt, Paved
Estimated market value
$285,000
$271,000 - $299,000
$2,257/mo
Price history
| Date | Event | Price |
|---|---|---|
| 7/20/2026 | Price change | $289,000-3.3%$180/sqft |
Source:  Stellar MLS #C7526309 Report a problem Stellar MLS #C7526309 Report a problem | ||
| 5/21/2026 | Listed for sale | $299,000+26.6%$186/sqft |
Source: Stellar MLS #C7526309 Report a problem | ||
| 3/16/2026 | Sold | $236,188-26.2%$147/sqft |
Source: Public Record Report a problem | ||
| 6/12/2025 | Listing removed | $319,900$199/sqft |
Source: Stellar MLS #O6290052 Report a problem | ||
| 5/31/2025 | Listing removed | $2,100$1/sqft |
Source: Stellar MLS #O6305221 Report a problem | ||
| 5/5/2025 | Price change | $319,900-1.5%$199/sqft |
Source: Stellar MLS #O6290052 Report a problem | ||
| 5/3/2025 | Listed for rent | $2,100$1/sqft |
Source: Stellar MLS #O6305221 Report a problem | ||
| 4/17/2025 | Price change | $324,900-1.5%$202/sqft |
Source: Stellar MLS #O6290052 Report a problem | ||
| 3/14/2025 | Listed for sale | $329,900-4.4%$205/sqft |
Source: Stellar MLS #O6290052 Report a problem | ||
| 1/30/2025 | Listing removed | $345,000$215/sqft |
Source: Stellar MLS #A4625699 Report a problem | ||
| 10/18/2024 | Listed for sale | $345,000+1132.1%$215/sqft |
Source: Stellar MLS #A4625699 Report a problem | ||
| 3/31/2022 | Sold | $28,000+143.5%$17/sqft |
Source: Public Record Report a problem | ||
| 7/13/2021 | Sold | $11,500+4.5%$7/sqft |
Source: Stellar MLS #D6119372 Report a problem | ||
| 6/13/2021 | Pending sale | $11,000$7/sqft |
Source:  RE/MAX International #D6119372 Report a problem RE/MAX International #D6119372 Report a problem | ||
| 6/10/2021 | Listed for sale | $11,000+175%$7/sqft |
Source: RE/MAX International #D6119372 Report a problem | ||
| 3/28/2012 | Sold | $4,000$2/sqft |
Source: Stellar MLS #C7028539 Report a problem | ||
| 10/29/2011 | Listed for sale | $4,000$2/sqft |
Source: KELLER WILLIAMS PEACE RIVER PA #C7028539 Report a problem | ||
Public tax history
| Year | Property taxes | Tax assessment |
|---|---|---|
| 2025 | $649 +19.8% | $14,025 |
| 2024 | $541 +3.3% | $14,025 +6.5% |
| 2023 | $524 +6.4% | $13,175 +3.3% |
| 2022 | $493 +36.3% | $12,751 +188.5% |
| 2021 | $361 +26.8% | $4,420 +4% |
| 2020 | $285 +1.3% | $4,250 +3.4% |
| 2019 | $281 +27% | $4,109 +10% |
| 2018 | $221 | $3,735 -12.1% |
| 2017 | $221 +2.3% | $4,250 +37.7% |
| 2016 | $216 +4.2% | $3,086 +10% |
| 2015 | $208 +3.1% | $2,805 +10% |
| 2014 | $201 +350.7% | $2,550 +6.2% |
| 2013 | $45 +8.3% | $2,401 -31.1% |
| 2012 | $41 -30.5% | $3,485 |
| 2011 | $59 -19.3% | $3,485 -18% |
| 2010 | $74 -32.1% | $4,250 -36.7% |
| 2009 | $108 | $6,715 |
Find assessor info on the county website
Monthly payment
Est. payment
Payment breakdown
Explore the cost of this home by adjusting the details. Changes won't be saved.Climate risks
Neighborhood: 33981
Nearby schools
GreatSchools rating
- 6/10Myakka River Elementary SchoolGrades: PK-5Distance: 0.2 mi
- 7/10L. A. Ainger Middle SchoolGrades: 6-8Distance: 3.7 mi
- 5/10Lemon Bay High SchoolGrades: 9-12Distance: 5.9 mi
Schools provided by the listing agent
- Elementary: Myakka River Elementary
- Middle: L.A. Ainger Middle
- High: Lemon Bay High
Source: Stellar MLS. This data may not be complete. We recommend contacting the local school district to confirm school assignments for this home.
- $16,500-- bd-- ba-- sqft13097 Xavier Ave, Pt Charlotte, FL 33981Off Market
- $16,500-- bd-- ba-- sqft13081 Xavier Ave, Pt Charlotte, FL 33981Off Market
- $10,50010,306 Square Feet12612 Willmington Blvd, Port Charlotte, FL 33981Off Market

- $20,500-- bd-- ba-- sqft12604 Willmington Blvd, Pt Charlotte, FL 33981Off Market
- $251,5000.34 Acres6000 Coliseum Blvd, Pt Charlotte, FL 33981Off Market
- $16,500-- bd-- ba-- sqft13073 Xavier Ave, Pt Charlotte, FL 33981Off Market
- $18,000-- bd-- ba-- sqft13105 Xavier Ave, Port Charlotte, FL 33981Off Market
- $16,500-- bd-- ba-- sqft13098 Xavier Ave, Port Charlotte, FL 33981Off Market
A local agent can set up tours, give advice and negotiate with sellers.
Similar homes
- $289,9003 bd2 ba1.4k sqft5381 Ulysses St, Port Charlotte, FL 33981For Sale
 MLS ID #D6147345, Jayson Burtch, CENTURY 21 SUNBELT REALTY. Stellar MLS
 - $279,9003 bd2 ba1.1k sqft13208 Forseman Ave, Port Charlotte, FL 33981New Construction
 Stellar MLS
 - $290,0004 bd2 ba1.6k sqft13451 Kaplan Ter, Port Charlotte, FL 33981New Construction
 MLS ID #TB8444887, Yudelsi Vega Hernandez, FRIENDS REALTY LLC. Stellar MLS
 - $269,9003 bd2 ba1.2k sqft5373 Ulysses St, Port Charlotte, FL 33981New Construction
 MLS ID #D6147344, Jayson Burtch, CENTURY 21 SUNBELT REALTY. Stellar MLS
 - $299,0003 bd2 ba1.2k sqft12233 Wagner Ln, Port Charlotte, FL 33981New ConstructionMLS ID #A4696947, Tracy Jeffries, REAL RE GROUP LLC. Stellar MLS
- $279,9003 bd2 ba1.1k sqft12572 Feldman Ave, Port Charlotte, FL 33981New ConstructionStellar MLS
- $341,3003 bd2 ba1.5k sqft5400 Jennings Blvd, Port Charlotte, FL 33981New ConstructionMLS ID #D6147480, Maria Mora Munoz, PARADISE EXCLUSIVE REAL ESTATE. Stellar MLS
- $313,9994 bd2 ba1.6k sqft13314 Holtville Ave, Port Charlotte, FL 33981New ConstructionMLS ID #S5144809, Adan Ordonez, ADAN INVESTMENTS REAL ESTATE GROUP, PLLC. Stellar MLS
- $358,0004 bd3 ba1.8k sqft6223 Emmonsdale St, Port Charlotte, FL 33981New ConstructionMLS ID #C7526984, Brian Helgemo, COMPASS FLORIDA. Stellar MLS
- $252,8994 bd2 ba1.6k sqft12167 Florence Ave, Port Charlotte, FL 33981New ConstructionMLS ID #TB8388377, Yury Sanchez, PARADISE REALTY AND INVESTMENT. Stellar MLS
- $350,0003 bd2 ba1.6k sqft8258 Dimstead St, Port Charlotte, FL 33981For SaleMLS ID #S5148736, Richard Ramirez, EQUIESTATE, CORP. Stellar MLS
- $369,9004 bd2 ba1.9k sqft5104 Munhall St, Port Charlotte, FL 33981New ConstructionMLS ID #D6147347, Jayson Burtch, CENTURY 21 SUNBELT REALTY. Stellar MLS
- $389,9004 bd2 ba2.2k sqft5479 Brussels Ter, Port Charlotte, FL 33981New ConstructionMLS ID #C7525653, Christopher Grant, GRANT TEAM REAL ESTATE, LLC. Stellar MLS
- $359,9003 bd2 ba1.6k sqft5321 Crestline Ter, Port Charlotte, FL 33981New ConstructionStellar MLS
- $210,0003 bd2 ba1.5k sqft10517 Greenway Ave, Englewood, FL 34224For SaleMLS ID #C7528614, Brian Helgemo, COMPASS FLORIDA. Stellar MLS
- $325,0003 bd2 ba1.7k sqft15725 Autry Cir, Port Charlotte, FL 33981New ConstructionMLS ID #A4691229, Kevin Bruinsma, BETTER HOMES AND GARDENS REAL ESTATE ATCHLEY PROPE. Stellar MLS
- $298,8003 bd2 ba1.9k sqft3561 Shawn St, Punta Gorda, FL 33980For SaleMLS ID #A4697970, Pavel Shal, PREFERRED SHORE LLC. Stellar MLS
- $399,0003 bd3 ba1.6k sqft13353 Gorman Ave, Pt Charlotte, FL 33981New ConstructionMLS ID #D6145076, Maria Mora Munoz, PARADISE EXCLUSIVE REAL ESTATE. Stellar MLS
- $389,9003 bd2 ba1.7k sqft7329 Athens Ter, Port Charlotte, FL 33981New ConstructionMLS ID #A4696431, Tracy Jeffries, REAL RE GROUP LLC. Stellar MLS
- $300,0004 bd2 ba1.4k sqft2174 Brubeck Rd, North Port, FL 34287For SaleMLS ID #C7527914, Ruvim Bulla, REAL BROKER, LLC. Stellar MLS
