WELCOME TO THE SAVANNAH MODEL TOWNHOME LOCATED IN NORTH GROVE CROSSING! This brand-new 4-bedroom, 2.5-bath townhome is currently under construction and offers over 2,000 square feet of living space! The main level features a fantastic open-concept floor plan, with a spacious kitchen and dining area. Kitchen is highlighted by beautiful cabinetry and a large island with ample bar-stool seating, all overlooking the inviting living room. A convenient mudroom is located just off the two-car garage and includes a coat closet and bench seating with additional storage. This is not your average new build! Durable luxury vinyl plank flooring flows throughout the main living areas, adding both style and functionality. Upstairs, you'll find three generously sized bedrooms, plus a spacious primary bedroom with private en-suite bath and a huge walk-in closet. Enjoy the added convenience of second-floor laundry, making everyday living even easier. This beautiful new home is expected to be ready for its new owners by the end of January 2027. Don't miss your opportunity to make the Savannah Model your new home-schedule your showing and make it yours today!
New
$349,900
544 Buckboard Ln, Sycamore, IL 60178
4beds
2,107sqft
Townhouse, Single Family Residence
Built in 2026
2,117 Square Feet Lot
$-- Zestimate®
$166/sqft
$150/mo HOA
What's special
Three generously sized bedroomsOpen-concept floor planBeautiful cabinetryTwo-car garageConvenient mudroomSecond-floor laundryHuge walk-in closet
- 9 hours
- 21
- 2
Zillow last checked:
Listing updated:
Listed by:
Matthew Lysien (847)309-6939,
Suburban Life Realty, Ltd
Source: MRED as distributed by MLS GRID,MLS#: 12773675
Facts & features
Interior
Bedrooms & bathrooms
- Bedrooms: 4
- Bathrooms: 3
- Full bathrooms: 2
- 1/2 bathrooms: 1
Rooms
- Room types: Walk In Closet
Primary bedroom
- Features: Flooring (Carpet), Bathroom (Full)
- Level: Second
- Area: 252 Square Feet
- Dimensions: 14X18
Bedroom 2
- Features: Flooring (Carpet)
- Level: Second
- Area: 130 Square Feet
- Dimensions: 13X10
Bedroom 3
- Features: Flooring (Carpet)
- Level: Second
- Area: 110 Square Feet
- Dimensions: 10X11
Bedroom 4
- Features: Flooring (Carpet)
- Level: Second
- Area: 110 Square Feet
- Dimensions: 10X11
Dining room
- Features: Flooring (Luxury Vinyl)
- Level: Main
- Area: 99 Square Feet
- Dimensions: 11X9
Kitchen
- Features: Kitchen (Eating Area-Breakfast Bar, Island), Flooring (Luxury Vinyl)
- Level: Main
- Area: 143 Square Feet
- Dimensions: 11X13
Living room
- Features: Flooring (Luxury Vinyl)
- Level: Main
- Area: 342 Square Feet
- Dimensions: 19X18
Walk in closet
- Features: Flooring (Carpet)
- Level: Second
- Area: 66 Square Feet
- Dimensions: 6X11
Heating
- Natural Gas, Forced Air
Cooling
- Central Air
Appliances
- Included: Range, Microwave, Dishwasher, Disposal
- Laundry: Upper Level, Washer Hookup, Gas Dryer Hookup, In Unit
Features
- Walk-In Closet(s), Open Floorplan, Dining Combo, Granite Counters, Pantry
- Flooring: Carpet
- Basement: None
Interior area
- Total structure area: 0
- Total interior livable area: 2,107 sqft
Property
Parking
- Total spaces: 2
- Parking features: Asphalt, Garage Door Opener, Yes, Garage Owned, Attached, Garage
- Attached garage spaces: 2
- Has uncovered spaces: Yes
Accessibility
- Accessibility features: No Disability Access
Features
- Patio & porch: Patio
Lot
- Size: 2,117 Square Feet
- Dimensions: 29X73
Details
- Parcel number: 0621427004
- Special conditions: None
- Other equipment: Ceiling Fan(s)
Construction
Type & style
- Home type: Townhouse
- Property subtype: Townhouse, Single Family Residence
Materials
- Vinyl Siding
- Foundation: Concrete Perimeter
- Roof: Asphalt
Condition
- New Construction
- New construction: Yes
- Year built: 2026
Details
- Builder model: The Savannah
Utilities & green energy
- Electric: 200+ Amp Service
- Sewer: Public Sewer
- Water: Public
Community & HOA
Community
- Security: Carbon Monoxide Detector(s)
- Subdivision: North Grove Crossings
HOA
- Has HOA: Yes
- Services included: Insurance, Exterior Maintenance, Lawn Care, Snow Removal
- HOA fee: $150 monthly
Location
- Region: Sycamore
Financial & listing details
- Price per square foot: $166/sqft
- Annual tax amount: $330
- Date on market: 10/2/2026
- Ownership: Fee Simple w/ HO Assn.
Estimated market value
Not available
Estimated sales range
Not available
Not available
Price history
| Date | Event | Price |
|---|---|---|
| 10/2/2026 | Listed for sale | $349,900$166/sqft |
Source:  MRED as distributed by MLS GRID #12773675 Report a problem MRED as distributed by MLS GRID #12773675 Report a problem | ||
Public tax history
Tax history is unavailable.
Monthly payment
Est. payment
Payment breakdown
Explore the cost of this home by adjusting the details. Changes won't be saved.Climate risks
Neighborhood: 60178
Nearby schools
Schools provided by the listing agent
- Elementary: North Grove Elementary School
- Middle: Sycamore Middle School
- High: Sycamore High School
- District: 427
Source: MRED as distributed by MLS GRID. This data may not be complete. We recommend contacting the local school district to confirm school assignments for this home.

Similar homes
- $349,9004 bd3 ba2.1k sqft542 Buckboard Ln, Sycamore, IL 60178New
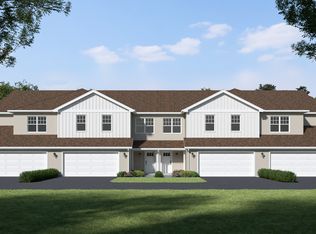 MLS ID #12773489, Matthew Lysien, Suburban Life Realty, Ltd. MRED as distributed by MLS GRID
 - $414,9004 bd3 ba2.3k sqft34 W Meadow Dr, Cortland, IL 60112New
 MLS ID #12772661, Matthew Lysien, Suburban Life Realty, Ltd. MRED as distributed by MLS GRID
 - $309,9003 bd2 ba1.4k sqft744 Anjali Ct #R, Sycamore, IL 60178Active
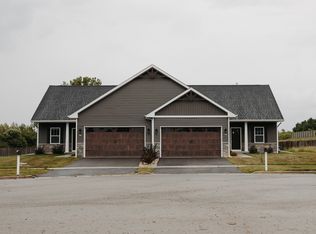 MLS ID #12758893, June Thor, Youssi Real Estate & Development, Inc.. MRED as distributed by MLS GRID
 - $309,9003 bd2 ba1.4k sqft742 Anjali Ct #L, Sycamore, IL 60178ActiveMLS ID #12758794, June Thor, Youssi Real Estate & Development, Inc.. MRED as distributed by MLS GRID
