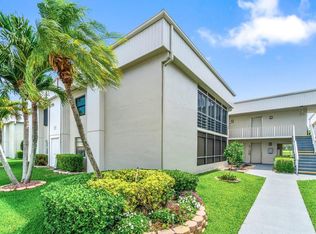
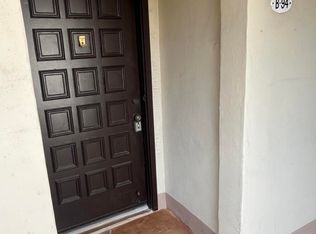
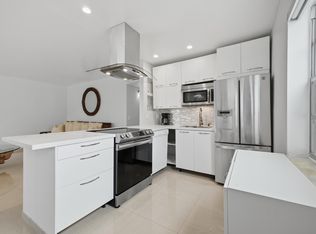
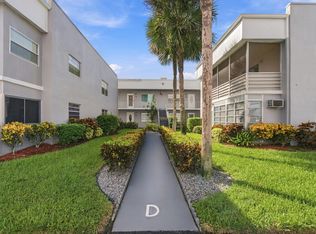
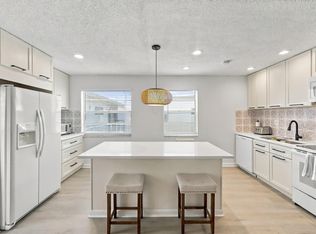
Completely remodeled to perfection, this elegant first-floor condo offers luxurious, move-in-ready living in a desirable 55+ resort-style community. The beautifully updated gourmet kitchen features marble countertops and modern appliances replaced in 2023. The bedroom offers attractive laminate wood flooring. Additional improvements include impact windows and impact doors throughout, a larger-capacity A/C system installed in 2023, and a new water heater installed in 2026. The enclosed patio, also equipped with impact windows, provides versatile additional living space—perfect for a home office, sitting room, or peaceful retreat. Every detail reflects exceptional quality and care, and this condo truly shows like a model home. With no membership required, residents can enjoy resort-style pools, a relaxing spa, fitness center, and premier social spaces—all designed to elevate the Florida lifestyle. Just bring your personal belongings and move right in!
For sale
$152,000
544 Capri L, Delray Beach, FL 33484
1beds
760sqft
Condominium
Built in 1978
-- sqft lot
$143,700 Zestimate®
$200/sqft
$735/mo HOA
What's special
Resort-style poolsVersatile additional living spaceBeautifully updated gourmet kitchenElegant first-floor condoLuxurious move-in-ready livingMarble countertopsImpact doors throughout
- 27 days
- 122
- 4
Zillow last checked:
Listing updated:
Listed by:
Leticia Cardozo 561-900-5872,
Exit Realty Premier Elite
Source: BeachesMLS,MLS#: B26079170 Originating MLS: BeachesMLS
Facts & features
Interior
Bedrooms & bathrooms
- Bedrooms: 1
- Bathrooms: 2
- Full bathrooms: 1
- 1/2 bathrooms: 1
- Main level bathrooms: 1
- Main level bedrooms: 1
Primary bedroom
- Level: First
- Area: 176
- Dimensions: 16 X 11
Kitchen
- Level: First
- Area: 63
- Dimensions: 9 X 7
Living room
- Level: First
- Area: 216
- Dimensions: 18 X 12
Heating
- Electric
Cooling
- Central Air, Ceiling Fan(s), Electric
Appliances
- Included: Dryer, Dishwasher, Electric Range, Electric Water Heater, Disposal, Range, Refrigerator, Water Heater, Washer
- Laundry: Main Level, Washer Dryer Install Allowed
Features
- Living/Dining Room, None, Separate Shower
- Flooring: Tile
- Windows: Storm Window(s)
- Has fireplace: No
Interior area
- Total structure area: 868
- Total interior livable area: 760 sqft
Video & virtual tour
Property
Parking
- Total spaces: 1
- Parking features: Assigned, Guest
- Uncovered spaces: 1
Accessibility
- Accessibility features: None
Features
- Levels: One
- Stories: 1
- Pool features: Association, Heated
- Has view: Yes
- View description: Garden
- Waterfront features: None
Details
- Parcel number: 00424623060125440
- Zoning: RESIDENTAL
- Special conditions: Standard
Construction
Type & style
- Home type: Condo
- Property subtype: Condominium
Materials
- Concrete, Stucco
- Roof: Other
Condition
- Resale
- New construction: No
- Year built: 1978
Utilities & green energy
- Sewer: Public Sewer
- Water: Public
- Utilities for property: Cable Connected, Electricity Available, Sewer Available, Water Available
Community & HOA
Community
- Features: Gated
- Security: Gated Community
- Senior community: Yes
- Subdivision: KINGS POINT CAPRI CONDOS
HOA
- Has HOA: Yes
- Amenities included: Billiard Room, Fitness Center, Golf Course, Gated, Hobby Room, Indoor Pool, Library, Picnic Area, Pickleball, Pool, Recreation Facilities, Restaurant, Shuffleboard Court, Sauna, Spa/Hot Tub, Security, Transportation Service
- Services included: Common Areas, Cable TV, Insurance, Maintenance Grounds, Recreation Facilities
- HOA fee: $735 monthly
- HOA name: Wilson Landscaping & Management Corp.
- HOA phone: 561-637-3402
Location
- Region: Delray Beach
Financial & listing details
- Price per square foot: $200/sqft
- Tax assessed value: $55,873
- Annual tax amount: $711
- Date on market: 9/22/2026
- Cumulative days on market: 28 days
- Listing terms: Cash,Conventional
- Electric utility on property: Yes
Estimated market value
$143,700
$137,000 - $151,000
$1,702/mo
Price history
| Date | Event | Price |
|---|---|---|
| 9/22/2026 | Listed for sale | $152,000+192.3%$200/sqft |
Source:  BeachesMLS #B26079170 Report a problem | ||
| 7/10/2020 | Sold | $52,000+36.8%$68/sqft |
Source: Public Record Report a problem | ||
| 6/23/2015 | Sold | $38,000+85.4%$50/sqft |
Source: Public Record Report a problem | ||
| 9/6/2013 | Sold | $20,500-72.7%$27/sqft |
Source: BeachesMLS #R3366586 Report a problem | ||
| 5/5/2005 | Sold | $75,000+219.1%$99/sqft |
Source: Public Record Report a problem | ||
| 4/5/2002 | Sold | $23,500$31/sqft |
Source: Public Record Report a problem | ||
Public tax history
| Year | Property taxes | Tax assessment |
|---|---|---|
| 2025 | $711 +2.7% | $56,305 +2.9% |
| 2024 | $692 +2.8% | $54,718 +4.5% |
| 2023 | $673 +0.3% | $52,373 +3% |
| 2022 | $671 +2.8% | $50,848 +3% |
| 2021 | $653 +45.9% | $49,367 +31.3% |
| 2020 | $448 +34.6% | $37,601 +2.3% |
| 2019 | $333 | $36,756 |
| 2018 | $333 -3.2% | $36,756 +15.7% |
| 2017 | $344 -56.4% | $31,756 +10.4% |
| 2016 | $787 +5.3% | $28,756 +65.9% |
| 2015 | $748 +42.1% | $17,332 +10% |
| 2014 | $526 +27.9% | $15,756 +84.7% |
| 2013 | $411 +13.5% | $8,532 +10% |
| 2012 | $363 -0.9% | $7,756 |
| 2011 | $366 -13.8% | $7,756 -29.5% |
| 2010 | $424 -11% | $11,000 -26.7% |
| 2009 | $477 -14.1% | $15,000 -32% |
| 2008 | $555 -34.9% | $22,050 -47.5% |
| 2007 | $852 -28% | $42,000 -26.3% |
| 2006 | $1,185 | $57,000 +62.9% |
| 2005 | -- | $35,000 +75% |
| 2004 | $208 +62.1% | $20,000 +3.6% |
| 2003 | $128 -70.1% | $19,300 +18.4% |
| 2002 | $429 +3.5% | $16,300 +6.5% |
| 2001 | $414 -11.3% | $15,300 -16.4% |
| 2000 | $467 +30.7% | $18,300 |
| 1999 | $357 | $18,300 |
Find assessor info on the county website
Monthly payment
Est. payment
Payment breakdown
Explore the cost of this home by adjusting the details. Changes won't be saved.Climate risks
Neighborhood: Kings Point
Nearby schools
Schools provided by the listing agent
- Elementary: Orchard View
- Middle: Carver Community
- High: Spanish River
Source: BeachesMLS. This data may not be complete. We recommend contacting the local school district to confirm school assignments for this home.

Similar homes
- $155,0002 bd2 ba910 sqft379 CAPRI H, Delray Beach, FL 33484For Sale
 MLS ID #B26088154, Shirlisa J Grehn, One Sotheby's International Realty. BeachesMLS
- $134,9002 bd2 ba902 sqft186 Burgundy D, Delray Beach, FL 33484For Sale
 MLS ID #B26089961, Julian Simon Soffer, Keller Williams Realty Boca Ra. BeachesMLS
- $140,0002 bd2 ba907 sqft883 Normandy Trail, Delray Beach, FL 33484For Sale
 MLS ID #B26089191, Tamara Eunice Balbirer, Kings Point Signature Real Est. BeachesMLS
- $148,0002 bd2 ba907 sqftB, Delray Beach, FL 33484For Sale
 MLS ID #B26087721, Vanessa Xanthovla Bornstein PA, RE/MAX Select Group. BeachesMLS
- $150,0001 bd2 ba760 sqftL, Delray Beach, FL 33484For SaleMLS ID #B26080240, Peter L Cavanagh, Realty Emporium. BeachesMLS
- $135,0002 bd2 ba907 sqft412 NORMANDY I, Delray Beach, FL 33484For SaleMLS ID #B26089264, Debra S Gattelaro, Signature International Real E. BeachesMLS
- $149,5001 bd2 ba701 sqft5220 Las Verdes Circle, Delray Beach, FL 33484For SaleMLS ID #B26075780, Philip Kallberg, Ekklesia Realty LLC. BeachesMLS
- $150,0002 bd2 ba910 sqft332 Capri G, Delray Beach, FL 33484For SaleMLS ID #B26052854, Kathleen C Moraskie, Coldwell Banker Realty. BeachesMLS
- $159,0002 bd2 ba907 sqft390 Normandy I, Delray Beach, FL 33484For SaleMLS ID #B26079657, Andrea Benrubi, Luxury Partners Realty. BeachesMLS
- $149,0002 bd2 ba907 sqft618 Normandy M, Delray Beach, FL 33484For SaleMLS ID #B26071390, Julian Simon Soffer, Keller Williams Realty Boca Ra. BeachesMLS
- $154,9002 bd2 ba907 sqftB, Delray Beach, FL 33484For SaleMLS ID #B26066825, Stuart P Birke, Huntington Signature RE LLC. BeachesMLS
- $149,0002 bd2 ba907 sqft43 NORMANDY A #43, Delray Beach, FL 33484For SaleMLS ID #B26069518, Vanessa Alzamora, Fidata Real Estate LLC. BeachesMLS
- $135,0002 bd2 ba907 sqft461 CAPRI J #461, Delray Beach, FL 33484For SaleMLS ID #B26082716, Emme Landau, Signature Real Estate Finder. BeachesMLS
- $168,5002 bd2 ba907 sqft972 NORMANDY U, Delray Beach, FL 33484For SaleMLS ID #B26073232, Clint Ellis, Keller Williams Realty Boca Ra. BeachesMLS
- $157,0002 bd3 ba880 sqft737 FLANDERS P Drive, Delray Beach, FL 33484For SaleMLS ID #B26057545, Randi L Lakritz, RE/MAX Direct. BeachesMLS
- $149,9002 bd2 ba880 sqftFlanders N, Delray Beach, FL 33484For SaleMLS ID #B26017017, Jack Hinkel, Steadfast Realty LLC. BeachesMLS
- $139,9002 bd2 ba876 sqft5220 Las Verdes Circle #220, Delray Beach, FL 33484For SaleMLS ID #B26049601, Brian Clark C Boles, RE/MAX Services. BeachesMLS
- $164,9002 bd2 ba902 sqft802 BURGUNDY Q, Delray Beach, FL 33484For SaleMLS ID #B26055274, Clint Ellis, Keller Williams Realty Boca Ra. BeachesMLS
- $175,0002 bd2 ba907 sqft193 Burgundy E, Delray Beach, FL 33484For SaleMLS ID #B26082414, Steven Koleno, Beycome of Florida LLC. BeachesMLS
- $164,0002 bd2 ba910 sqftH, Delray Beach, FL 33484For SaleMLS ID #B26047709, Pamela M Halberg, Signature Int'l Premier Properties. BeachesMLS
