Sophisticated, Fully Renovated 1-Bedroom Condo with Designer Finishes Modern luxury in this beautifully renovated 1-bedroom condo, with stylish finishes throughout. The open, contemporary interior features new flooring, LED lighting, and fully updated bathrooms, new A/C. The modern kitchen is both sleek and functional, featuring quartz countertops and Samsung appliances, complemented by contemporary cabinetry. Every detail has been carefully selected to create a polished, move-in-ready home with an upscale feel. Enjoy additional living space on the beautifully tiled private balcony, perfect for morning coffee, relaxing, or entertaining. Fully renovated. Modern. Stylish. Move-in ready. A wonderful opportunity for those seeking a turnkey home with a refined, contemporary aesthetic.
For sale
$149,500
5220 Las Verdes Circle, Delray Beach, FL 33484
1beds
701sqft
Condominium
Built in 1981
-- sqft lot
$-- Zestimate®
$213/sqft
$404/mo HOA
What's special
Contemporary cabinetryFully renovatedDesigner finishesStylish finishes throughoutQuartz countertopsOpen contemporary interiorModern kitchen
- 19 days
- 278
- 27
Zillow last checked:
Listing updated:
Listed by:
Philip Kallberg 407-745-9154,
Ekklesia Realty LLC
Source: BeachesMLS,MLS#: B26075780 Originating MLS: BeachesMLS
Originating MLS: BeachesMLSFacts & features
Interior
Bedrooms & bathrooms
- Bedrooms: 1
- Bathrooms: 2
- Full bathrooms: 1
- 1/2 bathrooms: 1
- Main level bathrooms: 2
- Main level bedrooms: 1
Primary bedroom
- Level: Main
- Area: 143
- Dimensions: 13 X 11
Kitchen
- Level: Main
- Area: 88
- Dimensions: 11 X 8
Living room
- Level: Main
- Area: 266
- Dimensions: 19 X 14
Heating
- Central
Cooling
- Central Air, Ceiling Fan(s)
Appliances
- Included: Dishwasher, Electric Range, Electric Water Heater, Disposal, Microwave, Refrigerator, Vented Exhaust Fan, Water Heater
Features
- None
- Flooring: Carpet, Other
Interior area
- Total structure area: 814
- Total interior livable area: 701 sqft
Video & virtual tour
Property
Parking
- Total spaces: 1
- Parking features: Guest
Accessibility
- Accessibility features: Accessibility Features, Common Area
Features
- Levels: One
- Stories: 1
- Pool features: Association
- Waterfront features: None
Details
- Parcel number: 00424623170003210
- Zoning: RM
- Special conditions: Standard
Construction
Type & style
- Home type: Condo
- Architectural style: Other
- Property subtype: Condominium
Materials
- Concrete
- Roof: Rolled/Hot Mop
Condition
- Resale
- New construction: No
- Year built: 1981
Utilities & green energy
- Electric: 3 Phase
- Sewer: Public Sewer
- Water: Public
- Utilities for property: Cable Available, Sewer Available, Water Available
Community & HOA
Community
- Features: Home Owners Association, Gated, Property Manager On-Site
- Security: Gated Community
- Senior community: Yes
- Subdivision: PALMETTO CONDO
HOA
- Has HOA: Yes
- Amenities included: Basketball Court, Clubhouse, Fitness Center, Library, Management, Picnic Area, Pickleball, Pool, Recreation Facilities, Storage, Tennis Court(s), Trail(s), Trash, Elevator(s)
- Services included: Common Areas, Cable TV, Internet, Pool(s), Recreation Facilities, Sewer, Security, Trash, Water
- HOA fee: $404 monthly
Location
- Region: Delray Beach
Financial & listing details
- Price per square foot: $213/sqft
- Annual tax amount: $1,780
- Date on market: 9/14/2026
- Cumulative days on market: 19 days
- Listing terms: Cash,Conventional,FHA,VA Loan
Estimated market value
Not available
Estimated sales range
Not available
$1,712/mo
Price history
| Date | Event | Price |
|---|---|---|
| 9/14/2026 | Listed for sale | $149,500$213/sqft |
Source:  BeachesMLS #B26075780 Report a problem BeachesMLS #B26075780 Report a problem | ||
Public tax history
Tax history is unavailable.
Monthly payment
Est. payment
Payment breakdown
Explore the cost of this home by adjusting the details. Changes won't be saved.Climate risks
Neighborhood: Kings Point
Nearby schools
Schools provided by the listing agent
- Elementary: Orchard View
- Middle: Carver Community
- High: Spanish River
Source: BeachesMLS. This data may not be complete. We recommend contacting the local school district to confirm school assignments for this home.
- $230,7002 bd2 ba917 sqft15824 Philodendron Cir, Delray Beach, FL 33484Off Market
- $300,0002 bd2 ba1.3k sqft15820 Philodendron Cir, Delray Beach, FL 33484Off Market
- $275,0002 bd2 ba1.1k sqft15704 Philodendron Cir, Delray Beach, FL 33484Sold
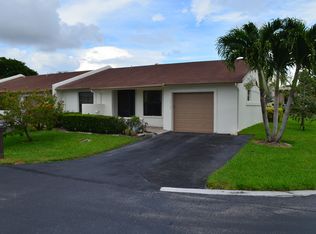
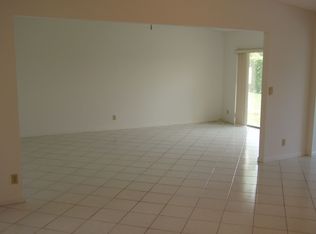
- $299,1003 bd2 ba1.3k sqft15816 Philodendron Cir, Delray Beach, FL 33484Off Market
Similar homes
- $149,0002 bd2 ba907 sqft618 Normandy M, Delray Beach, FL 33484For Sale
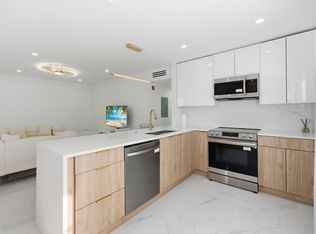
 MLS ID #B26071390, Julian Simon Soffer, Keller Williams Realty Boca Ra. BeachesMLS
 - $147,9001 bd2 ba680 sqft5340 Las Verdes Cr Las Verdes Circle #109, Delray Beach, FL 33484For Sale
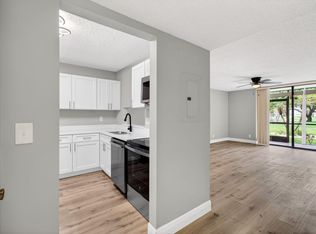 MLS ID #B26061411, Holly Elizabeth Garrett, Area Pro Realty. BeachesMLS
 - $164,9002 bd2 ba902 sqft802 BURGUNDY Q, Delray Beach, FL 33484For Sale
 MLS ID #B26055274, Clint Ellis, Keller Williams Realty Boca Ra. BeachesMLS
 - $168,5002 bd2 ba907 sqft972 NORMANDY U, Delray Beach, FL 33484For Sale
 MLS ID #B26073232, Clint Ellis, Keller Williams Realty Boca Ra. BeachesMLS
 - $164,0002 bd2 ba902 sqft29 Burgundy Drive #A, Delray Beach, FL 33484For SaleMLS ID #B26069077, Lindsay Riggs, Keller Williams Realty - Wellington. BeachesMLS
- $150,0002 bd2 ba907 sqftNormandy A, Delray Beach, FL 33484For SaleMLS ID #B26068599, Catherine Canavan Brewer, Compass Florida LLC. BeachesMLS
- $145,0002 bd2 ba907 sqft108 Normandy Lane #C, Delray Beach, FL 33484For SaleMLS ID #B26031099, Angelica J Berrio, KW Reserve. BeachesMLS
- $179,9002 bd2 ba876 sqftPalmetto, Delray Beach, FL 33484For SaleMLS ID #B26029487, Natalia L Bray P.A., Balistreri Real Estate Inc. BeachesMLS
- $168,0002 bd2 ba910 sqftH, Delray Beach, FL 33484For SaleMLS ID #B26047709, Pamela M Halberg, Signature Int'l Premier Properties. BeachesMLS
- $128,0002 bd2 ba907 sqft515 Normandy Lane, Delray Beach, FL 33484For SaleMLS ID #B26072765, Jimmy Tassi Jr, Complete Real Estate Solutions Inc. BeachesMLS
- $129,0002 bd2 ba880 sqft429 Flanders I, Delray Beach, FL 33484For SaleMLS ID #B26047420, Rokhel Shimunov, ROARING LIONS REALTY, LLC. BeachesMLS
- $166,5002 bd2 ba907 sqftJ, Delray Beach, FL 33484For SaleMLS ID #R11141612, Fiona Barone, EXP Realty LLC. BeachesMLS
- $195,0002 bd2 ba902 sqft126 Burgundy #C, Delray Beach, FL 33484For SaleMLS ID #B26048514, Luz Aida Restrepo, Partnership Realty Inc.. BeachesMLS
- $115,0002 bd2 ba907 sqft442 Normandy J, Delray Beach, FL 33484For SaleMLS ID #B26036818, Julian Simon Soffer, Keller Williams Realty Boca Ra. BeachesMLS
- $139,9992 bd2 ba880 sqft573 Brittany L, Delray Beach, FL 33446For SaleMLS ID #B26063276, Debra S Gattelaro, Signature International Real E. BeachesMLS
- $149,9952 bd2 ba1k sqft6650 S Oriole Boulevard #4080, Delray Beach, FL 33446For SaleMLS ID #R11144236, David Paul Schlockman, Epic Properties of the Palm Be. BeachesMLS
- $77,0002 bd2 ba902 sqftBurgundy A, Delray Beach, FL 33484For SaleMLS ID #B26050398, Kathleen C Moraskie, Coldwell Banker Realty. BeachesMLS
- $199,9002 bd2 ba1k sqft7, Delray Beach, FL 33446For SaleMLS ID #B26083520, Jeffrey L Tricoli PA, KW Reserve Palm Beach. BeachesMLS
- $124,0002 bd2 ba880 sqft212 Monaco E, Delray Beach, FL 33446For SaleMLS ID #B26054200, Shelly Gibson, Affordable Assets Real Estate. BeachesMLS
- $119,9001 bd2 ba720 sqft518 MONACO K, Delray Beach, FL 33446For SaleMLS ID #B26069930, Camila Echenique, EXP Realty LLC. BeachesMLS
