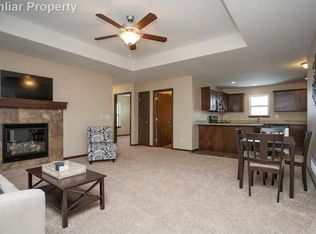
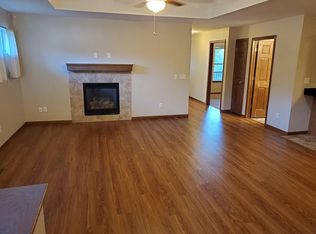
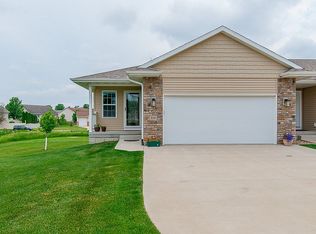
Luxury Living in an Exclusive Neighborhood! This exceptional, top-of-the-line condo offers the comfort and feel of a custom-built single-family home. The sellers designed and built this unit specifically for themselves after falling in love with the neighborhood—and it shows in every thoughtful detail. The spacious primary suite features a private full bath, his-and-her closets, including an incredible walk-in closet with abundant storage. A second bedroom and full bathroom are conveniently located on the main level. The impressive kitchen boasts beautiful quartz countertops and stainless steel appliances, opening seamlessly to the adjoining dining room and inviting family room. Step into the charming 3-seasons room or out onto the deck to enjoy peaceful views overlooking the pond—perfect for relaxing or entertaining. The finished lower level provides even more living space, including a third bedroom, full bathroom, spacious recreation room, and generous storage room. The oversized 2-stall garage measures an impressive 25' x 25', providing plenty of room for vehicles, storage, and more. This beautifully designed condo combines upscale finishes, thoughtful functionality, and a serene setting in one truly special home. This is one you won't want to miss!
For sale
Price cut: $25K (9/8)
$425,000
544 Meadow Oak Cir, Fairfax, IA 52228
3beds
3,055sqft
Condominium
Built in 2015
-- sqft lot
$415,100 Zestimate®
$139/sqft
$230/mo HOA
What's special
Adjoining dining roomSpacious recreation roomUpscale finishesSpacious primary suiteImpressive kitchenHis-and-her closetsStainless steel appliances
- 7 days
- 122
- 3
Zillow last checked:
Listing updated:
Listed by:
Cal Ernst 319-329-8003,
Realty87
Source: CRAAR, CDRMLS,MLS#: 2606191 Originating MLS: Cedar Rapids Area Association Of Realtors
Originating MLS: Cedar Rapids Area Association Of RealtorsFacts & features
Interior
Bedrooms & bathrooms
- Bedrooms: 3
- Bathrooms: 3
- Full bathrooms: 3
Rooms
- Room types: Family Room, Laundry, Living Room, Recreation, Three Season
Other
- Level: First
Heating
- Forced Air, Gas
Cooling
- Central Air
Appliances
- Included: Dryer, Dishwasher, Electric Water Heater, Disposal, Microwave, Range, Refrigerator, Range Hood, Water Softener Owned, Washer
- Laundry: Main Level
Features
- Breakfast Bar, Eat-in Kitchen, Kitchen/Dining Combo, Bath in Primary Bedroom, Main Level Primary, Central Vacuum
- Basement: Full,Concrete
- Has fireplace: Yes
- Fireplace features: Insert, Family Room, Gas
Interior area
- Total interior livable area: 3,055 sqft
- Finished area above ground: 1,770
- Finished area below ground: 1,285
Property
Parking
- Total spaces: 2
- Parking features: Attached, Garage, Garage Door Opener
- Attached garage spaces: 2
Features
- Stories: 1
- Patio & porch: Deck
- On waterfront: Yes
Lot
- Features: Waterfront
Details
- Parcel number: 200347601201021
Construction
Type & style
- Home type: Condo
- Architectural style: Ranch
- Property subtype: Condominium
Materials
- Frame, Vinyl Siding
- Foundation: Poured
Condition
- New construction: No
- Year built: 2015
Utilities & green energy
- Sewer: Public Sewer
- Water: Public
Community & HOA
HOA
- Has HOA: Yes
- HOA fee: $230 monthly
Location
- Region: Fairfax
Financial & listing details
- Price per square foot: $139/sqft
- Tax assessed value: $400,300
- Annual tax amount: $5,800
- Date on market: 9/3/2026
- Listing terms: Cash,Conventional
Estimated market value
$415,100
$394,000 - $436,000
$2,564/mo
Price history
| Date | Event | Price |
|---|---|---|
| 9/8/2026 | Price change | $425,000-5.6%$139/sqft |
Source:  CRAAR, CDRMLS #2606191 Report a problem CRAAR, CDRMLS #2606191 Report a problem | ||
| 9/3/2026 | Listed for sale | $450,000$147/sqft |
Source: CRAAR, CDRMLS #2606191 Report a problem | ||
Public tax history
| Year | Property taxes | Tax assessment |
|---|---|---|
| 2025 | $4,646 +0.2% | $400,300 +22.9% |
| 2024 | $4,638 -4.7% | $325,600 |
| 2023 | $4,868 +1.5% | $325,600 +14.7% |
| 2022 | $4,796 -4.5% | $283,900 |
| 2021 | $5,022 +2.2% | $283,900 |
| 2020 | $4,916 -4.8% | -- |
| 2019 | $5,166 +3.1% | $281,800 -0.3% |
| 2018 | $5,010 +2.4% | $282,700 +7.6% |
| 2017 | $4,892 | $262,700 |
| 2016 | -- | -- |
| 2015 | -- | -- |
Find assessor info on the county website
Monthly payment
Est. payment
Payment breakdown
Explore the cost of this home by adjusting the details. Changes won't be saved.Climate risks
Neighborhood: 52228
Nearby schools
Schools provided by the listing agent
- Elementary: College Comm
- Middle: College Comm
- High: College Comm
Source: CRAAR, CDRMLS. This data may not be complete. We recommend contacting the local school district to confirm school assignments for this home.

Similar homes
- $443,0004 bd3 ba3k sqft426 Prairie View Dr, Fairfax, IA 52228For Sale
 MLS ID #202605132, Diana Salazar. Iowa City Area AOR
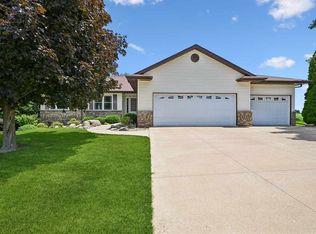
 - $445,0004 bd3 ba3k sqft452 Sunset Dr, Fairfax, IA 52228For Sale
 MLS ID #202604225, Olivia Williams. Iowa City Area AOR
 - $409,9005 bd3 ba2.6k sqft6408 Palmetto Cir SW, Cedar Rapids, IA 52404For Sale
 MLS ID #2606225, Mike Graf-Graf Home Selling Team, GRAF REAL ESTATE, ERA POWERED. CRAAR, CDRMLS
 - $484,9004 bd3 ba3.2k sqft115 Ridge Dr, Fairfax, IA 52228For Sale
 MLS ID #202605239, Jennifer Burhans. Iowa City Area AOR
