Quality construction, cul de sac location, and College Community Schools highlight this 4 BR/3.5 bath home with over 3000 square feet. Spacious & open layout on the main floor with hardwood floors, custom woodwork, and gas fireplace to enjoy in the living room. Open kitchen with large island, updated appliances, and pantry. Split layout with the primary BR on one side and 2 BR's + bath on the other side. The large primary bath flows into the closet and around to laundry/drop zone with great storage. Large composite deck just off the dining to enjoy grilling & evening meals outside. The huge walkout lower level offers a big living room, bedroom, full bath, craft room, flex room (gym, theater, storage), AND garage with overhead door to the backyard. Geothermal heating & cooling for excellent efficiency. Fully fenced yard with a separate section fenced for a large garden, which has a huge patch of established strawberries!
For sale
$529,000
909 Aster Ct, Fairfax, IA 52228
4beds
3,066sqft
Single Family Residence, Residential
Built in 2011
0.32 Acres Lot
$520,700 Zestimate®
$173/sqft
$-- HOA
What's special
Custom woodworkHardwood floorsUpdated appliancesCul de sac location
- 8 days
- 295
- 10
Zillow last checked:
Listing updated:
Listed by:
Nate Holler 319-423-9596,
Intrepid Real Estate
Source: Iowa City Area AOR,MLS#: 202605350
Facts & features
Interior
Bedrooms & bathrooms
- Bedrooms: 4
- Bathrooms: 4
- Full bathrooms: 3
- 1/2 bathrooms: 1
Rooms
- Room types: Exercise Room, Family Room, Primary Bath
Heating
- Geothermal
Appliances
- Included: Dishwasher, Microwave, Range Or Oven, Refrigerator, Dryer, Washer, Water Softener Owned
- Laundry: Main Level, Laundry Room
Features
- High Ceilings, Tray Ceiling(s), Primary On Main Level, Breakfast Bar, Pantry
- Flooring: Carpet, Wood, Tile
- Basement: Finished,Full,Walk-Out Access
- Number of fireplaces: 1
- Fireplace features: Living Room, Gas
Interior area
- Total structure area: 3,066
- Total interior livable area: 3,066 sqft
- Finished area above ground: 1,851
- Finished area below ground: 1,215
Property
Parking
- Total spaces: 3
- Parking features: Garage - Attached
- Has attached garage: Yes
Features
- Patio & porch: Deck, Patio
- Exterior features: Garden
- Fencing: Fenced
Lot
- Size: 0.32 Acres
- Features: Less Than Half Acre, Cul-De-Sac
Details
- Additional structures: Workshop
- Parcel number: 201015401500000
- Zoning: Res
- Special conditions: Standard
Construction
Type & style
- Home type: SingleFamily
- Property subtype: Single Family Residence, Residential
Materials
- Vinyl, Partial Stone, Frame
Condition
- Year built: 2011
Utilities & green energy
- Sewer: Public Sewer
- Water: Public
Green energy
- Indoor air quality: Active Radon
Community & HOA
Community
- Features: Street Lights, Near Shopping
- Subdivision: Prairie View Heights
Location
- Region: Fairfax
Financial & listing details
- Price per square foot: $173/sqft
- Tax assessed value: $514,700
- Annual tax amount: $7,458
- Date on market: 9/3/2026
- Listing terms: Cash,Conventional
Estimated market value
$520,700
$495,000 - $547,000
$4,705/mo
Price history
| Date | Event | Price |
|---|---|---|
| 9/3/2026 | Listed for sale | $529,000+11.4%$173/sqft |
Source:  CRAAR, CDRMLS #2606155 Report a problem CRAAR, CDRMLS #2606155 Report a problem | ||
| 5/10/2024 | Sold | $475,000-2.1%$155/sqft |
Source:  Iowa City Area AOR #202400638 Report a problem Iowa City Area AOR #202400638 Report a problem | ||
| 3/12/2024 | Pending sale | $485,000$158/sqft |
Source: CRAAR, CDRMLS #2400711 Report a problem | ||
| 3/5/2024 | Price change | $485,000-2%$158/sqft |
Source: CRAAR, CDRMLS #2400711 Report a problem | ||
| 2/2/2024 | Listed for sale | $495,000+65.3%$161/sqft |
Source: CRAAR, CDRMLS #2400711 Report a problem | ||
| 7/20/2011 | Sold | $299,500+505.1%$98/sqft |
Source: Public Record Report a problem | ||
| 3/14/2011 | Sold | $49,500$16/sqft |
Source: Public Record Report a problem | ||
Public tax history
| Year | Property taxes | Tax assessment |
|---|---|---|
| 2025 | $7,260 +6.6% | $514,700 +9.2% |
| 2024 | $6,810 +10.1% | $471,500 |
| 2023 | $6,184 +1.5% | $471,500 +30.4% |
| 2022 | $6,092 +8.1% | $361,600 |
| 2021 | $5,638 +2.2% | $361,600 |
| 2020 | $5,518 -1.3% | -- |
| 2019 | $5,590 +2.9% | $318,600 +4.2% |
| 2018 | $5,434 +2.4% | $305,900 -1.2% |
| 2017 | $5,306 -4.4% | $309,600 |
| 2016 | $5,552 +4.4% | $309,600 |
| 2015 | $5,316 +1.1% | $309,600 -1.5% |
| 2014 | $5,258 +3.7% | $314,200 |
| 2013 | $5,070 +943.2% | $314,200 +6% |
| 2012 | $486 | $296,518 +880.3% |
| 2011 | -- | $30,248 +8302.2% |
| 2010 | $6 | $360 |
| 2008 | -- | $360 |
| 2007 | -- | -- |
Find assessor info on the county website
Monthly payment
Est. payment
Payment breakdown
Explore the cost of this home by adjusting the details. Changes won't be saved.Climate risks
Neighborhood: 52228
Nearby schools
Schools provided by the listing agent
- Elementary: CollegeComm
- Middle: CollegeComm
- High: CollegeComm
Source: Iowa City Area AOR. This data may not be complete. We recommend contacting the local school district to confirm school assignments for this home.
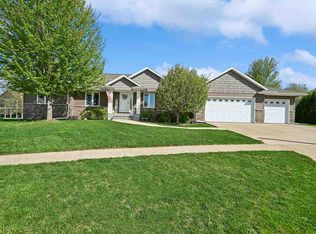
Similar homes
- $484,9004 bd3 ba3.2k sqft115 Ridge Dr, Fairfax, IA 52228For Sale
 MLS ID #202605239, Jennifer Burhans. Iowa City Area AOR
 - $443,0004 bd3 ba3k sqft426 Prairie View Dr, Fairfax, IA 52228For Sale
 MLS ID #202605132, Diana Salazar. Iowa City Area AOR
 - $539,5004 bd3 ba2.9k sqft150 W Cemetery Rd, Fairfax, IA 52228For Sale
 MLS ID #2604013, Emily Prahm, RE/MAX CONCEPTS. CRAAR, CDRMLS
 - $445,0004 bd3 ba3k sqft452 Sunset Dr, Fairfax, IA 52228For Sale
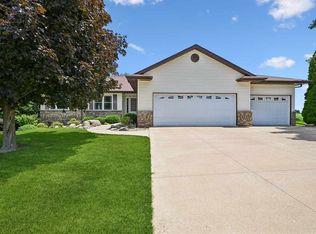 MLS ID #202604225, Olivia Williams. Iowa City Area AOR
