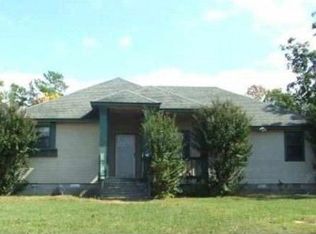
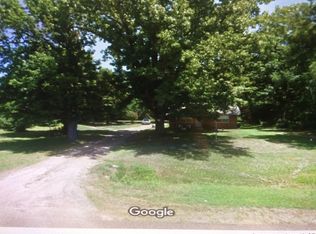
Welcome to a property full of original charm, space, and opportunity! Situated on 1.1 acres, this 5-bedroom, 2-bath property is the perfect opportunity for someone who wants to come in, make it their own, and create built-in equity along the way. The possibilities are endless—renovate the home to fit your style, preserve its character, and turn the existing potential into something truly special. Whether you're looking for a family home with room to grow, an investment property, or a place to combine your home and business, this property offers the space to make it happen.And the outbuildings add even more value: Approximately 1,000 SF pole barn. Approximately 1,450 SF separate shop. Separate electric meter. Bathroom in the shop. 1.1 acres with plenty of room to expand and create This is your chance to buy the potential, build the equity, and make it yours. The charm is already here—you just get to decide what comes next.
For sale
$199,500
544 N Pecan St, Nash, TX 75569
5beds
2,091sqft
Single Family Residence
Built in ----
1.11 Acres Lot
$195,700 Zestimate®
$95/sqft
$-- HOA
What's special
Bathroom in the shop
- 16 hours |
- 55 |
- 1 |
Zillow last checked:
Listing updated:
Listed by:
Kara Holden 903-490-3265,
NAI-American Realty
Source: TMLS,MLS#: 203139
Facts & features
Interior
Bedrooms & bathrooms
- Bedrooms: 5
- Bathrooms: 2
- Full bathrooms: 2
Rooms
- Room types: Utility Room
Bedroom
- Description: All Bedrooms Downstairs
Bathroom
- Description: Shower Only,Shower & Tub
Dining room
- Description: Formal Only
Kitchen
- Description: Formica Countertops,Galley,L-Shaped,Pantry
Living room
- Description: Single
Heating
- Central, Natural Gas
Cooling
- Central Air, Gas
Appliances
- Included: Dishwasher, Oven
- Laundry: Electric Dryer Hookup, Inside, Washer Hookup
Features
- Paneling, Ceiling Fan(s), Smart Thermostat
- Flooring: Vinyl
- Has basement: No
- Fireplace features: None
Interior area
- Total structure area: 2,091
- Total interior livable area: 2,091 sqft
Video & virtual tour
Property
Parking
- Total spaces: 2
- Parking features: Attached, Carport, Attached Carport, Covered
- Carport spaces: 2
Features
- Levels: One
- Stories: 1
- Patio & porch: Covered, Patio
- Exterior features: Storage
- Pool features: None
- Fencing: None
Lot
- Size: 1.11 Acres
- Features: None
Details
- Additional structures: Metal, Storage, Workshop, Outbuilding
Construction
Type & style
- Home type: SingleFamily
- Architectural style: Early American
- Property subtype: Single Family Residence
Materials
- Brick, Frame
- Foundation: Pillar/Post/Pier
- Roof: Shingle
Condition
- New construction: No
Utilities & green energy
- Sewer: Public Sewer
- Water: Public
Community & HOA
HOA
- Has HOA: No
Location
- Region: Nash
Financial & listing details
- Price per square foot: $95/sqft
- Date on market: 8/25/2026
- Road surface type: Concrete, Dirt, Gravel
Estimated market value
$195,700
$186,000 - $205,000
$1,891/mo
Price history
| Date | Event | Price |
|---|---|---|
| 8/25/2026 | Listed for sale | $199,500$95/sqft |
Source: TMLS #203139 Report a problem | ||
| 4/5/2026 | Listing removed | $199,500$95/sqft |
Source: TMLS #203139 Report a problem | ||
| 2/5/2026 | Listed for sale | $199,500$95/sqft |
Source: TMLS #203139 Report a problem | ||
Public tax history
Tax history is unavailable.
Monthly payment
Est. payment
Payment breakdown
Explore the cost of this home by adjusting the details. Changes won't be saved.Climate risks
Neighborhood: 75569
Nearby schools
GreatSchools rating
- 4/10Nash Elementary SchoolGrades: PK-5Distance: 0.4 mi
- 3/10Texas Middle SchoolGrades: 6-8Distance: 3.1 mi
- 5/10Texas High SchoolGrades: 9-12Distance: 3.1 mi
- $211,200-- bd-- ba2k sqft554 N Pecan St, Nash, TX 75569Off Market
- $209,3004 bd2 ba1.4k sqft460 N Pecan St, Nash, TX 75569Off Market
- $26,802-- bd-- ba-- sqftN Pecan, Nash, TX 75569Off Market
- $104,3003 bd1 ba1.3k sqft470 N Pecan St, Nash, TX 75569Off Market
- $113,4002 bd1 ba886 sqft4B Robin Dr, Nash, TX 75569Off Market
- $113,4002 bd1 ba886 sqft4 Robin Dr, Nash, TX 75569Off Market
- $98,700-- bd-- ba1.2k sqft6500 W New Boston Rd #L47, Texarkana, TX 75501Off Market
- $--4 bd2 ba1.7k sqft2A & 2B Robin Dr, Nash, TX 75569Sold
A local agent can set up tours, give advice and negotiate with sellers.
Similar homes
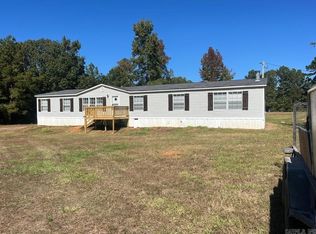
- $199,0005 bd2 ba2.2k sqft103 Private Road 1252, Texarkana, AR 71854For Sale
 MLS ID #26034436, Jeanna Easley, Elite Realty Group. CARMLS
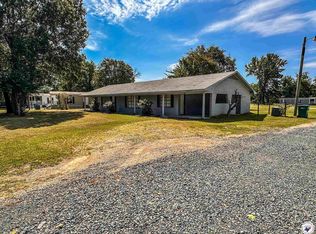
 - $189,9003 bd2 ba1.8k sqft136 W New Boston Rd, Nash, TX 75569For Sale
 MLS ID #204795, Ashly King. TMLS
 - $199,9004 bd2 ba2k sqft4603 Yucca St, Texarkana, TX 75503For Sale
 MLS ID #205657, Galo Morlet. TMLS
 - $198,9004 bd2 ba1.7k sqft910 Japonica Dr, Wake Village, TX 75501For Sale
 MLS ID #205629, Sharon Good. TMLS
 - $137,0004 bd2 ba1.2k sqft345 Greenwood Ave, Nash, TX 75569For Sale By Owner
- $215,0003 bd2 ba1.5k sqft5302 N Kings Hwy, Texarkana, TX 75503For SaleMLS ID #205652, Karen Hammonds. TMLS
- $225,0005 bd2 ba2.2k sqft4204 Marcell Cir E, Texarkana, TX 75503For SaleMLS ID #205491, Regulo Olvera. TMLS
- $224,9503 bd2 ba2k sqft3505 Robin Ln, Texarkana, TX 75503For SaleMLS ID #205660, Mark Mittelman. TMLS
- $185,0003 bd2 ba1.8k sqft905 E 33rd St, Texarkana, AR 71854For SaleMLS ID #205766, Heather Thompson. TMLS
- $175,0004 bd2 ba1.8k sqft101 San Saba Ln, Texarkana, TX 75503For SaleMLS ID #205765, Gloria Hogie. TMLS
- $189,0003 bd2 ba2k sqft225 E Greenfield Dr, Wake Village, TX 75501For SaleMLS ID #205243, Regulo Olvera. TMLS
- $179,0003 bd2 ba1.4k sqft917 Mimosa Dr, Wake Village, TX 75501For SaleMLS ID #20265878, Homer L Stanley, Superior Realty. LGVBOARD
- $199,0003 bd2 ba1.2k sqft3507 Sabine Ave, Texarkana, TX 75503For SaleMLS ID #205530, Wilma Gerrald. TMLS
- $189,9003 bd2 ba1.7k sqft506 Johnson Ave, Wake Village, TX 75501For SaleMLS ID #205425, Connie Nations. TMLS
- $199,9003 bd2 ba1.3k sqft4809 Parkland Dr, Texarkana, AR 71854For SaleMLS ID #205835, Sarah Sealy. TMLS
- $239,0003 bd2 ba1.7k sqft317 Maryland Dr, Texarkana, TX 75501For SaleMLS ID #205820, Susan Taylor. TMLS
- $219,0003 bd2 ba1.2k sqft410 Cummings Ln, Texarkana, TX 75501For SaleMLS ID #205775, Tessa Ray. TMLS
- $225,0003 bd2 ba2.4k sqft4207 Wood St, Texarkana, TX 75503For SaleMLS ID #205543, Whitney Henderson. TMLS
- $199,9004 bd4 ba2.9k sqft5 S Watlington Dr, Texarkana, TX 75501For SaleMLS ID #200702, Erin Breiby. TMLS
- $215,0003 bd2 ba2.1k sqft2100 Fulton St, Texarkana, AR 71854For SaleMLS ID #205551, Holly Swecker. TMLS
