PREMIUM PARK-FACING LOT with stunning Estrella and South Mountain views, no homes directly in front, beautiful evening scenery, and OWNED SOLAR! Welcome to 5442 W Samantha Way in Laveen Commons! Enjoy nearby pickleball, volleyball, parks, shopping, dining, and convenient Loop 202 access for commuting to Downtown Phoenix and employment centers. This 3-bed, 2-bath home features a split 3-car garage, RV gate and parking, high ceilings, great room, formal dining, and den. The kitchen offers granite counters, SS appliances, island, and pantry. Spacious primary suite with dual sinks, separate tub/shower, and walk-in closet. Relax in the low-maintenance backyard with covered patio, flagstone, and turf. Scenic surroundings meet everyday convenience! You'll LOVE this beautiful home in Laveen Commons! Offering 3 beds, 2 baths, a split 3-car garage, RV gate & parking, solar panels, and low-care landscaping. The bright interior features high ceilings, a neutral palette, spacious great room, formal dining, and a versatile den. The gourmet kitchen boasts SS appliances, granite counters, ample wood cabinetry, tile backsplash, pantry, and an island with breakfast bar. The large primary suite includes dual sinks, separate tub/shower, and a walk-in closet, while each secondary bedroom also features a walk-in closet. Enjoy the backyard with a covered patio, flagstone, and artificial turf. Even better, the home sits directly across from a park with no homes immediately in front, plus nearby pickleball and volleyball areas and beautiful views of Estrella and South Mountain. A wonderful combination of comfortable living, outdoor recreation, and scenic surroundings!
For sale
$440,000
5442 W SAMANTHA Way, Laveen, AZ 85339
3beds
2,126sqft
Single Family Residence
Built in 2009
8,479 Square Feet Lot
$-- Zestimate®
$207/sqft
$110/mo HOA
What's special
Covered patioRv gate and parkingFormal diningHigh ceilingsBeautiful evening sceneryTile backsplashArtificial turf
- 21 hours
- 78
- 12
Zillow last checked:
Listing updated:
Listed by:
Michelle L Minik 602-488-5432,
Realty of America LLC,
Zander Minik 602-618-2264,
Realty of America LLC
Source: ARMLS,MLS#: 7105814
Facts & features
Interior
Bedrooms & bathrooms
- Bedrooms: 3
- Bathrooms: 2
- Full bathrooms: 2
Heating
- Heat Pump, Forced Air
Cooling
- HVAC SEER Rating, Central Air, Ceiling Fan(s)
Appliances
- Included: Dryer, Washer, Refrigerator, Built-in Microwave, Dishwasher, Disposal, Gas Oven, Gas Cooktop
Features
- High Speed Internet, Granite Counters, Double Vanity, 9+ Flat Ceilings, No Interior Steps, Kitchen Island, Pantry, Full Bth Master Bdrm, Separate Shwr & Tub
- Flooring: Carpet, Tile
- Windows: Screens, Double Pane Windows, Tinted Windows, Vinyl Frame
- Has basement: No
- Has fireplace: No
Interior area
- Total structure area: 2,126
- Total interior livable area: 2,126 sqft
Property
Parking
- Total spaces: 5
- Parking features: Attached, RV Access/Parking, Extended Length Garage, Over Height Garage
- Attached garage spaces: 3
- Uncovered spaces: 2
Features
- Stories: 1
- Patio & porch: Covered, Patio
- Spa features: None
- Fencing: Block
- Has view: Yes
- View description: Mountain(s)
Lot
- Size: 8,479 Square Feet
- Features: Gravel/Stone Front, Gravel/Stone Back, Synthetic Grass Back, Auto Timer H2O Back
Details
- Parcel number: 30013715
Construction
Type & style
- Home type: SingleFamily
- Architectural style: Ranch
- Property subtype: Single Family Residence
Materials
- Stucco, Wood Frame, Painted
- Foundation: Slab
- Roof: Tile
Condition
- Complete Spec Home
- New construction: No
- Year built: 2009
Details
- Builder name: Maracay Homes
Utilities & green energy
- Sewer: Public Sewer
Green energy
- Energy efficient items: Solar Panels
Community & HOA
Community
- Features: Pickleball, Playground, Biking/Walking Path
- Subdivision: Laveen Commons
HOA
- Has HOA: Yes
- Services included: Maintenance Grounds
- HOA fee: $110 monthly
- HOA name: Bridlewood Community
- HOA phone: 602-437-4777
Location
- Region: Laveen
Financial & listing details
- Price per square foot: $207/sqft
- Tax assessed value: $368,700
- Annual tax amount: $3,194
- Date on market: 11/17/2026
- Listing terms: VA Loan,Cash,Conventional,FHA
- Ownership: Fee Simple
- Road surface type: Asphalt
Estimated market value
Not available
Estimated sales range
Not available
Not available
Price history
| Date | Event | Price |
|---|---|---|
| 11/17/2026 | Listed for sale | $440,000+151.9%$207/sqft |
Source:  ARMLS #7105814 Report a problem | ||
| 10/7/2009 | Sold | $174,668$82/sqft |
Source: Public Record Report a problem | ||
Public tax history
| Year | Property taxes | Tax assessment |
|---|---|---|
| 2025 | $3,194 +2% | $36,870 -8.7% |
| 2024 | $3,132 +1.9% | $40,400 +97.7% |
| 2023 | $3,073 +3.1% | $20,431 -21.2% |
| 2022 | $2,980 +1.9% | $25,930 +5.3% |
| 2021 | $2,924 -0.3% | $24,630 +8% |
| 2020 | $2,932 +5.1% | $22,800 +11.7% |
| 2019 | $2,789 | $20,420 +6.9% |
| 2018 | $2,789 +5.8% | $19,100 +13.6% |
| 2017 | $2,637 +17% | $16,820 +0.2% |
| 2016 | $2,254 +9.3% | $16,780 +8.5% |
| 2015 | $2,063 | $15,470 +17.5% |
| 2014 | -- | $13,170 +4.7% |
| 2013 | -- | $12,580 +7.2% |
| 2012 | -- | $11,730 -14.9% |
| 2011 | -- | $13,780 +51.1% |
| 2009 | -- | $9,120 -0.9% |
| 2008 | -- | $9,200 +88.5% |
| 2007 | -- | $4,880 |
Find assessor info on the county website
Monthly payment
Est. payment
Payment breakdown
Explore the cost of this home by adjusting the details. Changes won't be saved.Climate risks
Neighborhood: Laveen
Nearby schools
Schools provided by the listing agent
- Elementary: Paseo Pointe School
- Middle: Paseo Pointe School
- High: Betty Fairfax High School
- District: Laveen Elementary District
Source: ARMLS. This data may not be complete. We recommend contacting the local school district to confirm school assignments for this home.
Similar homes
- $470,0004 bd2 ba2.2k sqft7908 S 52ND Avenue, Laveen, AZ 85339For Sale
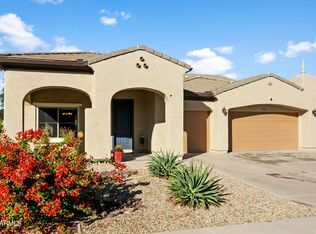 MLS ID #7102282, Scott Bryant, Keller Williams Arizona Realty. ARMLS
- $444,9954 bd3 ba2.5k sqft5227 W DESERT Lane, Laveen, AZ 85339For Sale
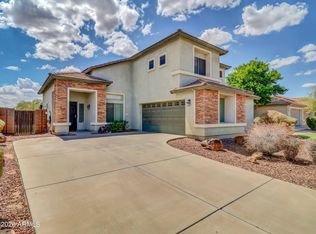 MLS ID #7087952, Deniz Bayramoglu, Berkshire Hathaway HomeServices Arizona Properties. ARMLS
- $499,7773 bd2 ba2k sqft5213 W MAGDALENA Lane, Laveen, AZ 85339For Sale
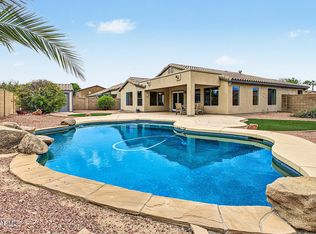 MLS ID #7098113, Logun Lundquist, Century 21 Northwest. ARMLS
- $510,0003 bd2 ba1.9k sqft4317 W SUMMERSIDE Road, Laveen, AZ 85339For Sale
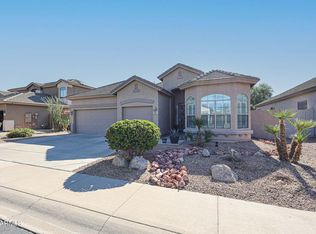 MLS ID #7100752, Judith Koller, Bliss Realty & Investments. ARMLS
