See It to Believe It! This newly built, approximately 1,833 sq. ft. contemporary residence delivers exceptional value with 3 bedrooms, 2.5 bathrooms, designer finishes. From the moment you enter, you will experience soaring ceilings and abundant natural light that create a bright, uplifting atmosphere in your new home. The open-concept living and dining areas flow effortlessly to a private outdoor retreat, creating the perfect setting for entertaining friends, enjoying peaceful in the California lifestyle. The luxurious primary suite, features a spa-inspired bath and unexpected panoramic views stretching from Century City to the city skyline and surrounding mountains. The chef-inspired kitchen showcases sleek modern cabinetry, premium finishes, smart-home technology blending modern luxury with everyday convenience. Additional features two-car tandem garage with EV charging. Location is everything. Walk to the Expo/La Brea Metro Line, Whole Foods, and a vibrant outdoor retail district featuring boutique shopping, some of the Westside's favorite coffee shops, restaurants, and stylish design retailers. Just minutes from Culver City, Amazon Studios, Silicon Beach and near LAX. 5443 Blackwelder Street is more than a home it's an opportunity to experience one of Los Angeles' fastest-growing and most exciting neighborhoods. Every detail has been thoughtfully designed to inspire connection, comfort, and the joy of modern California living.
Pending
$795,000
5443 Blackwelder St, Los Angeles, CA 90016
3beds
1,833sqft
Residential, Single Family Residence
Built in 2025
1,315 Square Feet Lot
$798,700 Zestimate®
$434/sqft
$-- HOA
What's special
- 40 days |
- 1,028 |
- 56 |
Zillow last checked:
Listing updated:
Listed by:
Rick Dergan DRE # 00972387 424-355-9088,
LPT Realty, Inc 877-366-2213,
Diane Marie Brito DRE # 02003281 310-658-1720,
LPT Realty, Inc
Source: CLAW,MLS#: 26848917
Facts & features
Interior
Bedrooms & bathrooms
- Bedrooms: 3
- Bathrooms: 3
- Full bathrooms: 2
- 1/2 bathrooms: 1
Rooms
- Room types: Breakfast Area, Walk-In Closet, Dining Room
Bedroom
- Features: Walk-In Closet(s)
Bathroom
- Features: Double Vanity(s), Sunken Tub, Shower and Tub
Kitchen
- Features: Counter Top, Gourmet Kitchen
Heating
- Central
Cooling
- Central Air
Appliances
- Included: Microwave, Oven, Range, Self Cleaning Oven, Washer, Disposal, Dishwasher, Dryer, Refrigerator, Vented Exhaust Fan, Tankless Water Heater
- Laundry: Laundry Closet Stacked, Gas Dryer Hookup, Stackable W/D Hookup
Features
- Family Kitchen, Dining Area, Breakfast Counter / Bar
- Flooring: Hardwood, Tile
- Has fireplace: No
- Fireplace features: None
Interior area
- Total structure area: 1,833
- Total interior livable area: 1,833 sqft
Property
Parking
- Total spaces: 2
- Parking features: Garage, Gated
- Garage spaces: 2
Features
- Levels: Multi/Split
- Entry location: Ground Level - no steps
- Exterior features: Balcony
- Pool features: None
- Spa features: None
- Fencing: Privacy,Vinyl,Wrought Iron
- Has view: Yes
- View description: Hills, City, City Lights
Lot
- Size: 1,315 Square Feet
Details
- Additional structures: None
- Parcel number: 5043019031
- Zoning: LARD1.5
- Special conditions: Standard
Construction
Type & style
- Home type: SingleFamily
- Architectural style: Modern
- Property subtype: Residential, Single Family Residence
Materials
- Asphalt
- Roof: Flat
Condition
- New Construction
- New construction: Yes
- Year built: 2025
Utilities & green energy
- Sewer: In Street Paid
- Water: Public
Community & HOA
Community
- Security: Automatic Gate, Carbon Monoxide Detector(s), Security Lights, Fire and Smoke Detection System, Fire Sprinkler System, Prewired, Smoke Detector(s)
HOA
- Has HOA: No
Location
- Region: Los Angeles
Financial & listing details
- Price per square foot: $434/sqft
- Tax assessed value: $534,174
- Date on market: 7/10/2026
Estimated market value
$798,700
$759,000 - $839,000
$5,987/mo
Price history
| Date | Event | Price |
|---|---|---|
| 8/15/2026 | Pending sale | $795,000$434/sqft |
Source:  CLAW #26848917 Report a problem CLAW #26848917 Report a problem | ||
| 7/24/2026 | Contingent | $795,000$434/sqft |
Source: CLAW #26848917 Report a problem | ||
| 7/10/2026 | Listed for sale | $795,000-32.4%$434/sqft |
Source: CLAW #26848917 Report a problem | ||
| 8/17/2025 | Listing removed | $1,175,428$641/sqft |
Source:  SDMLS #SR25137869 Report a problem SDMLS #SR25137869 Report a problem | ||
| 6/30/2025 | Listed for sale | $1,175,428+0.5%$641/sqft |
Source: SDMLS #SR25137869 Report a problem | ||
| 6/18/2025 | Listing removed | $1,170,000$638/sqft |
Source: CLAW #25531985 Report a problem | ||
| 5/7/2025 | Price change | $1,170,000-2.1%$638/sqft |
Source: CLAW #25531985 Report a problem | ||
| 4/29/2025 | Listed for sale | $1,195,000$652/sqft |
Source: CLAW #25531985 Report a problem | ||
| 4/29/2025 | Listing removed | $1,195,000$652/sqft |
Source: CLAW #25-486287 Report a problem | ||
| 3/17/2025 | Price change | $1,195,000-4.9%$652/sqft |
Source: CLAW #25-486287 Report a problem | ||
| 3/2/2025 | Price change | $1,256,9990%$686/sqft |
Source: CLAW #25-486287 Report a problem | ||
| 1/24/2025 | Listed for sale | $1,257,000-0.2%$686/sqft |
Source: CLAW #25-486287 Report a problem | ||
| 1/10/2025 | Listing removed | $1,260,000$687/sqft |
Source: CLAW #24-470627 Report a problem | ||
| 12/9/2024 | Listed for sale | $1,260,000$687/sqft |
Source: CLAW #24-470627 Report a problem | ||
Public tax history
| Year | Property taxes | Tax assessment |
|---|---|---|
| 2026 | -- | $534,174 +2% |
| 2025 | $6,243 +150.1% | $523,700 +152.8% |
| 2024 | $2,496 | $207,157 |
Find assessor info on the county website
Monthly payment
Est. payment
Payment breakdown
Explore the cost of this home by adjusting the details. Changes won't be saved.Climate risks
Neighborhood: West Adams
Nearby schools
GreatSchools rating
- 9/10Marvin Elementary SchoolGrades: K-5Distance: 0.5 mi
- 6/10Daniel Webster Middle SchoolGrades: 6-8Distance: 4.1 mi
- 3/10Susan Miller Dorsey Senior High SchoolGrades: 9-12Distance: 1 mi
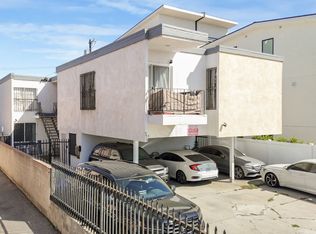
- $795,0003 bd3 ba1.8k sqft5443 1/2 Blackwelder St, Los Angeles, CA 90016New Construction

- $800,6004 bd2 ba1.7k sqft5439 Blackwelder St, Los Angeles, CA 90016Off Market
- $935,0007 bd5 ba3.7k sqft5447 Blackwelder St, Los Angeles, CA 90016For Sale
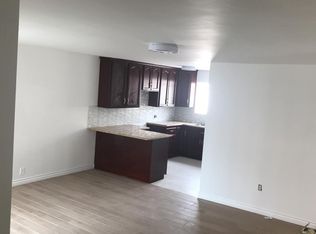
- $883,3003 bd2 ba1.9k sqft5447 Blackwelder St APT 3, Los Angeles, CA 90016Off Market
- $--2 bd2 ba1.2k sqft5447 Blackwelder St APT 1, Los Angeles, CA 90016Off Market
- $--1 bd1 ba820 sqft5447 Blackwelder St #4, Los Angeles, CA 90016Off Market
- $1,050,0003 bd4 ba2k sqft5441 Blackwelder St, Los Angeles, CA 90016Sold
- $932,4003 bd2 ba1.2k sqft5433 Blackwelder St, Los Angeles, CA 90016Off Market
A local agent can set up tours, give advice and negotiate with sellers.
Similar homes
- $795,0003 bd3 ba1.8k sqft5443 1/2 Blackwelder St, Los Angeles, CA 90016New ConstructionMLS ID #26854247, Rick Dergan DRE # 00972387, LPT Realty, Inc. CLAW
- $799,0003 bd2 ba1.5k sqft936 N Hudson Ave #302, Los Angeles, CA 90038For Sale
 MLS ID #26869857, Bryce Lowe DRE # 01918939, Christie's International Real Estate SoCal. CLAW
 - $899,0002 bd2 ba1.3k sqft1511 Camden Ave APT 103, Los Angeles, CA 90025For Sale
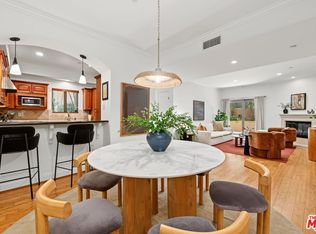 MLS ID #26874683, Geoffrey Borys DRE # 01928098, Compass. CLAW
 - $818,0003 bd3 ba1.7k sqft14412 Killion St Unit 110, Van Nuys, CA 91401For Sale
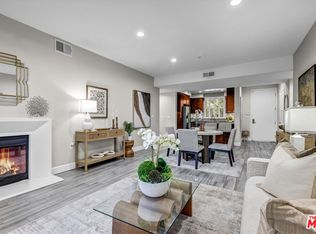 MLS ID #26871879, Inna Ivchenko DRE # 01828994, Equity Union. CLAW
 - $829,0002 bd2 ba1.2k sqft835 S Lucerne Blvd APT 310, Los Angeles, CA 90005For SaleMLS ID #26871001, Sukyoung Lee DRE # 01891854, Redpoint Realty. CLAW
- $749,0002 bd2 ba1.1k sqft7135 Hollywood Blvd APT 206, Los Angeles, CA 90046For SaleMLS ID #26870663, Meredith Schlosser DRE # 01910316, Berkshire Hathaway HomeServices California Properties. CLAW
- $1,099,0003 bd4 ba1.7k sqft5851 David Ave, Los Angeles, CA 90034For SaleMLS ID #26637283, Grant Linscott DRE # 01715002, Keller Williams Realty Los Feliz. CLAW
- $739,9992 bd2 ba1.2k sqft1002 S Burnside Ave APT 203, Los Angeles, CA 90019For SaleMLS ID #26850301, Jaime Tsai DRE # 00963751, SMI Realty. CLAW
- $735,0002 bd2 ba1.3k sqft828 N Hudson Ave APT 214, Los Angeles, CA 90038For SaleMLS ID #26864061, Adam Seid DRE # 02003182, Pardee Properties. CLAW
- $771,6003 bd4 ba1.6k sqft8408 N Fresco Way, Northridge, CA 91325Off Market
- $850,0002 bd2 ba1.2k sqft2018 Griffith Park Blvd APT 219, Los Angeles, CA 90039For SaleMLS ID #26870737, David Lee Ruest DRE # 02045144, Keller Williams Realty Los Feliz. CLAW
- $819,0002 bd2 ba1.3k sqft1312 S Saltair Ave APT 319, Los Angeles, CA 90025For SaleMLS ID #26838871, Roya Kianmahd DRE # 01083098, Compass. CLAW
- $749,0002 bd2 ba916 sqft11652 Chenault St APT 14, Los Angeles, CA 90049For SaleMLS ID #26871543, Meredith Schlosser DRE # 01910316, Berkshire Hathaway HomeServices California Properties. CLAW
- $799,0002 bd3 ba1.5k sqft5737 Camellia Ave Unit 118, North Hollywood, CA 91601For SaleMLS ID #26865821, Andrew Dinsky DRE # 01724985, Equity Union. CLAW
- $775,0002 bd3 ba1.1k sqft540 Kelton Ave APT 501, Los Angeles, CA 90024For SaleMLS ID #26857407, Richard Schulman DRE # 01427211, KW Westside Estates. CLAW
- $750,0002 bd3 ba1.8k sqft4425 Whitsett Ave Unit 214, Studio City, CA 91604For SaleMLS ID #26871101, Stefanie Pollack DRE # 01815614, Compass. CLAW
- $829,7002 bd2 ba971 sqft1700 Sawtelle Blvd APT 210, Los Angeles, CA 90025For SaleMLS ID #26853827, Elizabeth Alligood DRE # 02023166, First Team Real Estate. CLAW
- $912,0002 bd3 ba1k sqft6018 S Harcourt Ave, Los Angeles, CA 90043For SaleMLS ID #26860893, Obie Nwabuzor DRE # 02020522, Compass. CLAW
- $885,0002 bd2 ba1.5k sqft1872 Midvale Ave APT 205, Los Angeles, CA 90025For SaleMLS ID #26672077, Chih-Hua Kuo DRE # 02019469, eXp Realty of California Inc. CLAW
- $689,0002 bd2 ba1.1k sqft121 S Hope St APT 517, Los Angeles, CA 90012For SaleMLS ID #26866811, Russell Chan DRE # 01326223, Wilshire Metro Realty, Inc.. CLAW
Local buyer's agents are ready to help
