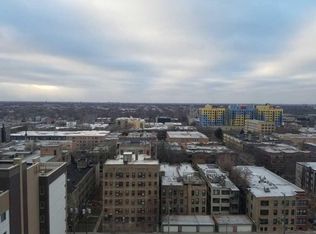
Welcome to this bright, east-facing 1-bedroom condo on the 20th floor of Edgewater Plaza, offering completely unobstructed views of Lake Michigan and the surrounding park. Abundant natural light and expansive views create an open, airy feel throughout the home. The spacious kitchen features 42" cabinetry, granite countertops, stainless steel appliances, and a large sit-in island with comfortable seating for four. Generous counter space makes the kitchen ideal for both everyday food prep and entertaining. The oversized bedroom easily accommodates a king-size bed with end tables while still offering plenty of additional space. Hardwood floors run throughout, and abundant closet space, including two hallway closets, providing excellent storage. Edgewater Plaza is a full-amenity building offering a 24-hour doorman, on-site management Monday through Friday, sundeck with grills, tennis courts, party room, laundry facilities, library, dry cleaner, elevator building and storage. Garage parking is available for lease in the building and next door. Residents also have affordable access to indoor and outdoor pools, a hot tub, and fitness center in the neighboring buildings. HOA assessments include heat, internet, and TV/cable. With no rental cap, this is also an excellent opportunity for investors. Just steps from the lakefront and Foster Beach, and minutes from Andersonville's shops, restaurants, and the Bryn Mawr Red Line, this home combines impressive views, generous space, and an outstanding Edgewater location.
New
$229,900
5445 N Sheridan Rd APT 2008, Chicago, IL 60640
1beds
850sqft
Condominium, Single Family Residence
Built in 1971
-- sqft lot
$-- Zestimate®
$270/sqft
$665/mo HOA
What's special
Hot tubOversized bedroomAbundant natural lightExpansive viewsParty roomImpressive viewsSpacious kitchen
- 2 days |
- 210 |
- 23 |
Zillow last checked:
Listing updated:
Listed by:
Anik Zampini 312-339-1793,
Coldwell Banker Realty
Source: MRED as distributed by MLS GRID,MLS#: 12736665
Facts & features
Interior
Bedrooms & bathrooms
- Bedrooms: 1
- Bathrooms: 1
- Full bathrooms: 1
Rooms
- Room types: No additional rooms
Primary bedroom
- Features: Flooring (Carpet), Window Treatments (Blinds)
- Level: Main
- Area: 160 Square Feet
- Dimensions: 10X16
Dining room
- Features: Flooring (Hardwood), Window Treatments (Blinds)
- Level: Main
- Area: 84 Square Feet
- Dimensions: 6X14
Kitchen
- Features: Kitchen (Eating Area-Breakfast Bar, Galley, Island, Granite Counters, Updated Kitchen), Flooring (Hardwood)
- Level: Main
- Area: 110 Square Feet
- Dimensions: 10X11
Living room
- Features: Flooring (Hardwood), Window Treatments (Blinds)
- Level: Main
- Area: 150 Square Feet
- Dimensions: 10X15
Heating
- Forced Air, Zoned
Cooling
- Wall Unit(s)
Appliances
- Included: Range, Microwave, Dishwasher, Refrigerator, Stainless Steel Appliance(s)
- Laundry: Common Area
Features
- Storage, Built-in Features, Open Floorplan, Granite Counters
- Flooring: Hardwood, Carpet
- Windows: Window Treatments
- Basement: None
Interior area
- Total structure area: 0
- Total interior livable area: 850 sqft
Property
Parking
- Total spaces: 1
- Parking features: Yes, Other, Attached, Detached, Garage
- Attached garage spaces: 1
Accessibility
- Accessibility features: No Disability Access
Features
- Exterior features: Outdoor Grill, Lighting
- Has view: Yes
- View description: Water, Front of Property
- Has water view: Yes
- Water view: Water,Front of Property
- Waterfront features: Lake Front, Lake Privileges, Waterfront
- Body of water: LAKE MICHIGAN
Lot
- Features: Common Grounds, Landscaped, Views
Details
- Additional structures: Tennis Court(s), Garage(s), Storage
- Parcel number: 14082030151215
- Special conditions: List Broker Must Accompany
Construction
Type & style
- Home type: Condo
- Property subtype: Condominium, Single Family Residence
Materials
- Concrete
Condition
- New construction: No
- Year built: 1971
Utilities & green energy
- Sewer: Public Sewer
- Water: Lake Michigan
Community & HOA
Community
- Features: Park, Sidewalks, Street Lights
HOA
- Has HOA: Yes
- Amenities included: Bike Room/Bike Trails, Door Person, Coin Laundry, Elevator in Residence, Storage, On Site Manager/Engineer, Party Room, Sundeck, Receiving Room, Service Elevator(s), Tennis Court(s), Elevator(s)
- Services included: Heat, Air Conditioning, Water, Insurance, Security, Doorman, Exterior Maintenance, Scavenger, Snow Removal, Internet
- HOA fee: $665 monthly
Location
- Region: Chicago
Financial & listing details
- Price per square foot: $270/sqft
- Tax assessed value: $186,670
- Annual tax amount: $2,201
- Date on market: 8/24/2026
- Ownership: Condo
Estimated market value
Not available
Estimated sales range
Not available
Not available
Price history
Price history is unavailable.
Public tax history
| Year | Property taxes | Tax assessment |
|---|---|---|
| 2024 | $2,482 +12.8% | $18,667 +13.8% |
| 2023 | $2,201 +4.5% | $16,399 |
| 2022 | $2,107 +0.7% | $16,399 |
| 2021 | $2,092 +14.3% | $16,399 +18.8% |
| 2020 | $1,831 +0.2% | $13,803 -9.6% |
| 2019 | $1,828 +1.8% | $15,272 |
| 2018 | $1,795 +57.7% | $15,272 +34.4% |
| 2017 | $1,138 -19.8% | $11,363 |
| 2016 | $1,419 +12.7% | $11,363 |
| 2015 | $1,258 +5.5% | $11,363 +4.9% |
| 2014 | $1,192 +3.7% | $10,828 |
| 2013 | $1,149 -22.3% | $10,828 -19% |
| 2012 | $1,480 +21.7% | $13,368 -7.6% |
| 2011 | $1,216 -18.9% | $14,475 -5.2% |
| 2010 | $1,499 +13.6% | $15,272 -2% |
| 2009 | $1,320 +19.1% | $15,584 -1.2% |
| 2008 | $1,108 +38.5% | $15,779 |
| 2007 | $800 +2.3% | $15,779 |
| 2006 | $781 -23.8% | $15,779 +16.1% |
| 2005 | $1,025 +2.5% | $13,596 |
| 2004 | $1,000 +4.5% | $13,596 |
| 2003 | $958 -5.4% | $13,596 +82.3% |
| 2002 | $1,012 +7.6% | $7,457 |
| 2001 | $941 -14.6% | $7,457 |
| 2000 | $1,102 -0.7% | $7,457 +30% |
| 1999 | $1,109 | $5,734 |
Find assessor info on the county website
Monthly payment
Est. payment
Payment breakdown
Explore the cost of this home by adjusting the details. Changes won't be saved.Climate risks
Neighborhood: Edgewater
Nearby schools
GreatSchools rating
- 6/10Goudy Technology AcademyGrades: PK-8Distance: 0.4 mi
- 3/10Senn High SchoolGrades: 9-12Distance: 0.8 mi
Schools provided by the listing agent
- District: 299
Source: MRED as distributed by MLS GRID. This data may not be complete. We recommend contacting the local school district to confirm school assignments for this home.
- $227,900-- bd-- ba-- sqft5445 N Sheridan Rd APT 301, Chicago, IL 60640Off Market
- $213,0001 bd1 ba800 sqft5445 N Sheridan Rd APT 302, Chicago, IL 60640Off Market
- $183,1001 bd1 ba850 sqft5445 N Sheridan Rd APT 303, Chicago, IL 60640Off Market
- $188,6001 bd1 ba850 sqft5445 N Sheridan Rd APT 304, Chicago, IL 60640Off Market

- $169,700-- bd1 ba850 sqft5445 N Sheridan Rd APT 305, Chicago, IL 60640Off Market
- $185,0001 bd1 ba795 sqft5445 N Sheridan Rd APT 306, Chicago, IL 60640Sold
- $148,600-- bd1 ba500 sqft5445 N Sheridan Rd APT 307, Chicago, IL 60640Off Market
- $181,3001 bd1 ba840 sqft5445 N Sheridan Rd APT 308, Chicago, IL 60640Off Market
- $157,000-- bd1 ba700 sqft5445 N Sheridan Rd APT 309, Chicago, IL 60640Off Market
A local agent can set up tours, give advice and negotiate with sellers.
Similar homes
- $235,0001 bd1 ba850 sqft5445 N Sheridan Rd APT 804, Chicago, IL 60640New
 MLS ID #12743246, Catalin Maticiuc, Crosstown Realtors, Inc.. MRED as distributed by MLS GRID
 - $250,0001 bd1 ba680 sqft5415 N Sheridan Rd APT 5015, Chicago, IL 60640Active
 MLS ID #12736670, Vikas Wadhwa, Urban Living Properties, LLC. MRED as distributed by MLS GRID
 - $--1 bd1 ba901 sqft5230 N Kenmore Ave APT 2C, Chicago, IL 60640Auction
 Auction.com 2
 - $235,0001 bd1 ba805 sqft5952 N Lakewood Ave APT 2W, Chicago, IL 60660New
 MLS ID #12726360, Ed Jelinek, @properties Christie's International Real Estate. MRED as distributed by MLS GRID
 - $224,9951 bd1 ba860 sqft5455 N Sheridan Rd APT 908, Chicago, IL 60640ActiveMLS ID #12682122, Lina Survilaite, Baird & Warner. MRED as distributed by MLS GRID
- $194,9001 bd1 ba850 sqft5455 N Sheridan Rd APT 2003, Chicago, IL 60640ActiveMLS ID #12729151, Michael McGuinness, @properties Christie's International Real Estate. MRED as distributed by MLS GRID
- $197,7001 bd1 ba850 sqft5455 N Sheridan Rd APT 3103, Chicago, IL 60640ActiveMLS ID #12720468, Svetlana Kushnareva, SK Chicago Realty. MRED as distributed by MLS GRID
- $230,0001 bd1 ba762 sqft655 W Irving Park Rd APT 1115, Chicago, IL 60613NewMLS ID #12736201, Curtis Hunt, Coldwell Banker Realty. MRED as distributed by MLS GRID
- $249,0002 bd2 ba950 sqft1629 W North Shore Ave APT 103, Chicago, IL 60626NewMLS ID #12734565, Joanne Swanson, Berkshire Hathaway HomeServices Chicago. MRED as distributed by MLS GRID
- $234,9002 bd1 ba1.2k sqft5555 N Sheridan Rd APT 1612, Chicago, IL 60640ActiveMLS ID #12735889, Edward Grochowiak, @properties Christie's International Real Estate. MRED as distributed by MLS GRID
- $260,0001 bd1 ba800 sqft5445 N Sheridan Rd APT 808, Chicago, IL 60640ActiveMLS ID #12700709, Margaret Dralyuk, Dralyuk Real Estate Inc.. MRED as distributed by MLS GRID
- $199,9001 bd1 ba850 sqft5455 N Sheridan Rd APT 1708, Chicago, IL 60640ActiveMLS ID #12688987, Rhonda Williams, Berkshire Hathaway HomeServices Chicago. MRED as distributed by MLS GRID
- $209,9001 bd1 ba900 sqft5455 N Sheridan Rd APT 1404, Chicago, IL 60640ActiveMLS ID #12586547, Lumi Boldovici, Lumi Boldovici LLC. MRED as distributed by MLS GRID
- $219,0001 bd1 ba667 sqft1122 W Catalpa Ave APT 902, Chicago, IL 60640Price ChangeMLS ID #12689789, Derek Walvoord, Exit Strategy Realty / EMA Management. MRED as distributed by MLS GRID
- $239,0002 bd1 ba1k sqft4700 N Ashland Ave APT 1, Chicago, IL 60640ActiveMLS ID #12692418, Edmond Dawid, Century 21 Circle. MRED as distributed by MLS GRID
- $299,5002 bd2 ba1.1k sqft5320 N Sheridan Rd APT 1509, Chicago, IL 60640ActiveMLS ID #12732632, Mario Greco, Compass. MRED as distributed by MLS GRID
- $320,0002 bd2 ba1k sqft5320 N Sheridan Rd APT 2203, Chicago, IL 60640ActiveMLS ID #12736660, Christy Hu, United Real Estate - Chicago. MRED as distributed by MLS GRID
- $280,0001 bd1 ba700 sqft5314 N Glenwood Ave APT 1W, Chicago, IL 60640ActiveMLS ID #12738793, Greg Cirone, xr realty. MRED as distributed by MLS GRID
- $225,0002 bd2 ba1k sqft6400 N Ridge Ave #402, Chicago, IL 60626ActiveMLS ID #12736041, Brian Aurelio, @properties Christie's International Real Estate. MRED as distributed by MLS GRID
- $249,9002 bd1 ba1.1k sqft5901 N Sheridan Rd APT 7G, Chicago, IL 60660ActiveMLS ID #12738315, Marina Collazo, Redfin Corporation. MRED as distributed by MLS GRID
