Beautiful and upgraded ranch style home nestled in a private 4.72 wooded acres. Home features 2x6 structural walls for premium insulation, upgrade in larger windows on the main floor living spaces along with the daylight windows in the walkout basement and transcend window in the primary bath letting in tons of daylight and great views of the flower gardens and raised beds in the backyard. Large 3 stall 32x28 insulated and heated garage with an epoxy floor and is plumbed for hot/cold water. Main floor features an open kitchen, dining and living space, great floorplan flow of the private primary suite area that walks into the laundry room, a secondary bedroom and 2nd bath separate from the primary. Primary bath has a walk in tiled shower with rainfall shower head along with raised shower heads in both baths. Office/den with french doors could be converted to a 3rd bedroom. Spacious island in the kitchen, quartz countertops, walk in pantry, luxury laminate flooring, stone gaslog fireplace. Front entry has built in bench/cubbies for a tidy drop zone area. Lower level is ready for finishing with 9 ft ceilings, several daylight windows, a slider leading to gardens, plumbed for 3rd bath, a wet bar area for future rec room and a sub pump - if ever needed in future. Beautiful and newer quality built home.
Pending
$445,000
5445 Stringer Rd, Fruitport, MI 49415
2beds
1,497sqft
Single Family Residence
Built in 2019
4.72 Acres Lot
$441,100 Zestimate®
$297/sqft
$-- HOA
What's special
Stone gaslog fireplaceQuartz countertopsLuxury laminate flooringSlider leading to gardensWalk in pantry
- 14 days
- 1,547
- 156
Zillow last checked:
Listing updated:
Listed by:
Kelly T Uganski 616-502-1143,
RE/MAX Lakeshore 616-842-2010
Source: MichRIC,MLS#: 26048398
Facts & features
Interior
Bedrooms & bathrooms
- Bedrooms: 2
- Bathrooms: 2
- Full bathrooms: 2
- Main level bedrooms: 2
Primary bedroom
- Area: 182
- Dimensions: 14.00 x 13.00
Bedroom 2
- Area: 144
- Dimensions: 12.00 x 12.00
Primary bathroom
- Area: 72
- Dimensions: 6.00 x 12.00
Bathroom 2
- Area: 40
- Dimensions: 8.00 x 5.00
Den
- Area: 143
- Dimensions: 13.00 x 11.00
Dining room
- Area: 120
- Dimensions: 12.00 x 10.00
Kitchen
- Area: 180
- Dimensions: 15.00 x 12.00
Laundry
- Area: 40
- Dimensions: 8.00 x 5.00
Living room
- Area: 225
- Dimensions: 15.00 x 15.00
Heating
- Forced Air
Cooling
- Central Air
Appliances
- Included: Built-In Electric Oven, Cooktop, Dishwasher, Disposal, Microwave, Refrigerator
- Laundry: Laundry Room, Main Level
Features
- Center Island, Pantry
- Flooring: Carpet, Ceramic Tile, Vinyl
- Windows: Insulated Windows
- Basement: Daylight,Full,Walk-Out Access
- Number of fireplaces: 1
- Fireplace features: Gas Log, Living Room
Interior area
- Total structure area: 1,497
- Total interior livable area: 1,497 sqft
Video & virtual tour
Property
Parking
- Total spaces: 3
- Parking features: Garage Faces Front, Garage Door Opener, Attached
- Garage spaces: 3
Features
- Stories: 1
- Exterior features: Other
Lot
- Size: 4.72 Acres
- Dimensions: 873 x 273 x 878 x 270
- Features: Wooded, Wetland Area
Details
- Parcel number: 15124400000700
Construction
Type & style
- Home type: SingleFamily
- Architectural style: Ranch
- Property subtype: Single Family Residence
Materials
- Brick, Vinyl Siding
- Roof: Composition,Shingle
Condition
- New construction: No
- Year built: 2019
Utilities & green energy
- Sewer: Septic Tank
- Water: Public
- Utilities for property: Natural Gas Connected, Cable Connected
Community & HOA
Community
- Security: Smoke Detector(s)
Location
- Region: Fruitport
Financial & listing details
- Price per square foot: $297/sqft
- Tax assessed value: $162,500
- Annual tax amount: $3,300
- Date on market: 9/11/2026
- Listing terms: Cash,VA Loan,Conventional
Estimated market value
$441,100
$419,000 - $463,000
$2,395/mo
Price history
| Date | Event | Price |
|---|---|---|
| 9/21/2026 | Pending sale | $445,000$297/sqft |
Source:  MichRIC #26048398 Report a problem MichRIC #26048398 Report a problem | ||
| 9/11/2026 | Listed for sale | $445,000+790%$297/sqft |
Source: MichRIC #26048398 Report a problem | ||
| 3/24/2021 | Listing removed | -- |
Source: Owner Report a problem | ||
| 12/3/2018 | Sold | $50,000-15.3%$33/sqft |
Source: Public Record Report a problem | ||
| 10/3/2018 | Listed for sale | $59,000+57.3%$39/sqft |
Source: Owner Report a problem | ||
| 7/3/2017 | Sold | $37,500$25/sqft |
Source: Public Record Report a problem | ||
Public tax history
| Year | Property taxes | Tax assessment |
|---|---|---|
| 2025 | $3,223 +8.4% | $150,600 +18.5% |
| 2024 | $2,972 +4.8% | $127,100 +13.1% |
| 2023 | $2,837 | $112,400 +10.6% |
| 2022 | -- | $101,600 +8% |
| 2021 | $2,681 | $94,100 +10.3% |
| 2020 | $2,681 +232.5% | $85,300 +342% |
| 2018 | $806 | $19,300 |
| 2017 | -- | $19,300 |
| 2016 | -- | $19,300 +31.3% |
| 2015 | -- | $14,700 |
| 2014 | -- | $14,700 |
| 2013 | -- | $14,700 +8.1% |
| 2012 | -- | $13,600 -42.9% |
| 2011 | -- | $23,800 |
| 2010 | -- | $23,800 -15.6% |
| 2009 | -- | $28,200 |
| 2008 | -- | $28,200 |
| 2007 | -- | $28,200 -14% |
| 2004 | -- | $32,800 +37.8% |
| 2003 | -- | $23,800 |
| 2002 | -- | $23,800 +101.7% |
| 2001 | -- | $11,800 +9.3% |
| 2000 | -- | $10,800 |
Find assessor info on the county website
Monthly payment
Est. payment
Payment breakdown
Explore the cost of this home by adjusting the details. Changes won't be saved.Climate risks
Neighborhood: 49415
Similar homes
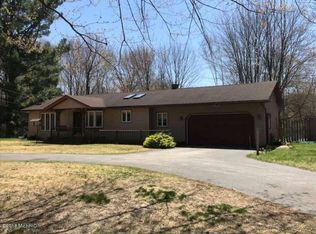
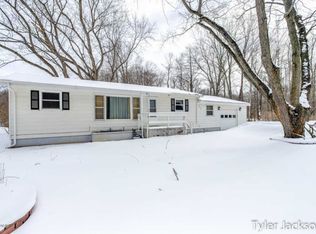
- $375,0003 bd2 ba1.3k sqft4880 S Carr Rd, Fruitport, MI 49415For Sale
 MLS ID #26048987, Eddie Alexander, Five Star Real Estate - N Musk. MichRIC
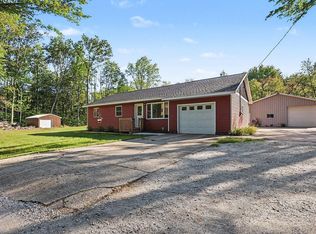
 - $420,0005 bd2 ba2k sqft3860 E Pontaluna Rd, Fruitport, MI 49415For Sale
 MLS ID #26040669, Sarah J Takens, The Local Element. MichRIC
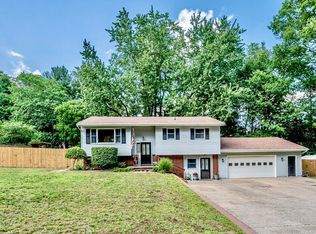
 - $449,9004 bd3 ba2.1k sqft2848 Farr Rd, Fruitport, MI 49415New Construction
 MLS ID #26038979, Kevin Edward Wright, Greenridge - Nexes. MichRIC
 - $398,9003 bd2 ba1.3k sqft18412 148th Ave, Spring Lake, MI 49456For Sale
 MLS ID #26033344, Jeff Grysen, City2Shore Real Estate. MichRIC
 - $449,9004 bd3 ba2.1k sqft299 S Brooks Rd, Muskegon, MI 49442For SaleMLS ID #26046189, McKenna Johnson, RE/MAX West. MichRIC
- $325,0003 bd2 ba2k sqft140 W Oak St, Fruitport, MI 49415For SaleMLS ID #26042449, J.R. Schoon, Greenridge Realty Holland. MichRIC
- $424,9003 bd2 ba1.6k sqft12466 S Maple Island Rd, Twin Lake, MI 49457For SaleMLS ID #26040891, Daniel T. Nutt, Coldwell Banker Woodland Schmidt Muskegon. MichRIC
- $350,0004 bd2 ba1.7k sqft18145 148th Ave, Spring Lake, MI 49456For SaleMLS ID #26043913, Patrick J Kane, Keller Williams Realty Rivertown. MichRIC
- $429,9003 bd2 ba1.4k sqft10765 Lance Ave, Allendale, MI 49401For SaleMLS ID #26050711, Jessica Chavez, Coldwell Banker Woodland Schmidt. MichRIC
- $399,9994 bd3 ba1.6k sqft416 E River Rd, Muskegon, MI 49445For SaleMLS ID #26040855, David Manley, Legacy Real Estate Partners. MichRIC
- $449,9004 bd2 ba1.7k sqftA 0 168th Ave, Grand Haven, MI 49417New ConstructionMLS ID #26046219, Nicholas Dennison, Fervor Realty. MichRIC
- $379,9994 bd3 ba2k sqft4078 Highgate Rd, Muskegon, MI 49441For SaleMLS ID #26047267, Kristin Braun, Coldwell Banker Woodland Schmidt Muskegon. MichRIC
- $574,9004 bd3 ba1.9k sqft17528 136th Ave, Nunica, MI 49448For SaleMLS ID #26045221, Jared Brown, Five Star Real Estate-Holland. MichRIC
- $424,9004 bd3 ba2k sqft760 Brookridge Dr, Muskegon, MI 49441For SaleMLS ID #26036783, George Keefe, Coldwell Banker Woodland Schmidt Muskegon. MichRIC
- $495,0003 bd2 ba1.8k sqft3651 Windemere Ct, Norton Shores, MI 49441For SaleMLS ID #26047383, Brian David Klingel, Coldwell Banker Woodland Schmidt Grand Haven. MichRIC
- $324,9003 bd2 ba1.5k sqft18195 148th Ave, Spring Lake, MI 49456For SaleMLS ID #26033702, Taylor Macias, Keller Williams GR East. MichRIC
- $484,9003 bd2 ba1.6k sqft3995 Jay Rd, Whitehall, MI 49461For SaleMLS ID #26041722, Dylan Zuniga, Five Star Real Estate Whitehall. MichRIC
- $359,9004 bd2 ba1.3k sqft12071 168th Ave, Grand Haven, MI 49417For SaleMLS ID #26038983, Blake Evans, Greenridge - Nexes. MichRIC
- $479,9003 bd3 ba1.5k sqft2713 E White Lake Dr, Twin Lake, MI 49457For SaleMLS ID #26026363, David Wayne Dusenberry Sr., Coldwell Banker Woodland Schmidt Whitehall. MichRIC
