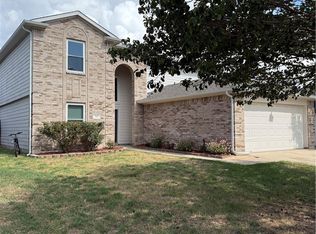
Fantastic Opportunity for a move-in ready residence in the 6 Creeks Subdivision in Kyle TX! Hard to find one like this today, as it has 4 sides brick, a covered back patio that extends along the entire back of the house, and additional garage space with a double stacked side for 3 car parking or storage. Interior space features an open and split floor plan, 3 br, 2.5 ba, mud room entry from garage and dedicated office/study. Abundant windows provide natural light. The kitchen is a delightful and efficient work space with a large pantry, abundant cabinet & drawer space, stainless steel appliances, gas cook top, built in oven, Quartz counters, island and more! The main suite bath has split and dual vanities, a central soaking tub, separate glass enclosed shower, 2 closets and a linen closet. Tile floors everywhere except bedrooms. Ceiling fans, recessed lighting, gas enclosed corner fireplace, smart thermostat, smart home features, tank less gas water heater, sprinkler system, and other features listed throughout the details sections above.
Active
$439,900
545 Cold River Run, Kyle, TX 78640
4beds
2,228sqft
Single Family Residence
Built in 2022
7,562 Square Feet Lot
$-- Zestimate®
$197/sqft
$67/mo HOA
What's special
- 1 day
- 37
- 6
Zillow last checked:
Listing updated:
Listed by:
Hunter Brewton (512)353-6500,
Centex Realty Partners,
Amber L Anderson 832-643-5632,
Homegenius Real Estate LLC.
Source: Central Texas MLS,MLS#: 630178 Originating MLS: Four Rivers Association of REALTORS
Facts & features
Interior
Bedrooms & bathrooms
- Bedrooms: 4
- Bathrooms: 3
- Full bathrooms: 2
- 1/2 bathrooms: 1
Heating
- Central, Fireplace(s), Natural Gas
Cooling
- Central Air, Electric, 1 Unit
Appliances
- Included: Dishwasher, Gas Cooktop, Disposal, Gas Water Heater, Oven, Plumbed For Ice Maker, Tankless Water Heater, Vented Exhaust Fan, Water Heater, Some Gas Appliances, Microwave
- Laundry: Washer Hookup, Electric Dryer Hookup, Inside, Laundry in Utility Room, Laundry Room
Features
- Tray Ceiling(s), Ceiling Fan(s), Carbon Monoxide Detector, Double Vanity, Entrance Foyer, Garden Tub/Roman Tub, Home Office, Multiple Closets, Open Floorplan, Pull Down Attic Stairs, Quartz Counters, Recessed Lighting, Split Bedrooms, Solid Surface Counters, Soaking Tub, Separate Shower, Smart Thermostat, Tub Shower, Vanity, Walk-In Closet(s), Window Treatments
- Flooring: Carpet, Tile
- Windows: Double Pane Windows, Window Treatments
- Attic: Pull Down Stairs
- Number of fireplaces: 1
- Fireplace features: Fireplace Screen, Gas, Gas Log, Living Room, Masonry
Interior area
- Total interior livable area: 2,228 sqft
Video & virtual tour
Property
Parking
- Total spaces: 2
- Parking features: Attached, Door-Multi, Garage Faces Front, Garage, Garage Door Opener, Oversized
- Attached garage spaces: 2
Accessibility
- Accessibility features: None
Features
- Levels: One
- Stories: 1
- Patio & porch: Covered, Patio, Porch
- Exterior features: Covered Patio, Porch, Rain Gutters
- Pool features: Community, None
- Fencing: Back Yard,Gate,Wood
- View description: None
- Body of water: None
Lot
- Size: 7,562 Square Feet
Details
- Parcel number: R179837
- Special conditions: Real Estate Owned
Construction
Type & style
- Home type: SingleFamily
- Architectural style: Ranch
- Property subtype: Single Family Residence
Materials
- Blown-In Insulation, Brick, Frame, Masonry, Radiant Barrier
- Foundation: Slab
Condition
- Year built: 2022
Details
- Builder name: Perry Homes
Utilities & green energy
- Sewer: Public Sewer
- Water: Public
- Utilities for property: Electricity Available, Natural Gas Connected, High Speed Internet Available, Underground Utilities, Water Available
Green energy
- Energy efficient items: Appliances, Construction, Roof, Thermostat, Water Heater
Community & HOA
Community
- Features: Clubhouse, Dog Park, Playground, Park, Sport Court(s), Trails/Paths, Community Pool, Curbs, Gutter(s), Street Lights, Sidewalks
- Security: Smoke Detector(s)
- Subdivision: 6 Creeks Ph 1 Sec 4b
HOA
- Has HOA: Yes
- Services included: Other, See Remarks
- HOA fee: $200 quarterly
- HOA name: 6 Creeks HOA
Location
- Region: Kyle
Financial & listing details
- Price per square foot: $197/sqft
- Tax assessed value: $553,310
- Annual tax amount: $11,736
- Date on market: 11/18/2026
- Cumulative days on market: 2 days
- Listing agreement: Exclusive Right To Sell
- Listing terms: Cash,Conventional,FHA,VA Loan
- Electric utility on property: Yes
- Road surface type: Asphalt
Foreclosure details
Estimated market value
Not available
Estimated sales range
Not available
Not available
Price history
| Date | Event | Price |
|---|---|---|
| 8/20/2026 | Sold | -- |
Source: Public Record Report a problem | ||
| 8/30/2024 | Listing removed | $515,000$231/sqft |
Source:  Unlock MLS #6322071 Report a problem | ||
| 6/27/2024 | Price change | $515,000-1.9%$231/sqft |
Source: Unlock MLS #6322071 Report a problem | ||
| 6/4/2024 | Listed for sale | $525,000-11.7%$236/sqft |
Source: Unlock MLS #6322071 Report a problem | ||
| 3/1/2023 | Listing removed | -- |
Source:  Perry Homes Report a problem | ||
| 7/22/2022 | Pending sale | $594,900$267/sqft |
Source: Unlock MLS #9422419 Report a problem | ||
| 7/13/2022 | Price change | $594,900-0.8%$267/sqft |
Source: Perry Homes Report a problem | ||
| 6/28/2022 | Price change | $599,900-1.6%$269/sqft |
Source: Unlock MLS #9422419 Report a problem | ||
| 6/7/2022 | Price change | $609,900-1.1%$274/sqft |
Source: Unlock MLS #9422419 Report a problem | ||
| 5/21/2022 | Listed for sale | $616,900$277/sqft |
Source: Unlock MLS #9422419 Report a problem | ||
Public tax history
| Year | Property taxes | Tax assessment |
|---|---|---|
| 2025 | $11,736 +3.8% | $553,310 +2.7% |
| 2024 | $11,302 -5.4% | $538,660 -3.8% |
| 2023 | $11,943 +203.5% | $560,130 +611.3% |
| 2022 | $3,935 | $78,750 |
Find assessor info on the county website
Monthly payment
Climate risks
Neighborhood: 78640
Nearby schools
Schools provided by the listing agent
- Elementary: Negley Elementary
- Middle: Barton Middle School
- High: Hays High School
- District: Hays Cisd
Source: Central Texas MLS. This data may not be complete. We recommend contacting the local school district to confirm school assignments for this home.
Similar homes
- $--3 bd2 ba1.3k sqft180 Zion Dr, Kyle, TX 78640Auction
 Auction.com 2
- $561,5964 bd3 ba2.5k sqft350 Vale Run, Kyle, TX 78640Active
 MLS ID #6034187, Katie Craig, Chesmar Homes. Unlock MLS
- $349,9004 bd3 ba2.5k sqft797 Sweet Gum Dr, Kyle, TX 78640Active
 MLS ID #624651, Sarah Garza, Cedar & Sky Realty. Central Texas MLS
- $449,9904 bd4 ba2.7k sqft310 Prickly Poppy Loop, Kyle, TX 78640Active
 Central Texas MLS
- $350,0004 bd3 ba2.2k sqft208 Langely, Kyle, TX 78640ActiveMLS ID #612547, Jasmine Watler, JLA Realty - NB. Central Texas MLS
- $540,0004 bd3 ba2.6k sqft352 Olympic Park Dr, Kyle, TX 78640ActiveMLS ID #6346237, Cheryl Fowlkes, eXp Realty, LLC. Unlock MLS
- $374,9904 bd3 ba2.2k sqft116 Pendleton Dr, Kyle, TX 78640ActiveUnlock MLS
- $275,0004 bd3 ba2.1k sqft209 Peppergrass Cv, Kyle, TX 78640ActiveMLS ID #620386, Patricia Fernandez, Hart Properties. Central Texas MLS
- $375,0004 bd3 ba2.6k sqft607 Dogwood St, Lockhart, TX 78644ActiveMLS ID #630327, Elizabeth Schmidtberger, TS Realty. Central Texas MLS
- $299,9904 bd2 ba1.8k sqft310 Romans Rd, Kyle, TX 78640ActiveCentral Texas MLS
- $489,9994 bd4 ba2.7k sqft288 Smithsonian Ln, Kyle, TX 78640ActiveMLS ID #9641788, Adrianne Craft, Keller Williams Realty. Unlock MLS
- $389,9004 bd3 ba2.2k sqft1014 Easton Dr, San Marcos, TX 78666ActiveMLS ID #624593, Diane Barnard, Barnard Realty Group, LLC. Central Texas MLS
- $582,5054 bd4 ba2.6k sqft315 Seaside Sparrow Way, Kyle, TX 78640ActiveMLS ID #8966097, Katie Craig, Chesmar Homes. Unlock MLS
- $339,0004 bd2 ba2k sqft164 Alamo Vine Ct, Kyle, TX 78640ActiveMLS ID #1820268, Marilyn Boyd, Providential Properties. Unlock MLS
- $499,0004 bd4 ba3k sqft305 Reef Band Dr, Kyle, TX 78640ActiveMLS ID #605201, Mary Miner, LPT Realty. Central Texas MLS
- $435,0003 bd3 ba1.6k sqft3310 Lime Kiln Rd, San Marcos, TX 78666ActiveMLS ID #622004, Allison Pflaum, Keller Williams Realty. Central Texas MLS
- $418,0474 bd2 ba2k sqft4929 Bronco Ridge, San Marcos, TX 78666New Construction
 MLS ID #2030620, Brooke Jones TREC #799689, Keller Williams Heritage. LERA MLS
- $266,0003 bd2 ba1.4k sqft136 Musgrav, Kyle, TX 78640ActiveMLS ID #619579, Betty Coleman, Canyon Land Real Estate & PM. Central Texas MLS
