Nestled in the "Cottage Collection" at The Heights in Mountaingate, this NEW CONSTRUCTION, two-story home offers stunning tree lined views of the Coburg Hills. The open-concept living/dining area flows into the kitchen with quartz countertops, large island, stained maple cabinets and LVP flooring throughout. The kitchen features a professional appliance package with 6-burner gas range, dishwasher, chimney hood and built-in, french door refrigerator. Upstairs, the primary suite boasts a walk-in shower, dual vanities and walk-in closet. Spacious laundry room conveniently located on the upper level by all bedrooms which includes new washer and dryer. Enjoy outdoor entertaining on the private deck overlooking the Mohawk Valley. Come see this newly built beauty that will be featured in the 2026 Western Oregon Builders Assocation's Tour of Homes. Photos are of similar homes offered. This property is marketed outside of Simplicity Homes and will not hold Simplicity Homes liable for misrepresentation of property details and specifications. Move-in ready August 2026.
Active
$545,000
545 Mountaingate Dr #20, Springfield, OR 97478
3beds
1,743sqft
:
Get pre-qualified$3,775/mo
Residential, Single Family Residence
Built in 2026
3,920 Square Feet Lot
$-- Zestimate®
$313/sqft
$43/mo HOA
What's special
Walk-in closetChimney hoodWalk-in showerPrimary suiteDual vanitiesStained maple cabinetsLvp flooring throughout
- 1 day |
- 70 |
- 3 |
Zillow last checked:
Listing updated:
Listed by:
Mandi Butler Craner ICON@TheICONREGroup.com,
ICON Real Estate Group
Source: RMLS (OR),MLS#: 142568967
Facts & features
Interior
Bedrooms & bathrooms
- Bedrooms: 3
- Bathrooms: 3
- Full bathrooms: 2
- Partial bathrooms: 1
- Main level bathrooms: 1
Rooms
- Room types: Laundry, Bedroom 2, Bedroom 3, Dining Room, Family Room, Kitchen, Living Room, Primary Bedroom
Primary bedroom
- Level: Upper
- Area: 195
- Dimensions: 13 x 15
Bedroom 2
- Level: Upper
- Area: 130
- Dimensions: 10 x 13
Bedroom 3
- Level: Upper
- Area: 121
- Dimensions: 11 x 11
Dining room
- Level: Main
- Area: 110
- Dimensions: 11 x 10
Kitchen
- Level: Main
- Area: 143
- Width: 13
Heating
- Forced Air 90
Cooling
- Central Air
Appliances
- Included: Built-In Refrigerator, Dishwasher, Disposal, Free-Standing Gas Range, Gas Appliances, Plumbed For Ice Maker, Range Hood, Stainless Steel Appliance(s), Gas Water Heater, Tank Water Heater
- Laundry: Laundry Room
Features
- Quartz, Kitchen Island, Pantry, Tile
- Flooring: Luxury Vinyl Plank, Vinyl, Wall to Wall Carpet
- Windows: Double Pane Windows, Vinyl Frames
- Basement: Crawl Space
Interior area
- Total structure area: 1,743
- Total interior livable area: 1,743 sqft
Property
Parking
- Total spaces: 2
- Parking features: Driveway, Garage Door Opener, Attached
- Attached garage spaces: 2
- Has uncovered spaces: Yes
Features
- Levels: Two
- Stories: 2
- Patio & porch: Deck
- Exterior features: Yard
- Has view: Yes
- View description: Mountain(s), Trees/Woods
Lot
- Size: 3,920 Square Feet
- Features: Cul-De-Sac, Gentle Sloping, SqFt 3000 to 4999
Details
- Parcel number: 1836814
Construction
Type & style
- Home type: SingleFamily
- Architectural style: Craftsman
- Property subtype: Residential, Single Family Residence
Materials
- Cultured Stone, Lap Siding, Shingle Siding
- Foundation: Concrete Perimeter, Pillar/Post/Pier
- Roof: Composition
Condition
- New Construction
- New construction: Yes
- Year built: 2026
Details
- Warranty included: Yes
Utilities & green energy
- Gas: Gas
- Sewer: Public Sewer
- Water: Public
- Utilities for property: Cable Connected
Community & HOA
Community
- Subdivision: Mountaingate
HOA
- Has HOA: Yes
- Amenities included: Commons, Insurance, Management, Road Maintenance
- HOA fee: $255 semi-annually
Location
- Region: Springfield
Financial & listing details
- Price per square foot: $313/sqft
- Annual tax amount: $1,187
- Date on market: 7/27/2026
- Listing terms: Cash,Conventional,FHA
- Road surface type: Paved
Estimated market value
Not available
Estimated sales range
Not available
Not available
Price history
| Date | Event | Price |
|---|---|---|
| 7/27/2026 | Listed for sale | $545,000$313/sqft |
Source:  RMLS (OR) #142568967 Report a problem RMLS (OR) #142568967 Report a problem | ||
Public tax history
Tax history is unavailable.
Monthly payment
Est. payment
Payment breakdown
Explore the cost of this home by adjusting the details. Changes won't be saved.Climate risks
Neighborhood: 97478
Nearby schools
GreatSchools rating
- 6/10Ridgeview Elementary SchoolGrades: K-5Distance: 0.6 mi
- 6/10Agnes Stewart Middle SchoolGrades: 6-8Distance: 3.2 mi
- 5/10Thurston High SchoolGrades: 9-12Distance: 0.7 mi
Schools provided by the listing agent
- Elementary: Ridgeview
- Middle: Agnes Stewart
- High: Thurston
Source: RMLS (OR). This data may not be complete. We recommend contacting the local school district to confirm school assignments for this home.
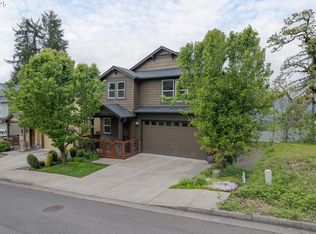
- $500,0003 bd3 ba2k sqft545 Mountaingate Dr UNIT 18, Springfield, OR 97478Sold
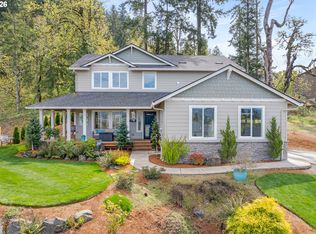
- $635,0004 bd3 ba2.2k sqft6189 Forest Ridge Dr, Springfield, OR 97478Pending
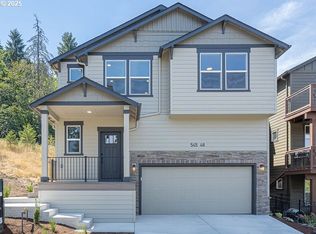
- $585,0003 bd3 ba2.2k sqft545 Mountaingate Dr #48, Springfield, OR 97478Sold
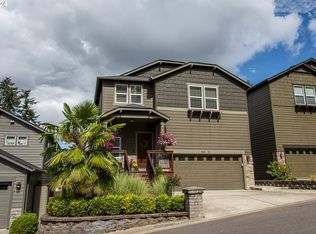
- $570,0003 bd3 ba2.5k sqft545 Mountaingate Dr UNIT 52, Springfield, OR 97478Sold
- $534,6003 bd2 ba2.4k sqft545 Mountaingate Dr UNIT 8, Springfield, OR 97478Off Market
- $471,8003 bd3 ba1.9k sqft545 Mountaingate Dr UNIT 16, Springfield, OR 97478Off Market
- $582,5003 bd2 ba1.2k sqft545 Mountaingate Dr UNIT 50, Springfield, OR 97478Off Market
- $526,5003 bd2 ba1.2k sqft545 Mountaingate Dr UNIT 12, Springfield, OR 97478Off Market
A local agent can set up tours, give advice and negotiate with sellers.
A local lender can help you make sure your offer is ready when you are.
Similar homes
- $475,0003 bd2 ba1.5k sqft586 S 68th Pl, Springfield, OR 97478Active
 MLS ID #518778586, Randy Ancell, Peloton Real Estate. RMLS (OR)
 - $545,0004 bd3 ba2.5k sqft620 S 67th St, Springfield, OR 97478Active
 MLS ID #555442868, Blake Mitchell, United Real Estate Properties. RMLS (OR)
 - $--3 bd1 ba1k sqft4553 Aster St, Springfield, OR 97478AuctionAuction.com 2
- $515,0003 bd2 ba2k sqft537 S 71st St, Springfield, OR 97478Active
 MLS ID #512528091, Shelly Miller, Willamette Properties Group. RMLS (OR)
 - $525,0004 bd3 ba1.8k sqft6842 Jessica Dr, Springfield, OR 97478ActiveMLS ID #474125386, Jim Arscott, Hybrid Real Estate. RMLS (OR)
- $549,0004 bd3 ba2k sqft5329 High Banks Rd, Springfield, OR 97478ActiveMLS ID #538538826, Janae Smith, Hybrid Real Estate. RMLS (OR)
- $429,0003 bd3 ba1.3k sqft327 S 46th St, Springfield, OR 97478For Sale
 MLS ID #843894, KEVIN RILEY, Vantage Point Brokers, Llc. WVMLS
 - $515,0004 bd3 ba1.9k sqft6731 Thurston Rd, Springfield, OR 97478ActiveMLS ID #700245238, Alison Myers, Lux Realty Group. RMLS (OR)
- $415,0003 bd2 ba1.3k sqft1847 S 61st St, Springfield, OR 97478ActiveMLS ID #241712723, Benjamin Fogelson, InEugene Real Estate, LLC. RMLS (OR)
- $535,0004 bd3 ba2k sqft705 S 68th Pl, Springfield, OR 97478ActiveMLS ID #648409480, Stephanie Coats, Keller Williams Realty Eugene and Springfield. RMLS (OR)
- $524,0004 bd3 ba2k sqft279 S 71st St, Springfield, OR 97478ActiveMLS ID #770997652, Adam Furney, Keller Williams Realty Eugene and Springfield. RMLS (OR)
- $380,0003 bd2 ba1k sqft269 S 69th Pl, Springfield, OR 97478ActiveMLS ID #455811486, Joe Williams, ICON Real Estate Group. RMLS (OR)
- $645,0003 bd2 ba2.2k sqft6451 Dogwood St, Springfield, OR 97478ActiveMLS ID #189431485, Greg Messick, RealtyNET, LLC. RMLS (OR)
- $509,9003 bd3 ba2k sqft5286 Squirrel St, Springfield, OR 97478ActiveMLS ID #797277629, Joshua Cooley, Keller Williams The Cooley Real Estate Group. RMLS (OR)
- $489,0003 bd2 ba1.4k sqft5320 Squirrel St, Springfield, OR 97478ActiveMLS ID #784538802, Nick Nelson, Keller Williams Realty Eugene and Springfield. RMLS (OR)
- $589,0003 bd3 ba2.1k sqft7260 Glacier Dr, Springfield, OR 97478ActiveMLS ID #218761473, Lynne Gately, John L. Scott Eugene. RMLS (OR)
- $489,0003 bd3 ba2k sqft5290 Squirrel St, Springfield, OR 97478ActiveMLS ID #711138732, Stephen Bates, United Real Estate Properties. RMLS (OR)
- $725,0003 bd3 ba2.5k sqft6287 Fernhill Loop, Springfield, OR 97478ActiveMLS ID #577699230, Brandon Fletcher, RE/MAX Integrity. RMLS (OR)
- $515,0003 bd2 ba1.7k sqft4277 Horace St, Springfield, OR 97478ActiveMLS ID #114000138, Jackie Austin, Coldwell Banker Professional Group. RMLS (OR)
- $699,0004 bd4 ba2.5k sqft6428 Dogwood St, Springfield, OR 97478ActiveMLS ID #706989835, John Davis, InEugene Real Estate, LLC. RMLS (OR)
