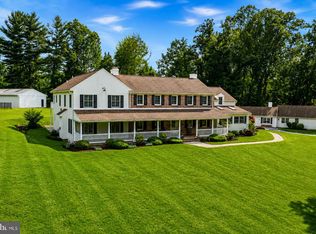
Oakwood by Eddy Homes – A Once-in-a-Lifetime Opportunity Set within the coveted Unionville–Chadds Ford School District—just minutes from the everyday conveniences you desire, this custom home sits on a 3.2-acre private estate offering both serenity and accessibility. Step into this luxurious custom home through a grand foyer with soaring ceilings, leading to a great room featuring a majestic stone fireplace & expansive window wall that frames breathtaking views of your 3.2-acre estate. Entertain in style with a formal dining room and private study, while the chef’s kitchen, a masterpiece of design, dazzles with dual 10’ islands, quartz countertops, butler’s pantry & upscale finishes that elevate everyday living. Owner’s suite is an unparalleled retreat, offering a private balcony, 2 oversized closets & spa-inspired bathroom with premium design. Upstairs secondary bedrooms are thoughtfully designed with ample closet space, while the finished 3rd floor provides an elegant private suite. A 3-car side-entry garage and spacious mudroom ensure everyday convenience. The walkout basement boasts a bedroom, full bath & a theater room, with direct access to the outdoors. Step outside to an expansive deck and wooded backdrop—perfect for both quiet mornings and lively gatherings. Located just minutes from West Chester and Concordville, enjoy boutique shopping, top-rated dining, and year-round community events. With easy access to Route 202 and I-95, you’re a quick drive to Wilmington, DE, and only 30 miles from Center City Philadelphia. Nearby attractions include Longwood Gardens, local wineries, and premier golf courses. Don’t miss this extraordinary opportunity. Schedule your private site tour today and claim your dream before it’s gone! This is your last chance to own a custom Eddy Home in Oakwood—where exclusivity meets natural beauty.
Pending
Price increase: $339.1K (7/20)
$2,339,000
545 Webb Rd, Chadds Ford, PA 19317
7beds
8,713sqft
Single Family Residence
Built in 2025
3.2 Acres Lot
$2,266,800 Zestimate®
$268/sqft
$-- HOA
What's special
Quartz countertopsPrivate balconyPrivate studyWooded backdropFormal dining roomSpacious mudroomExpansive deck
- 286 days
- 105
- 1
Zillow last checked:
Listing updated:
Listed by:
Brandi Hogan 888-805-3339,
LPT Realty, LLC 4842220545
Source: Bright MLS,MLS#: PACT2114570
Facts & features
Interior
Bedrooms & bathrooms
- Bedrooms: 7
- Bathrooms: 8
- Full bathrooms: 7
- 1/2 bathrooms: 1
- Main level bathrooms: 2
- Main level bedrooms: 1
Heating
- Forced Air, Propane
Cooling
- Central Air, Electric
Appliances
- Included: Microwave, Dishwasher, Oven/Range - Gas, Stainless Steel Appliance(s), Refrigerator, Electric Water Heater
- Laundry: Upper Level
Features
- 9'+ Ceilings
- Flooring: Ceramic Tile, Carpet, Hardwood
- Basement: Concrete,Walk-Out Access,Windows,Finished
- Number of fireplaces: 1
- Fireplace features: Gas/Propane
Interior area
- Total structure area: 8,713
- Total interior livable area: 8,713 sqft
- Finished area above ground: 8,713
Property
Parking
- Total spaces: 8
- Parking features: Garage Faces Side, Garage Faces Front, Attached, Driveway
- Attached garage spaces: 4
- Uncovered spaces: 4
Accessibility
- Accessibility features: None
Features
- Levels: Three
- Stories: 3
- Pool features: None
- Has view: Yes
- View description: Trees/Woods
Lot
- Size: 3.2 Acres
Details
- Additional structures: Above Grade
- Parcel number: NO TAX RECORD
- Zoning: RES
- Special conditions: Standard
Construction
Type & style
- Home type: SingleFamily
- Architectural style: Traditional,Colonial
- Property subtype: Single Family Residence
Materials
- HardiPlank Type, Stone
- Foundation: Concrete Perimeter
- Roof: Architectural Shingle
Condition
- Excellent
- New construction: Yes
- Year built: 2025
Details
- Builder model: Dalmore Diamond
- Builder name: Eddy Homes
Utilities & green energy
- Sewer: On Site Septic
- Water: Well
Community & HOA
Community
- Subdivision: Oakwood
HOA
- Has HOA: No
Location
- Region: Chadds Ford
- Municipality: BIRMINGHAM TWP
Financial & listing details
- Price per square foot: $268/sqft
- Tax assessed value: $142,090
- Annual tax amount: $5,865
- Date on market: 12/10/2025
- Listing agreement: Exclusive Right To Sell
- Ownership: Fee Simple
Estimated market value
$2,266,800
$2.15M - $2.38M
$6,763/mo
Price history
| Date | Event | Price |
|---|---|---|
| 7/20/2026 | Pending sale | $2,339,000+17%$268/sqft |
Source:  Bright MLS #PACT2114570 Report a problem Bright MLS #PACT2114570 Report a problem | ||
| 6/12/2026 | Listed for sale | $1,999,900$230/sqft |
Source: Bright MLS #PACT2114570 Report a problem | ||
| 2/19/2026 | Pending sale | $1,999,900$230/sqft |
Source: Bright MLS #PACT2114570 Report a problem | ||
| 12/10/2025 | Price change | $1,999,900-14.9%$230/sqft |
Source: Bright MLS #PACT2114570 Report a problem | ||
| 9/24/2025 | Listed for sale | $2,349,900$270/sqft |
Source: Bright MLS #PACT2107264 Report a problem | ||
Public tax history
| Year | Property taxes | Tax assessment |
|---|---|---|
| 2026 | $5,865 | $142,090 |
Find assessor info on the county website
Monthly payment
Est. payment
Payment breakdown
Explore the cost of this home by adjusting the details. Changes won't be saved.Climate risks
Neighborhood: 19317
Nearby schools
Schools provided by the listing agent
- District: Unionville-chadds Ford
Source: Bright MLS. This data may not be complete. We recommend contacting the local school district to confirm school assignments for this home.
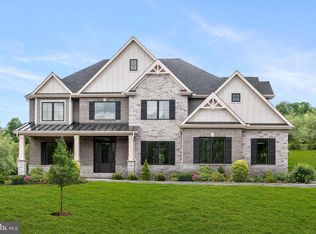
Similar homes
- $1,750,0005 bd6 ba7.8k sqft115 Bullock Rd, Chadds Ford, PA 19317For Sale
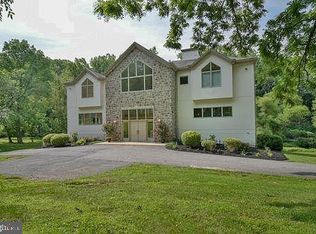
 MLS ID #PADE2111138, Anthony Nanni, BHHS Fox & Roach-Chadds Ford. Bright MLS
 - $2,000,0006 bd9 ba11k sqftNone Available, Chadds Ford, PA 19317For Sale
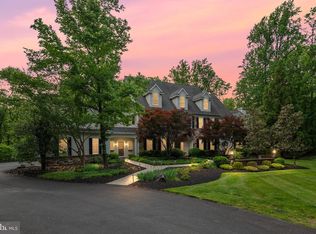 MLS ID #PACT2126760, Mr. Adrian W Jones, Patterson-Schwartz - Greenville. Bright MLS
 - $1,900,0004 bd5 ba5.6k sqftNone Available, Chadds Ford, PA 19317For Sale
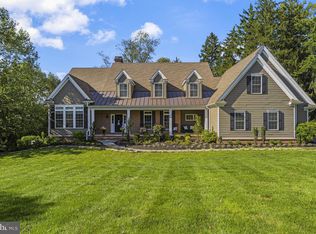 MLS ID #PACT2135398, Victoria Dickinson, Patterson-Schwartz - Greenville. Bright MLS
 - $3,200,0006 bd6 ba7k sqft1150 Wylie Rd, West Chester, PA 19382For Sale
 MLS ID #PACT2134930, Krissy Brown, Kurfiss Sotheby's International Realty. Bright MLS
 - $1,495,0005 bd6 ba5.4k sqft342 Ring Rd, Chadds Ford, PA 19317For SaleMLS ID #PADE2117178, Kevin Houghton, KW Greater West Chester. Bright MLS
- $2,299,0006 bd8 ba8.8k sqft408 Mattrissa Rdg, Media, PA 19063For SaleMLS ID #PADE2117776, Janice Livshits, Howard Hanna Real Estate Services. Bright MLS
- $2,350,0005 bd5 ba5.2k sqft1346 Carolannes Way, West Chester, PA 19382New ConstructionMLS ID #PACT2133222, Sharra Mercer, LPT Realty, LLC. Bright MLS
- $2,466,0005 bd7 ba5.2k sqft1345 Carolannes Way, West Chester, PA 19382New ConstructionMLS ID #PACT2133372, Sharra Mercer, LPT Realty, LLC. Bright MLS
- $2,200,0006 bd8 ba8.5k sqft309 Pentland Dr, Wilmington, DE 19807For SaleMLS ID #DENC2105510, George Hobbs, Monument Sotheby's International Realty. Bright MLS
- $2,950,0005 bd5 ba6.5k sqft821 Burrows Run Rd, Chadds Ford, PA 19317For SaleMLS ID #PACT2103670, Kristine McKee, BHHS Fox&Roach-Newtown Square. Bright MLS
- $2,350,0006 bd7 ba7.6k sqft312 S Waterloo Rd, Devon, PA 19333For SaleMLS ID #PACT2131666, Karen Strid, Compass RE. Bright MLS
- $1,799,0005 bd5 ba6.2k sqft769 S Warren Ave, Malvern, PA 19355For SaleMLS ID #PACT2136348, Richard Downes, BHHS Fox & Roach Wayne-Devon. Bright MLS
- $2,595,0005 bd9 ba9.6k sqft104 Indian Springs Rd, Kennett Square, PA 19348For SaleMLS ID #PACT2123940, Jim Barone, RE/MAX Elite. Bright MLS
- $2,750,0006 bd7 ba6.5k sqft9 Summit Ln, Wilmington, DE 19807For SaleMLS ID #DENC2101118, Michael Dunning, BHHS Fox & Roach - Hockessin. Bright MLS
- $1,799,9004 bd6 ba7.6k sqft403 Way Rd, Wilmington, DE 19807For SaleMLS ID #DENC2105978, Jim Rice, Real of Pennsylvania. Bright MLS
- $1,339,0004 bd5 ba6.7k sqft127 Montana Dr, Chadds Ford, PA 19317For SaleMLS ID #PACT2122054, Holly Gross, BHHS Fox & Roach-West Chester. Bright MLS
- $2,750,0005 bd5 ba7.2k sqft7 Bittersweet Dr, West Chester, PA 19382For SaleMLS ID #PACT2121270, Stephen Gross, BHHS Fox & Roach-West Chester. Bright MLS
- $2,799,0007 bd8 ba7.9k sqft484 King Of Prussia Rd, Radnor, PA 19087For SaleMLS ID #PADE2123794, Veronika Shumkova, Opus Elite Real Estate. Bright MLS
- $2,490,0005 bd4 ba6.4k sqft3314 Breidablik Dr, Wilmington, DE 19807For SaleMLS ID #DENC2108714, Gary Williams, BHHS Fox & Roach-Christiana. Bright MLS
- $2,149,0005 bd7 ba7.4k sqft21 Springton Pointe Dr, Newtown Square, PA 19073For SaleMLS ID #PADE2114432, Kathy Devine, BHHS Fox & Roach-Rosemont. Bright MLS
