NEVER BEEN USED ONCE since was rebuilt in 2024. It features 2 bedrooms and 2 bathrooms, designed with functionality in mind. This condo has not been used once since it was rebuilt! Step onto your private balcony to enjoy fresh air but no need for citronella because the balcony is screened! The building is conveniently located right beside the pool. Only a 10-15 minute drive to the sandy shores to enjoy the beach. A large storage closet is just a few feet away from the front door to store all beach equipment in to keep the sand out! Located centrally in Myrtle Beach, this condo places you minutes from beaches, dining, shopping, airport, and entertainment options while providing a serene retreat in a natural setting, not to mention within several miles of multiple golf courses. And the best part is…yes it is allowed short term rentals so an awesome opportunity to buy for personal use and as investment property to rent out when you aren’t using it personally.
New construction
$179,999
545 White River Dr. #15 D, Myrtle Beach, SC 29579
2beds
900sqft
:
Get pre-qualified$1,556/mo
Condominium
Built in 2024
-- sqft lot
$174,900 Zestimate®
$200/sqft
$427/mo HOA
What's special
Private balcony
- 43 days |
- 237 |
- 13 |
Zillow last checked:
Listing updated:
Listed by:
Sam Wood Cell:843-446-4500,
BHHS Myrtle Beach Real Estate
Source: CCAR,MLS#: 2616226 Originating MLS: Coastal Carolinas Association of Realtors
Originating MLS: Coastal Carolinas Association of RealtorsFacts & features
Interior
Bedrooms & bathrooms
- Bedrooms: 2
- Bathrooms: 2
- Full bathrooms: 2
Rooms
- Room types: Utility Room
Heating
- Central, Electric
Cooling
- Central Air
Appliances
- Included: Dishwasher, Disposal, Microwave, Range, Refrigerator, Dryer, Washer
- Laundry: Washer Hookup
Features
- Ceiling Fan(s), Split Bedrooms, Tub Shower, High Speed Internet
- Flooring: Carpet, Luxury Vinyl, Luxury VinylPlank
Interior area
- Total structure area: 930
- Total interior livable area: 900 sqft
Property
Parking
- Total spaces: 1
- Parking features: One and One Half Spaces
Features
- Levels: One
- Stories: 1
- Patio & porch: Balcony, Rear Porch
- Exterior features: Balcony, Porch, Storage
- Pool features: Community, Outdoor Pool
- Has view: Yes
- View description: Lake, Pond
- Has water view: Yes
- Water view: Lake,Pond
- Waterfront features: Pond
Lot
- Features: Lake Front, Pond on Lot
Details
- Additional parcels included: ,
- Parcel number: 42600000580
- Zoning: GR
- Special conditions: None
Construction
Type & style
- Home type: Condo
- Architectural style: Low Rise
- Property subtype: Condominium
Materials
- Vinyl Siding
- Foundation: Slab
Condition
- Never Occupied
- New construction: Yes
- Year built: 2024
Utilities & green energy
- Sewer: Septic Tank
- Water: Public
- Utilities for property: Cable Available, Electricity Available, Phone Available, Sewer Available, Septic Available, Water Available, High Speed Internet Available, Trash Collection
Community & HOA
Community
- Features: Clubhouse, Cable TV, Internet Access, Recreation Area, Tennis Court(s), Long Term Rental Allowed, Pool, Short Term Rental Allowed
- Security: Fire Sprinkler System, Smoke Detector(s)
- Subdivision: RIVER OAKS CONDOS
HOA
- Has HOA: Yes
- Amenities included: Clubhouse, Pet Restrictions, Tennis Court(s), Trash, Cable TV, Maintenance Grounds
- Services included: Association Management, Common Areas, Insurance, Internet, Legal/Accounting, Maintenance Grounds, Pest Control, Pool(s), Recreation Facilities, Sewer, Trash, Water
- HOA fee: $427 monthly
Location
- Region: Myrtle Beach
Financial & listing details
- Price per square foot: $200/sqft
- Date on market: 6/26/2026
- Listing terms: Conventional,FHA
- Electric utility on property: Yes
Estimated market value
$174,900
$166,000 - $184,000
$1,663/mo
Price history
| Date | Event | Price |
|---|---|---|
| 6/27/2026 | Listed for sale | $179,999-9.5%$200/sqft |
Source:  CCAR #2616226 Report a problem CCAR #2616226 Report a problem | ||
| 6/22/2026 | Listing removed | $199,000$221/sqft |
Source: BHHS broker feed #2603226 Report a problem | ||
| 2/5/2026 | Listed for sale | $199,000-0.5%$221/sqft |
Source: CCAR #2603226 Report a problem | ||
| 9/2/2025 | Listing removed | $199,990$222/sqft |
Source:  Hive MLS #100505333 Report a problem Hive MLS #100505333 Report a problem | ||
| 7/21/2025 | Price change | $199,990-7%$222/sqft |
Source: CCAR #2511225 Report a problem | ||
| 6/6/2025 | Price change | $214,999-2.1%$239/sqft |
Source: CCAR #2511225 Report a problem | ||
| 5/4/2025 | Listed for sale | $219,500$244/sqft |
Source: CCAR #2511225 Report a problem | ||
Public tax history
Tax history is unavailable.
Monthly payment
Est. payment
Payment breakdown
Explore the cost of this home by adjusting the details. Changes won't be saved.Climate risks
Neighborhood: 29579
Nearby schools
GreatSchools rating
- 6/10Bridgewater Academy CharterGrades: K-8Distance: 0.4 mi
- 10/10Ocean Bay Middle SchoolGrades: 6-8Distance: 4.3 mi
- 7/10Carolina Forest High SchoolGrades: 9-12Distance: 4.8 mi
Schools provided by the listing agent
- Elementary: River Oaks Elementary
- Middle: Ten Oaks Middle School
- High: Carolina Forest High School
Source: CCAR. This data may not be complete. We recommend contacting the local school district to confirm school assignments for this home.
- $199,9992 bd2 ba900 sqft545 White River Dr UNIT 15C, Myrtle Beach, SC 29579Sold

- $160,0002 bd2 ba900 sqft545 White River Dr UNIT 15I, Myrtle Beach, SC 29579For Sale

- $180,0002 bd2 ba900 sqft545 White River Dr #I, Myrtle Beach, SC 29579Sold

- $180,3002 bd2 ba1k sqft545 White River Dr, Myrtle Beach, SC 29579Off Market

- $115,1001 bd1 ba600 sqft545 White River Dr UNIT 15B, Myrtle Beach, SC 29579Off Market
- $118,3001 bd1 ba551 sqft545 White River Dr, Myrtle Beach, SC 29579Off Market
- $106,8001 bd1 ba600 sqft545 White River Dr UNIT 15H, Myrtle Beach, SC 29579Off Market
- $160,0002 bd2 ba894 sqft545 White River Dr, Myrtle Beach, SC 29579Off Market
A local agent can set up tours, give advice and negotiate with sellers.
A local lender can help you make sure your offer is ready when you are.
Similar homes
- $153,0002 bd2 ba896 sqft537 White River Dr. #17i, Myrtle Beach, SC 29579For Sale

 MLS ID #2619244, Pivot Properties Team, Keller Williams Innovate South. CCAR
 - $175,0003 bd2 ba1.2k sqft2025 Silvercrest Dr. #F, Myrtle Beach, SC 29579For Sale
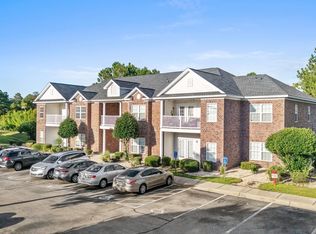 MLS ID #2619469, Alex B Kierez, Century 21 Palms Realty. CCAR
 - $162,9002 bd2 ba947 sqft20, Myrtle Beach, SC 29579For Sale
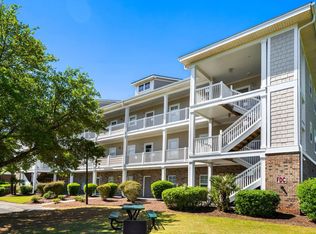 MLS ID #2619566, Brittany Foy Associates, Foy Realty. CCAR
 - $164,0002 bd2 ba995 sqft620 River Oaks Dr. #53H, Myrtle Beach, SC 29579For Sale
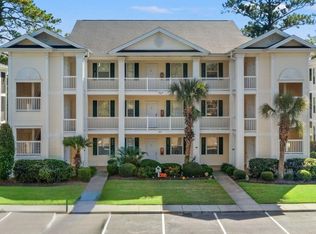 MLS ID #2610761, Michelle Pettigrew, BHHS Myrtle Beach Real Estate. CCAR
 - $134,9002 bd2 ba801 sqft504 River Oak Dr. #57-O, Myrtle Beach, SC 29579For SaleMLS ID #2619396, Ryan Mandigo, Realty ONE Group Dockside. CCAR
- $184,9002 bd2 ba894 sqft605 Waterway Village Blvd. #31A, Myrtle Beach, SC 29579For SaleMLS ID #2515289, Jay E Bonnoitt Jr, CENTURY 21 Boling & Associates. CCAR
- $199,0002 bd2 ba900 sqft633 Waterway Village Blvd. #11-I, Myrtle Beach, SC 29579For SaleMLS ID #2615672, Joyce Visconti, Resourceful Realty. CCAR
- $151,9002 bd2 ba801 sqft488 River Oaks Dr. #61N, Myrtle Beach, SC 29579For SaleMLS ID #2617941, Patrick Webster, Duncan Group Properties. CCAR
- $189,9003 bd2 ba1.3k sqft1208 River Oaks Dr. #24-F, Myrtle Beach, SC 29579For SaleMLS ID #2618618, Jason Jensen, Grand Strand Homes & Land. CCAR
- $156,9002 bd2 ba894 sqft489 White River Dr. #29-D, Myrtle Beach, SC 29579For SaleMLS ID #2523990, Monica R Dudley, Homes & Land Realty Group. CCAR
- $184,9003 bd2 ba1.2k sqftCarolina Willows, Myrtle Beach, SC 29579For SaleMLS ID #2616780, Vicki M Calviera, Realty ONE Group Dockside. CCAR
- $162,0002 bd2 ba815 sqft1310 River Oaks Dr. #2-D, Myrtle Beach, SC 29579For SaleMLS ID #2615225, Matt Harris, Real Broker, LLC. CCAR
- $175,0003 bd2 ba1.2k sqft2025 Silvercrest Drive # 23-G, Myrtle Beach, SC 29579For Sale
 MLS ID #100556460, Diana M Anderson, Intracoastal Realty Corporation. Hive MLS
 - $177,5003 bd2 ba1.2k sqftTurnberry Park, Myrtle Beach, SC 29579For SaleMLS ID #2606000, Paige Bird, RE/MAX Southern Shores. CCAR
- $184,9003 bd2 ba1.2k sqft5011 - Windsor Green II, Myrtle Beach, SC 29579For SaleMLS ID #2611635, Spencer-Cleveland Team, The Litchfield Company RE-MB. CCAR
- $185,0003 bd2 ba1.2k sqft1121 Peace Pipe Pl. #204, Myrtle Beach, SC 29579For SaleMLS ID #2603816, Seth June Team, S.H. June & Associates, LLC. CCAR
- $179,9002 bd2 ba951 sqft453 Seabert Rd. #453, Myrtle Beach, SC 29579For SaleMLS ID #2607026, David J Murphy, Shoreline Realty. CCAR
- $179,9003 bd2 ba1.2k sqft6000 Windsor Green Way #304, Myrtle Beach, SC 29579For SaleMLS ID #2609270, Eric J Emond, RE/MAX Southern Shores. CCAR
- $155,0002 bd2 ba1k sqft805 Crumpet Ct. #1157, Myrtle Beach, SC 29579For SaleMLS ID #2609301, Emily Otto, EXP Realty, LLC. CCAR
- $174,9002 bd2 ba1k sqft3795 Hitchcock Way #613, Myrtle Beach, SC 29577For SaleMLS ID #2608460, Sheehan Living Team, CENTURY 21 Broadhurst. CCAR
