This is the East Tennessee setting buyers dream about, where breathtaking 360-degree mountain and countryside views, nearly four beautiful acres, and a resort-style outdoor setting come together in one unforgettable property. This impressive farmhouse-style home is surrounded by sweeping scenery in every direction. Enjoy morning coffee from the wraparound covered porch, host friends around the in-ground pool, or take in spectacular sunsets from the screened back porch overlooking the fenced backyard and rolling landscape beyond.
The private approach alone is memorable, leading into a peaceful country setting with room to spread out, mature surroundings, and postcard-worthy scenery in virtually every direction. The welcoming wraparound porch sets the tone, offering the perfect spot for rocking chairs, seasonal decorating, or simply enjoying the changing East Tennessee skies.
Inside, the home combines farmhouse character with generous living space and a layout made for gathering. The main level features hardwood flooring, an open and inviting flow, and a spacious family den with fireplace and built-ins. The kitchen is ready for everyday living as well as entertaining, with handsome granite countertops, stainless appliances, abundant workspace, and easy access to the adjoining living areas. Just steps away is a formal dining room that could also serve beautifully as a private office, study, playroom, or additional sitting room.
The main-level primary suite provides comfort and convenience, with vaulted ceilings, walk-in closet space, and a private bath featuring a Jacuzzi tub. Plumbing is also in place for a potential second vanity or dressing area, offering an opportunity to personalize the suite to fit your needs.
Upstairs, you will find three oversized bedrooms, each with its own private full bath and walk-in closet. This unique setup is ideal for a growing household, multigenerational living, long-term guests, or anyone who values privacy and space. The second level also has its own HVAC unit and water heater for added efficiency and convenience.
Outdoor living is where this property truly shines. Step out to the screened-in back porch and take in peaceful scenery while overlooking the in-ground pool and fenced backyard. The pool area is ready for summer gatherings, family cookouts, quiet afternoons in the sun, and memorable evenings with friends. The fenced backyard provides a defined space for pets, play, gardening, or simply enjoying the outdoors with peace of mind.
Need even more room? The full unfinished basement offers outstanding storage and future expansion potential. Finish it for additional living space, recreation, a home gym, workshop, media room, or keep it as the storage area every homeowner appreciates. Parking and covered storage are equally impressive, with a two-car attached garage, attached two-car carport, and additional drive-under garage space.
Additional features include an on-demand water heater, central vac, and in-ground propane tank. With nearly four acres, a pool, fenced backyard, screened porch, flexible interior space, and remarkable scenery in every direction, this is more than a home with a view--it is a place to host, relax, grow, and enjoy a lifestyle that feels like a destination every day.
Buyer and buyer's agent to verify all information
Pending
$725,000
5450 107th Cutoff, Greeneville, TN 37743
4beds
2,629sqft
:
Get pre-qualified$4,207/mo
Single Family Residence, Residential
Built in 2003
3.87 Acres Lot
$723,900 Zestimate®
$276/sqft
$-- HOA
What's special
Resort-style outdoor settingWelcoming wraparound porchMature surroundingsIn-ground poolAdditional drive-under garage spaceNearly four beautiful acresFlexible interior space
- 30 days |
- 527 |
- 18 |
Likely to sell faster than
Zillow last checked:
Listing updated:
Listed by:
Donald Buckles 423-797-0046,
KW Johnson City 423-433-6500,
Chassidy Collins 423-946-3216,
KW Johnson City
Source: TVRMLS,MLS#: 9997401
Facts & features
Interior
Bedrooms & bathrooms
- Bedrooms: 4
- Bathrooms: 5
- Full bathrooms: 4
- 1/2 bathrooms: 1
Primary bedroom
- Level: Lower
Heating
- Central, Fireplace(s)
Cooling
- Ceiling Fan(s), Central Air, Zoned
Appliances
- Included: Dishwasher, Disposal, Gas Range, Microwave, Refrigerator
- Laundry: Electric Dryer Hookup, Washer Hookup
Features
- Master Downstairs, Central Vacuum, Kitchen Island, Open Floorplan
- Flooring: Carpet, Hardwood, Tile
- Doors: Levered or Graspable Door Handles
- Windows: Double Pane Windows, Window Treatments
- Basement: Concrete,Garage Door,Unfinished,Walk-Out Access
- Number of fireplaces: 1
- Fireplace features: Gas Log, Great Room
Interior area
- Total structure area: 3,737
- Total interior livable area: 2,629 sqft
Property
Parking
- Total spaces: 5
- Parking features: Driveway, Attached, Carport, Concrete, Garage Door Opener
- Garage spaces: 3
- Carport spaces: 2
- Covered spaces: 5
- Has uncovered spaces: Yes
Features
- Levels: Two
- Stories: 2
- Patio & porch: Back, Covered, Front Porch, Porch, Screened
- Pool features: In Ground
- Fencing: Back Yard
- Has view: Yes
- View description: Mountain(s)
Lot
- Size: 3.87 Acres
- Dimensions: 3.87
- Topography: Level, Rolling Slope
Details
- Additional structures: Storage
- Parcel number: 135 025.13
- Zoning: A-1
- Other equipment: Satellite Dish
Construction
Type & style
- Home type: SingleFamily
- Architectural style: Farmhouse
- Property subtype: Single Family Residence, Residential
Materials
- Aluminum Siding
- Foundation: Block
- Roof: Composition
Condition
- Average
- New construction: No
- Year built: 2003
Utilities & green energy
- Sewer: Septic Tank
- Water: Public
- Utilities for property: Electricity Connected, Propane, Water Connected
Community & HOA
Community
- Security: Closed Circuit Camera(s), Fire Alarm, Smoke Detector(s)
- Subdivision: Not Listed
HOA
- Has HOA: No
Location
- Region: Greeneville
Financial & listing details
- Price per square foot: $276/sqft
- Tax assessed value: $614,700
- Annual tax amount: $2,536
- Date on market: 6/26/2026
- Listing terms: Cash,Conventional
- Electric utility on property: Yes
Estimated market value
$723,900
$688,000 - $760,000
$2,775/mo
Price history
| Date | Event | Price |
|---|---|---|
| 6/28/2026 | Pending sale | $725,000$276/sqft |
Source: TVRMLS #9997401 Report a problem | ||
| 6/26/2026 | Listed for sale | $725,000+101.8%$276/sqft |
Source: TVRMLS #9997401 Report a problem | ||
| 11/27/2017 | Sold | $359,300+43.7%$137/sqft |
Source: Public Record Report a problem | ||
| 12/3/2012 | Sold | $250,000$95/sqft |
Source: Public Record Report a problem | ||
Public tax history
| Year | Property taxes | Tax assessment |
|---|---|---|
| 2025 | $2,536 | $153,675 |
| 2024 | $2,536 | $153,675 |
| 2023 | $2,536 +44.3% | $153,675 +76.1% |
| 2022 | $1,758 | $87,250 |
| 2021 | $1,758 | $87,250 |
| 2020 | $1,758 | $87,250 |
| 2019 | $1,758 | $87,250 |
| 2018 | $1,758 0% | $87,250 +21.9% |
| 2017 | $1,758 +24.5% | $71,550 |
| 2016 | $1,412 +5.4% | $71,550 |
| 2015 | $1,340 +10.3% | $71,550 +10.3% |
| 2014 | $1,215 +8.1% | $64,850 |
| 2013 | $1,124 | $64,850 -1.3% |
| 2012 | $1,124 +13.5% | $65,725 +0% |
| 2010 | $990 | $65,714 |
| 2009 | $990 | $65,714 |
| 2008 | $990 | $65,714 |
| 2007 | -- | $65,714 +33.1% |
| 2006 | $963 | $49,377 |
| 2005 | $963 | $49,377 |
| 2004 | $963 +495.9% | $49,377 +495.9% |
| 2002 | $162 | $8,286 |
Find assessor info on the county website
Monthly payment
Est. payment
Payment breakdown
Explore the cost of this home by adjusting the details. Changes won't be saved.Climate risks
Neighborhood: 37743
Getting around
0 / 100
Car-DependentNearby schools
GreatSchools rating
- 7/10Camp Creek Elementary SchoolGrades: PK-5Distance: 3.1 mi
- 7/10South Greene Middle SchoolGrades: 6-8Distance: 5.1 mi
- 7/10South Greene High SchoolGrades: 9-12Distance: 5.1 mi
Schools provided by the listing agent
- Elementary: Camp Creek
- Middle: Camp Creek
- High: South Greene
Source: TVRMLS. This data may not be complete. We recommend contacting the local school district to confirm school assignments for this home.
- $7,700-- bd-- ba-- sqft107 Cutoff #3235, Greeneville, TN 37743Off Market
- $381,500-- bd0 ba1.2k sqft455 Fox Ford Rd, Greeneville, TN 37743Off Market
- $29,100-- bd-- ba-- sqft455 Fox Ford Rd, Greeneville, TN 37743Off Market
- $216,800-- bd-- ba952 sqft5580 107th Cutoff, Greeneville, TN 37743Off Market
- $279,0004 bd2 ba1.7k sqft5300 107th Cutoff, Greeneville, TN 37743Sold
- $--3.92 Acres3.92 Ac Cutoff, Greeneville, TN 37743Off Market
- $354,1003 bd2 ba1.6k sqft5500 Cutoff, Greeneville, TN 37743Off Market
- $635,0002 bd2 ba1.6k sqft5550 107th Cutoff, Greeneville, TN 37743Sold
A local agent can set up tours, give advice and negotiate with sellers.
Similar homes
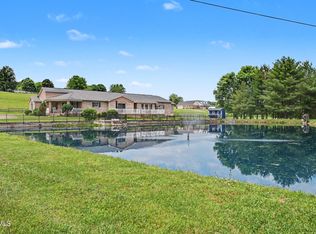
- $650,0004 bd4 ba3k sqft1435 Holly Creek Rd, Greeneville, TN 37745For Sale
 MLS ID #9997176, Lindsey Cutshaw. TVRMLS
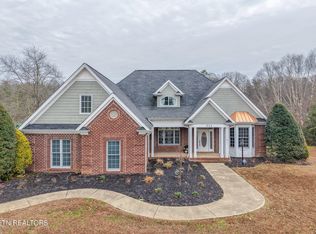
 - $729,9004 bd3 ba3.4k sqft773 Waterstone Cir, Greeneville, TN 37745For Sale
 MLS ID #1344431, Rebecca Rideout, Property Advisors. East Tennessee Realtors
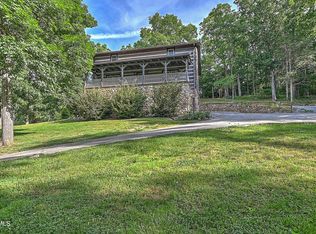
 - $680,0004 bd3 ba2.5k sqft375 Lick Hollow Rd, Greeneville, TN 37743For Sale
 MLS ID #9995836, Aundrea Gunter. TVRMLS
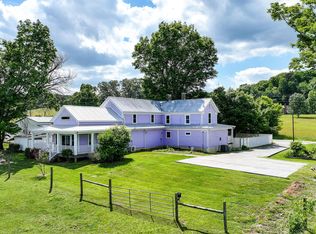
 - $700,0005 bd3 ba3k sqft2430 Brown Springs Rd, Greeneville, TN 37743For Sale
 MLS ID #9995861, Gordon Newman. TVRMLS
 - $499,9005 bd3 ba2.2k sqft1417 Upland Ave, Greeneville, TN 37743For SaleMLS ID #9997949, Scenysa Dickson. TVRMLS
- $899,9004 bd4 ba3.7k sqft1600 Red Hill Rd, Greeneville, TN 37743For SaleMLS ID #9997743, Wendy Warner. TVRMLS
- $459,9004 bd3 ba2.2k sqft595 E Allens Bridge Rd, Greeneville, TN 37743For SaleMLS ID #9995743, Michael McNeese. TVRMLS
- $735,0005 bd3 ba2.8k sqft390 W Craft Springs Rd, Greeneville, TN 37745For Sale
 MLS ID #711056, Lorrie Dalton-Newman, The Realty House, Inc. Lakeway Area AOR
 - $369,0003 bd2 ba2.5k sqft5675 Jones Bridge Rd, Greeneville, TN 37743For SaleMLS ID #711157, Pamela Greene, The Realty House, Inc. Lakeway Area AOR
- $549,0003 bd2 ba2.1k sqft4635 Warrensburg Rd, Greeneville, TN 37743For Sale
 MLS ID #3261070, Rita J. Hankins. RealTracs MLS as distributed by MLS GRID
 - $599,0003 bd2 ba1.6k sqft1216 Upland Ave, Greeneville, TN 37743For SaleMLS ID #9994863, Brandy Birdwell. TVRMLS
- $699,9004 bd3 ba2.2k sqft296 Belle Arden Dr, Greeneville, TN 37745New ConstructionMLS ID #710511, Lindsey M Cutshaw, Southbound Real Estate. Lakeway Area AOR
- $649,0003 bd3 ba2.4k sqft2220 Old Tusculum Rd, Greeneville, TN 37745For SaleMLS ID #9980575, Amy Versaw. TVRMLS
- $599,0003 bd3 ba2.6k sqft400 Grace Dr, Greeneville, TN 37745For SaleMLS ID #9997246, Rombye Perry. TVRMLS
- $490,0004 bd4 ba2.5k sqft406 E Cutler St, Greeneville, TN 37743For SaleMLS ID #9996637, Michael Davis. TVRMLS
- $425,0003 bd1 ba1.5k sqft285 Greystone Rd, Greeneville, TN 37743For SaleMLS ID #9988471, Michael McNeese. TVRMLS
- $424,9903 bd4 ba2.1k sqft1985 Poplar Springs Rd, Greeneville, TN 37743For SaleMLS ID #3278455, Sarah Williams. RealTracs MLS as distributed by MLS GRID
- $489,9003 bd3 ba2.5k sqft299 S Rufe Taylor Rd, Greeneville, TN 37745For SaleMLS ID #9997055, Gail Landers. TVRMLS
- $814,9994 bd3 ba3.3k sqft8477 E Andrew Johnson Hwy, Chuckey, TN 37641For SaleMLS ID #9998096, Brandy Birdwell. TVRMLS
- $430,0003 bd2 ba3.3k sqft159 Kimbili Dr, Greeneville, TN 37745For SaleMLS ID #9990297, Jessica Lutz. TVRMLS
