Happy Valley charmer on a large, sunny lot surrounded by majestic redwoods. Versatile floor plan offers flexible living options with 2 bedrooms and 1 bath on the main level, plus 2 additional bedrooms and a bath upstairs with separate exterior accessideal for guests, multigenerational living, or potential rental use. Attached garage is used as a living space. Expansive yard designed for indoor-outdoor living featuring multiple decks, hot tub, patio, basketball hoop area, play structure and fenced garden. Plenty of off-street parking. Desirable neighborhood with great schools and a peaceful, nature-filled setting. Conveniently located with easy access to Santa Cruz Beaches, downtown amenities, and a commuter-friendly drive to Los Gatos and the Bay Area. A unique opportunity offering space, flexibility, and lifestyle.
Under contract
$1,099,000
5455 Branciforte Dr, Santa Cruz, CA 95065
4beds
1,686sqft
:
Get pre-qualified$7,064/mo
Single Family Residence, Residential
Built in 1950
0.66 Acres Lot
$1,077,700 Zestimate®
$652/sqft
$-- HOA
What's special
Fenced gardenBasketball hoop areaLarge sunny lotPlay structureSurrounded by majestic redwoodsSeparate exterior accessVersatile floor plan
- 119 days |
- 1,278 |
- 70 |
Zillow last checked:
Listing updated:
Listed by:
Gina Carling 01480003 831-818-0771,
David Lyng Real Estate 831-438-5700,
Rob Carling 02166506 831-818-0770,
Community Real Estate
Source: MLSListings Inc,MLS#: ML82040120
Facts & features
Interior
Bedrooms & bathrooms
- Bedrooms: 4
- Bathrooms: 2
- Full bathrooms: 2
Bedroom
- Features: BedroomonGroundFloor2plus
Bathroom
- Features: Bidet, FullonGroundFloor
Dining room
- Features: BreakfastBar, DiningArea
Family room
- Features: NoFamilyRoom
Kitchen
- Features: _220VoltOutlet, Countertop_Granite
Heating
- Electric, Fireplace(s), 2 plus Zones, Other
Cooling
- Other
Appliances
- Included: Dishwasher, Range Hood, Electric Oven/Range, Refrigerator, Washer/Dryer
- Laundry: Gas Dryer Hookup, In Utility Room
Features
- Flooring: Concrete, Hardwood, Laminate
- Number of fireplaces: 1
- Fireplace features: Insert, Living Room, Wood Burning
Interior area
- Total structure area: 1,686
- Total interior livable area: 1,686 sqft
Video & virtual tour
Property
Parking
- Total spaces: 2
- Parking features: Common, Covered, Off Street, Oversized
- Carport spaces: 2
Features
- Stories: 2
- Patio & porch: Balcony/Patio, Deck
- Spa features: Other, Spa/HotTub
- Fencing: Partial
- Has view: Yes
- View description: Forest/Woods
Lot
- Size: 0.66 Acres
- Features: Sloped Up
Details
- Parcel number: 10010125000
- Zoning: A
- Special conditions: Standard
Construction
Type & style
- Home type: SingleFamily
- Property subtype: Single Family Residence, Residential
Materials
- Foundation: Concrete Perimeter and Slab
- Roof: Composition, Shingle
Condition
- New construction: No
- Year built: 1950
Utilities & green energy
- Gas: PropaneOnSite, PublicUtilities
- Sewer: Septic Tank
- Water: Well
- Utilities for property: Propane, Public Utilities
Community & HOA
Location
- Region: Santa Cruz
Financial & listing details
- Price per square foot: $652/sqft
- Tax assessed value: $174,416
- Annual tax amount: $2,519
- Date on market: 4/7/2026
- Listing agreement: ExclusiveRightToSell
Estimated market value
$1,077,700
$1.02M - $1.13M
$6,174/mo
Price history
| Date | Event | Price |
|---|---|---|
| 7/28/2026 | Contingent | $1,099,000$652/sqft |
Source:  MLSListings Inc #ML82040120 Report a problem MLSListings Inc #ML82040120 Report a problem | ||
| 4/7/2026 | Listed for sale | $1,099,000+132.8%$652/sqft |
Source: MLSListings Inc #ML82040120 Report a problem | ||
| 10/31/2000 | Sold | $472,000$280/sqft |
Source: Public Record Report a problem | ||
Public tax history
| Year | Property taxes | Tax assessment |
|---|---|---|
| 2025 | $2,519 +7.8% | $174,416 +2% |
| 2024 | $2,337 -6.3% | $170,996 +2% |
| 2023 | $2,493 +1.7% | $167,644 +2% |
| 2022 | $2,452 +7.8% | $164,357 +2% |
| 2021 | $2,274 +0.7% | $161,133 +1% |
| 2020 | $2,260 +1.7% | $159,481 +2% |
| 2019 | $2,222 +1.3% | $156,354 +2% |
| 2018 | $2,194 +6% | $153,289 +2% |
| 2017 | $2,070 +8.2% | $150,283 +2% |
| 2016 | $1,913 +7.8% | $147,336 +1.5% |
| 2015 | $1,775 +1.6% | $145,123 +2% |
| 2014 | $1,747 | $142,280 +2.5% |
| 2012 | -- | $138,860 +2% |
| 2011 | -- | $136,137 +0.8% |
| 2010 | -- | $135,119 -0.2% |
| 2009 | -- | $135,440 +2% |
| 2008 | -- | $132,784 +2% |
| 2007 | -- | $130,181 +2% |
| 2006 | -- | $127,628 +2% |
| 2005 | -- | $125,125 +2% |
| 2004 | -- | $122,672 +1.9% |
| 2003 | -- | $120,424 +2% |
| 2002 | -- | $118,063 -75% |
| 2001 | -- | $472,000 +296.4% |
| 2000 | -- | $119,080 |
Find assessor info on the county website
Monthly payment
Est. payment
Payment breakdown
Explore the cost of this home by adjusting the details. Changes won't be saved.Climate risks
Neighborhood: 95065
Nearby schools
GreatSchools rating
- 8/10Happy Valley Elementary SchoolGrades: K-6Distance: 2 mi
- 9/10Branciforte Middle SchoolGrades: 6-8Distance: 5 mi
- 7/10Harbor High SchoolGrades: 9-12Distance: 4.6 mi
Schools provided by the listing agent
- High: HarborHigh
- District: HappyValleyElementary
Source: MLSListings Inc. This data may not be complete. We recommend contacting the local school district to confirm school assignments for this home.
- $589,2001 bd1 ba1k sqft5435 Branciforte Dr, Santa Cruz, CA 95065Off Market
- $971,0003 bd1 ba1.8k sqft5495 Branciforte Dr, Santa Cruz, CA 95065Off Market
- $1,017,1003 bd2 ba1.8k sqft5501 Branciforte Dr, Santa Cruz, CA 95065Off Market
- $1,119,1004 bd2 ba2k sqft5417 Branciforte Dr, Santa Cruz, CA 95065Off Market
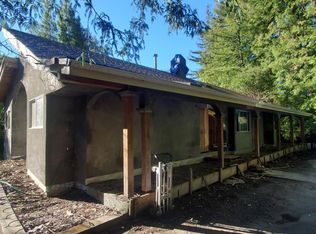
- $1,372,2003 bd3 ba2.7k sqft5499 Branciforte Dr, Santa Cruz, CA 95065Off Market
- $944,6003 bd2 ba1.6k sqft5550 Branciforte Dr, Santa Cruz, CA 95065Off Market
- $1,845,0005 bd3 ba3.4k sqft5373 Branciforte Dr, Santa Cruz, CA 95065Off Market
- $--1 bd1 ba550 sqft5373 Branciforte Dr #B, Santa Cruz, CA 95065Off Market
A local agent can set up tours, give advice and negotiate with sellers.
Similar homes
- $1,049,0005 bd3 ba1.3k sqft11785 E Zayante Rd, Felton, CA 95018For Sale
 MLS ID #ML82055773, Heidi Hart. MLSListings Inc
 - $1,100,0003 bd2 ba1.6k sqft252 Nichols Dr, Bonny Doon, CA 95060For Sale
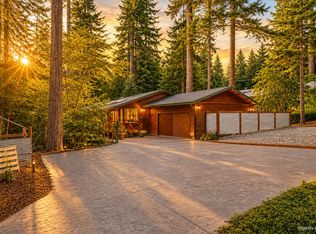 MLS ID #ML82048608, Loren Morse. MLSListings Inc
 - $1,050,0003 bd2 ba1.4k sqft14585 W Park Ave, Boulder Creek, CA 95006For Sale
 MLS ID #ML82055903, Pavlina&Tarantino. MLSListings Inc
 - $1,099,0003 bd2 ba1.1k sqft5851 Plateau Dr, Felton, CA 95018For Sale
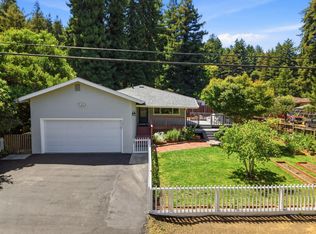 MLS ID #ML82053964, Derek Fenster. MLSListings Inc
 - $1,600,0004 bd2 ba2.3k sqft7337 Glen Haven Rd, Soquel, CA 95073For SaleMLS ID #ML82056202, Kasey Hinchman. MLSListings Inc
- $1,450,0004 bd2 ba1.9k sqft7025 Glen Haven Rd, Soquel, CA 95073For SaleMLS ID #ML82056004, Kasey Hinchman. MLSListings Inc
- $987,0002 bd2 ba1.8k sqft322 River Rd, Felton, CA 95018For SaleMLS ID #ML82055637, Colette Schaefer. MLSListings Inc
- $1,075,0003 bd2 ba1.4k sqft17666 Navajo Trl, Los Gatos, CA 95033For SaleMLS ID #ML82050409, Lisa Sgarlato. MLSListings Inc
- $1,275,0002 bd2 ba1.3k sqft1510 Thompson Ave, Santa Cruz, CA 95062For SaleMLS ID #ML82055079, The Madani Team. MLSListings Inc
- $1,275,0005 bd3 ba2.3k sqft240 Tabor Dr, Scotts Valley, CA 95066For SaleMLS ID #ML82055872, Pavlina&Tarantino. MLSListings Inc
- $1,099,9994 bd2 ba1.3k sqft4120 San Ramon Way, San Jose, CA 95111For SaleMLS ID #ML82053534, Eddie Oberoi. MLSListings Inc
- $989,0004 bd3 ba2.2k sqft12734 Irwin Way, Boulder Creek, CA 95006For SaleMLS ID #ML82051931, Pavlina&Tarantino. MLSListings Inc
- $1,349,0003 bd2 ba1.4k sqft1921 16th Ave, Santa Cruz, CA 95062For SaleMLS ID #ML82053334, Greg Lukina. MLSListings Inc
- $1,200,0001 bd1 ba980 sqft703 Seaside St, Santa Cruz, CA 95060For SaleMLS ID #ML82056146, Gizelle & John Sipin. MLSListings Inc
- $1,095,0002 bd2 ba1k sqft5492 Silver Birch Ln, Soquel, CA 95073For SaleMLS ID #ML82051768, Kathleen Manning. MLSListings Inc
- $1,350,0003 bd2 ba1.2k sqft1739 Katrina Ct, Santa Cruz, CA 95062For SaleMLS ID #ML82052894, Celeste Faraola Perie. MLSListings Inc
- $599,0002 bd2 ba1.1k sqft1045 Forest Way, Brookdale, CA 95007For SaleMLS ID #ML82056465, Heidi Hart. MLSListings Inc
- $1,100,0004 bd2 ba1.2k sqft3855 Kauai Dr, San Jose, CA 95111For SaleMLS ID #ML82050682, Roger Perez. MLSListings Inc
- $850,0004 bd2 ba1.3k sqft9 Hughes Rd, Watsonville, CA 95076For SaleMLS ID #ML82055255, Andrea Rose Chavez. MLSListings Inc
- $1,175,0002 bd2 ba1.2k sqft1100 Spring Hills Dr, Watsonville, CA 95076For SaleMLS ID #ML82052768, Teresa Marlow. MLSListings Inc
Local buyer's agents are ready to help
